
Search results for "Integriert" in Home Design Ideas
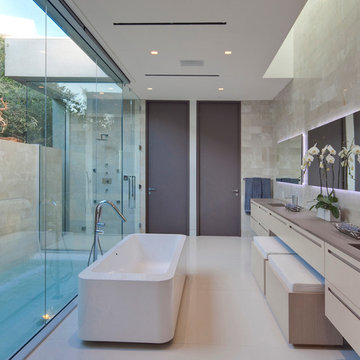

 McClean Design
Designer: Paul McClean
Project Type: New Single Family Residence
Location: Los Angeles, CA
Approximate Size: 9,000 sf
Completion Date: 2012
Photographer: Nick Springett
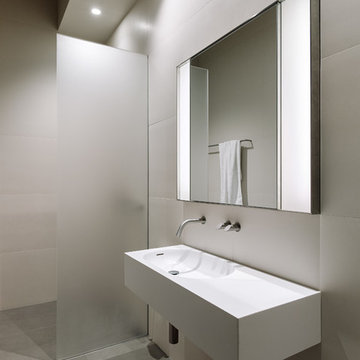

 McClean Design
Designer: Paul McClean
Project Type: New Single Family Residence
Location: Los Angeles, CA
Approximate Size: 8,500 sf
Completion Date: 2012
Photographer: Nick Springett & Jim Bartsch
Find the right local pro for your project

 Atelier Drome Architecture
Inspiration for a contemporary galley medium tone wood floor and brown floor kitchen remodel in Seattle with an undermount sink, flat-panel cabinets, turquoise cabinets, gray backsplash, paneled appliances, an island and white countertops

 Furnishr

Study room - large traditional freestanding desk light wood floor study room idea in New York with blue walls
 Ginger Hill Design & Build
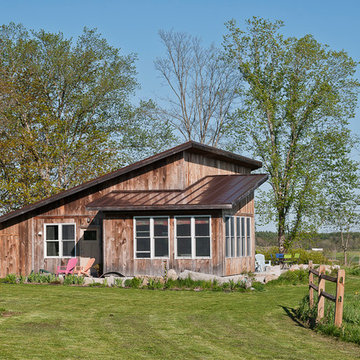
Lawn and southwest corner
Fraser Campbell Photography
Small rustic one-story wood exterior home idea
Small rustic one-story wood exterior home idea
 Liebo Builders

Pool landscaping - large contemporary backyard lap pool landscaping idea in Los Angeles

 CAC Development Design-Build, LLC
Cristopher Nolasco
Living room - contemporary living room idea in Los Angeles
Living room - contemporary living room idea in Los Angeles

 PARZ Designs
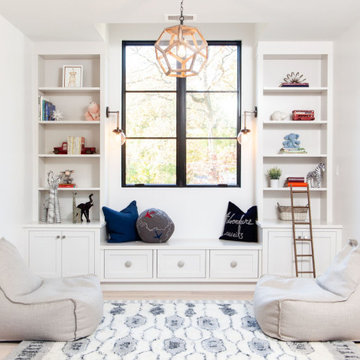
Beautiful children's nook with custom bench. The symmetrical design allows for shelves and cabinets on both sides providing ample storage.
Drawers fitted beneath the bench is a clever way to wrangle even more storage out of the space.
Finally, the white lacquered finish helps make the whole comfy spot really pop.

 General Assembly
Modern Appliances and updates were brought into this East Village kitchen on a budget and with improved efficiency in mind. The open plan for the kitchen and living area allows for a bright kitchen and a great place to entertain.
© Devon Banks
 Milstone Sarl


Large trendy gender-neutral carpeted and black floor walk-in closet photo in Stuttgart with flat-panel cabinets and white cabinets
 QUEST ARCHITEKTEN

Inspiration for a mid-sized industrial open concept kitchen remodel in Munich with an integrated sink, flat-panel cabinets, white cabinets, stainless steel countertops, multicolored backsplash, stainless steel appliances and an island
 Milstone Sarl
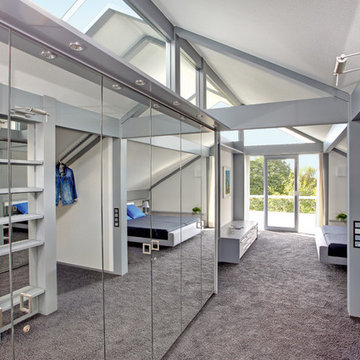
Dressing room - large contemporary gender-neutral carpeted and gray floor dressing room idea in Stuttgart with glass-front cabinets
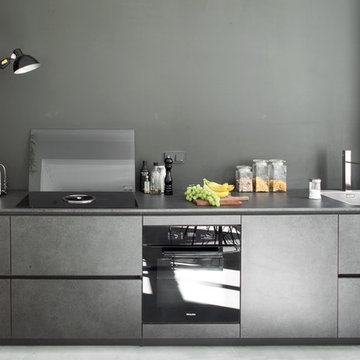
 Luca Girardini - Photos
View of the kitchen corner
Photo: Luca Girardini © Houzz 2016
Mid-sized trendy formal and open concept light wood floor living room photo in Berlin with gray walls
Mid-sized trendy formal and open concept light wood floor living room photo in Berlin with gray walls
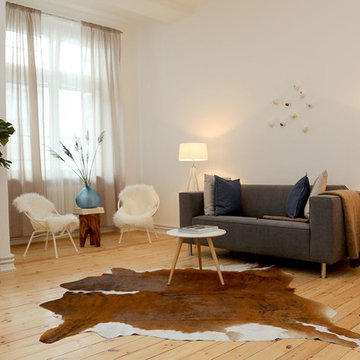
 Visual Existence
Inspiration for a mid-sized scandinavian enclosed light wood floor living room remodel in Berlin with white walls and no fireplace

 Three-d Conceptwerke
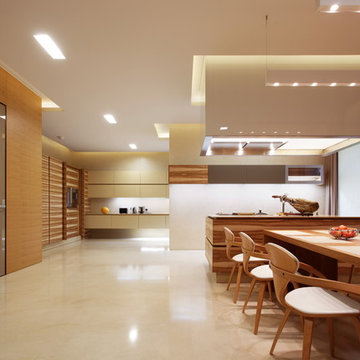
Inspiration for a contemporary medium tone wood floor and brown floor dining room remodel in Singapore with white walls
1