
Search results for "Integrity advance" in Home Design Ideas
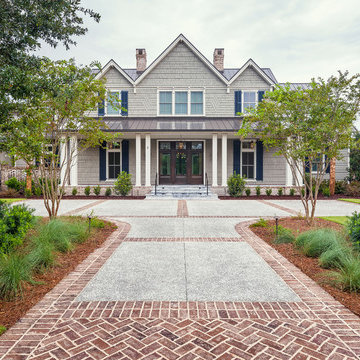
 Advanced Integrated Controls
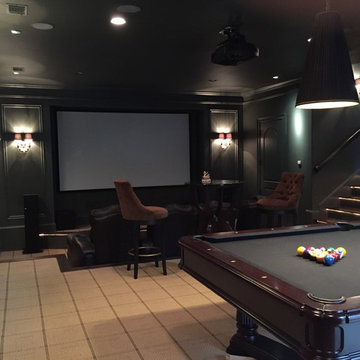
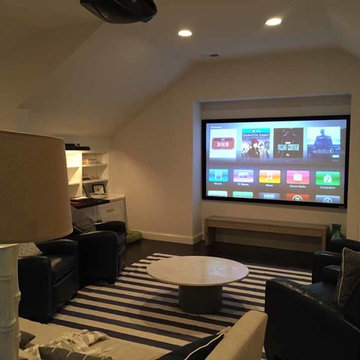
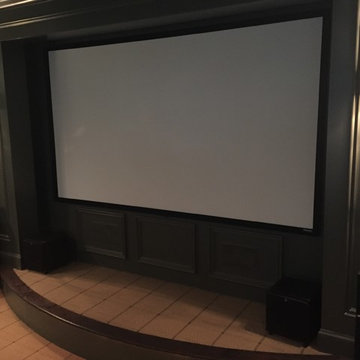
We fixed mounted a 133″ projection screen and a Sony 3D Bravia Home Cinema Projector. We also installed front and rear Elan in-ceiling speakers and tied them paired them with the Q900 series KEF full range tower speakers and a 10″ Sunfire subwoofer for a true surround sound experience.
Find the right local pro for your project


 Advanced Integrated Controls
We fixed mounted a 133″ projection screen and a Sony 3D Bravia Home Cinema Projector. We also installed front and rear Elan in-ceiling speakers and tied them paired them with the Q900 series KEF full range tower speakers and a 10″ Sunfire subwoofer for a true surround sound experience.
 Advanced Integrated Controls
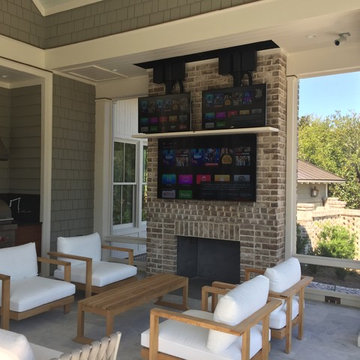
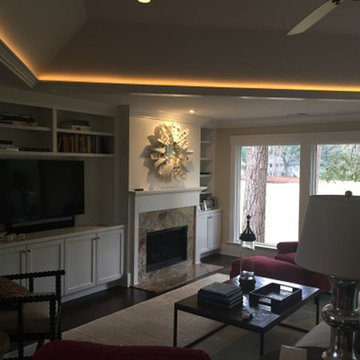
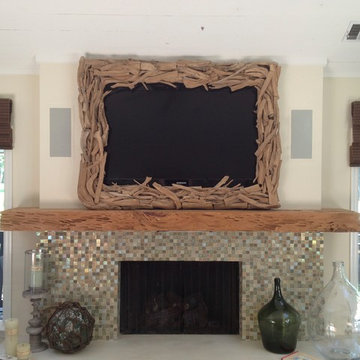
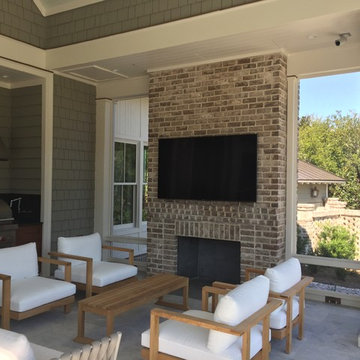
Driftwood frame for a 55" Flatscreen television. The center speaker is automated and built into the bottom of the mantle.
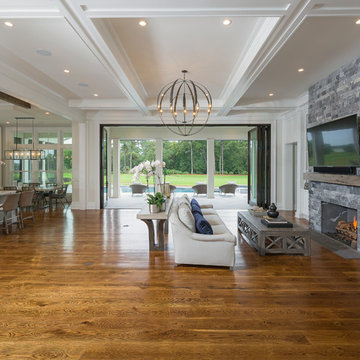
Beach style home theater photo in Atlanta
Beach style home theater photo in Atlanta
 Advanced Integrated Controls

Large trendy enclosed home theater photo in Atlanta with a projector screen


 Kitchen Kraft
John Evans
Inspiration for a huge timeless u-shaped dark wood floor kitchen remodel in Columbus with beaded inset cabinets, white cabinets, white backsplash, paneled appliances, an island, granite countertops and stone tile backsplash
Inspiration for a huge timeless u-shaped dark wood floor kitchen remodel in Columbus with beaded inset cabinets, white cabinets, white backsplash, paneled appliances, an island, granite countertops and stone tile backsplash

Kitchen - traditional l-shaped dark wood floor and brown floor kitchen idea in Other with a farmhouse sink, recessed-panel cabinets, white cabinets, white backsplash, subway tile backsplash, stainless steel appliances and an island
 Custom Cabinets by Design
This home was designed by Contour Interior Design, LLC-Nina Magon and Built by Capital Builders. This picture is the property of Contour Interior Design-Nina Magon.


 User
UserThis modern farmhouse located outside of Spokane, Washington, creates a prominent focal point among the landscape of rolling plains. The composition of the home is dominated by three steep gable rooflines linked together by a central spine. This unique design evokes a sense of expansion and contraction from one space to the next. Vertical cedar siding, poured concrete, and zinc gray metal elements clad the modern farmhouse, which, combined with a shop that has the aesthetic of a weathered barn, creates a sense of modernity that remains rooted to the surrounding environment.
The Glo double pane A5 Series windows and doors were selected for the project because of their sleek, modern aesthetic and advanced thermal technology over traditional aluminum windows. High performance spacers, low iron glass, larger continuous thermal breaks, and multiple air seals allows the A5 Series to deliver high performance values and cost effective durability while remaining a sophisticated and stylish design choice. Strategically placed operable windows paired with large expanses of fixed picture windows provide natural ventilation and a visual connection to the outdoors.
 Lucid Integrated Systems

This project includes a recessed server rack. Home automation systems can be controlled from your tablet or mobile device.
Family room - large contemporary enclosed light wood floor family room idea in Minneapolis with a bar, white walls, no fireplace and a wall-mounted tv
Family room - large contemporary enclosed light wood floor family room idea in Minneapolis with a bar, white walls, no fireplace and a wall-mounted tv
 CONTENT Architecture
Photo by: Peter Molick Photography
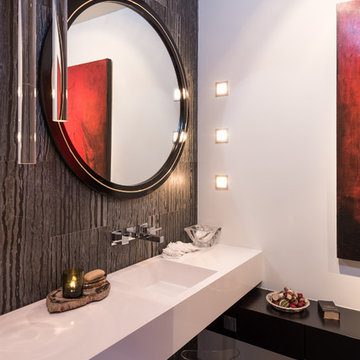
Example of a trendy powder room design in Houston with an integrated sink
Example of a trendy powder room design in Houston with an integrated sink
10