
Search results for "Intelligent constructing" in Home Design Ideas
 INTELLIGENT CONSTRUCTION
Alex Tarajano Photography
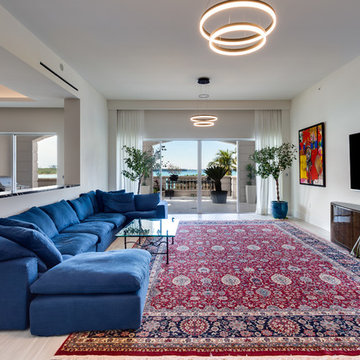
Large trendy open concept ceramic tile and beige floor living room photo in Miami with white walls, no fireplace and a wall-mounted tv
Large trendy open concept ceramic tile and beige floor living room photo in Miami with white walls, no fireplace and a wall-mounted tv
 INTELLIGENT CONSTRUCTION
Intelligent Construction
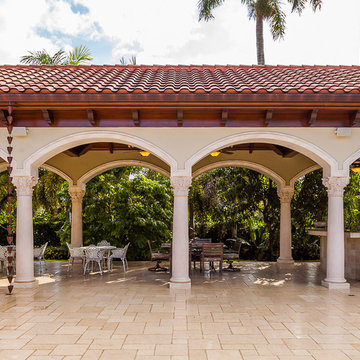
Inspiration for a mediterranean patio remodel in Miami
Inspiration for a mediterranean patio remodel in Miami
 INTELLIGENT CONSTRUCTION
Alex Tarajano Resident Photographer for Intelligent Construction
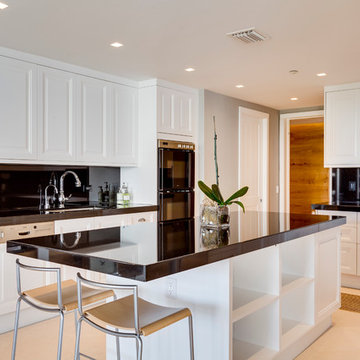
Trendy kitchen photo in Miami
Trendy kitchen photo in Miami
Find the right local pro for your project
 INTELLIGENT CONSTRUCTION
Alex Tarajano Photography
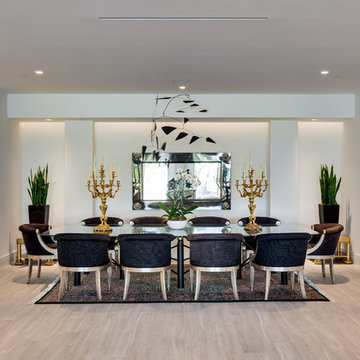
Inspiration for a large contemporary ceramic tile and beige floor great room remodel in Miami with white walls and no fireplace
Inspiration for a large contemporary ceramic tile and beige floor great room remodel in Miami with white walls and no fireplace
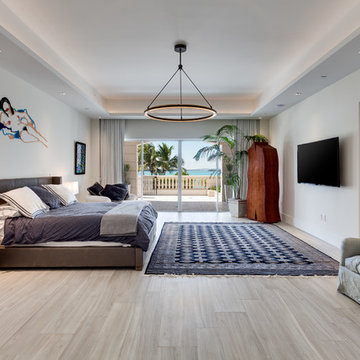 INTELLIGENT CONSTRUCTION
Alex Tarajano Photography
Large trendy master ceramic tile and beige floor bedroom photo in Miami with white walls
Large trendy master ceramic tile and beige floor bedroom photo in Miami with white walls
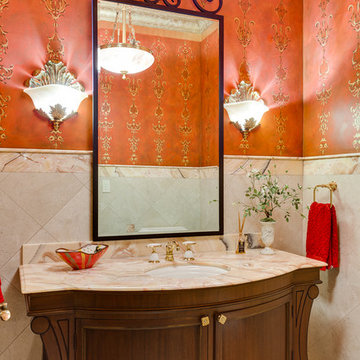
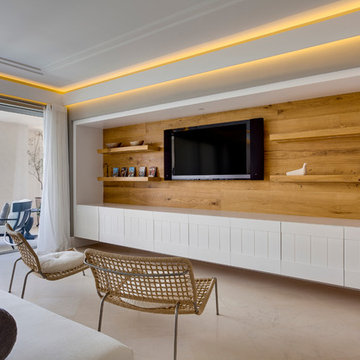 INTELLIGENT CONSTRUCTION
Alex Tarajano Resident Photographer for Intelligent Construction
Inspiration for a contemporary bedroom remodel in Miami
Inspiration for a contemporary bedroom remodel in Miami


 Jacobson Construction
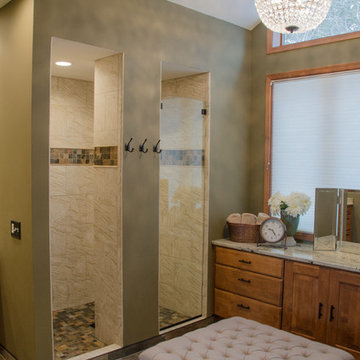
This 1995 contemporary Tudor is a spacious home with large rooms, multiple fireplaces, vaulted ceilings, and spectacular views. It sat vacant for two years until the right buyer came along. The new owners were excited, and ready to dive into remodeling. First project: A totally new Master Bath.
The original bath had vaulted ceilings with popcorn texture. It also had a dated Jacuzzi as its centerpiece. Removing the Jacuzzi became a priority that would free up the space and offer all kinds of interior design possibilities.
The owners chose Rick Jacobson for the project. After removing the Jacuzzi, Rick removed the existing popcorn ceiling texture and replaced it with a knock-down finish. He added adjustable dimmers and additional can lighting for the right blend of lighting.
The new plan began from the ground up, with in-floor heating. The new floor is constructed with 6” X 24” Porcelain planks that look great. The walk-in shower walls are constructed with 12” x 18” Travertine Porcelain tiles. The shower floor, niche, and border were crafted using 2” x 2” slate Porcelain with Travertine pencils (the border treatment).
The shower features a Kohler rubbed oil shower control valve, and ceiling-mounted 11-inch rubbed oil rain shower head. It’s a great combination for this beautiful shower.
 INTELLIGENT CONSTRUCTION
Alex Tarajano Photography

Living room - large contemporary open concept ceramic tile and beige floor living room idea in Miami with white walls, no fireplace and a wall-mounted tv
Living room - large contemporary open concept ceramic tile and beige floor living room idea in Miami with white walls, no fireplace and a wall-mounted tv
 Contemporary Home Construction, LLC

This stunning modern home has been meticulously crafted to cater to the dynamic lifestyle of a young, vibrant family. Nestled in the picturesque heart of wine country, this residence was conceived with a deep appreciation for indoor-outdoor living. Embracing its natural surroundings, the house is strategically positioned to capture breathtaking panoramic views while providing ample space for outdoor gatherings and entertainment.
Inside, the interior space is intelligently divided into three distinct zones. The public living area welcomes guests with open arms, offering a harmonious blend of comfort and sophistication. The two-bedroom suite provides cozy retreats for family members or guests, ensuring privacy and relaxation. Finally, the separate master suite stands as a sanctuary of luxury, complete with an artfully designed interior that fosters serenity and creativity.
This home represents a seamless fusion of modern design and the beauty of its wine country locale, making it the perfect haven for a family seeking both elegance and functionality.
 Heritage Design Studio
Imagery Intelligence

Large traditional white two-story stone house exterior idea in Dallas with a hip roof and a shingle roof
Large traditional white two-story stone house exterior idea in Dallas with a hip roof and a shingle roof

 InnovationLand
Patio kitchen plans these days require the ability to incorporate high-tech, modern appliances into rustic, timeless – even ancient-looking – outdoor design styles.
You can see this juxtaposition pulled off perfectly in this outdoor kitchen by Outdoor Homescapes of Houston.
“A smart patio kitchen plan requires not only a balance of the new and old,” says Outdoor Homescapes owner Wayne Franks, “but a blending of new elements – like an outdoor kitchen – with the existing home and outdoor living features like a pool, hardscaping or landscaping.”
In this case, explains Franks, the existing 25-by-15-foot pool had a craggy edge of moss rock boulders, plus a spa and firepit faced with a rough Scabos splitface travertine.
“The overall look was rustic and naturalistic,” says Franks, “so we of course wanted the new outdoor kitchen island to match.”
Hence the 14-foot-long outdoor kitchen island with a raised bar, also faced in the Scabos splitface travertine and topped with a Normandy granite countertop. The hardscaping around it is Kool Deck® textured concrete.
“People used to shy away from busy textures in outside patio kitchen plans, but now they’re embracing them,” notes Franks. “They’re increasingly attracted to the beautiful imperfections and irregularities of nature – there’s more of an authenticity and character to it.”
Now, for the high-tech part: A Traeger wood pellet grill. Traeger grills are becoming increasingly popular for their ability to infuse amazing, rich flavor and for their versatility (they can grill, bake, smoke, slow cook, braise and barbecue).
This premier model, the Memphis Pro 304, features 562 square inches of cooking space and a three-in-one cooking system (high-temperature grill, low-and-low smoker and true-convection-oven roasting and baking). It also has an intuitive Intelligent Temperature Control (see the display panel to the left of the grill) that can be set for cooking and internal temperature.
A programmable food probe tells you when the internal temperature is reached and drops the grill down to a programmed lower temperature to keep the food warm till serving.
The dual-fan convection system, with reliable metal blades, circulates heat evenly for tender, juicy results. Double-walled and sealed construction of 304 stainless steel allows for optimum heat retention and consistent temperatures in all weather conditions. A direct-flame “flavorizer” insert delivers the added flavor of a seared finish.
Outdoor Homescapes also added a mount sink with a custom oil-rubbed bronze faucet by Moen and the following RCS stainless steel accessories: a pull-out trash door, a countertop trash chute, dual horizontal grill utensil drawers and a swing-out storage door.
“At first, you’d think all this technology and the smooth, modern stainless steel would fight with the rustic look of the rough-faced stone in outdoor patio kitchen plans,” says Franks. “But it actually provides some visual rest from all the rugged textures and busyness.”
Serving a similar function is the smooth, polished Scabos travertine tile used for the pool coping and firepit ledge.
“It’s a perfect environment for the client to entertain business associates,” says Franks. “He’s very happy with the old-meets-new approach, and so are we.”
More patio kitchen plans can be found at Outdoor Homescapes of Houston’s website, at www.outdoorhomescapes.com
 INTELLIGENT CONSTRUCTION
Alex Tarajano Resident Photographer for Intelligent Construction
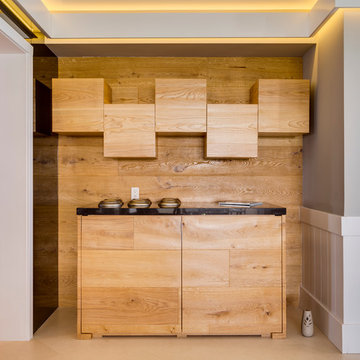
Example of a trendy hallway design in Miami
Example of a trendy hallway design in Miami

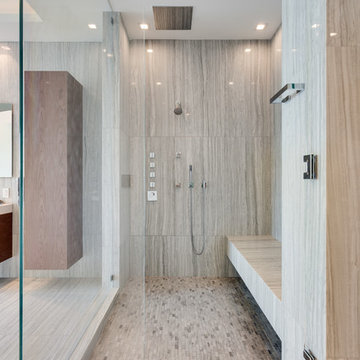 INTELLIGENT CONSTRUCTION
Alex Tarajano Photography
Example of a large trendy master white tile and marble tile marble floor and multicolored floor bathroom design in Miami with flat-panel cabinets, medium tone wood cabinets, a wall-mount toilet, white walls, an integrated sink, marble countertops and a hinged shower door
Example of a large trendy master white tile and marble tile marble floor and multicolored floor bathroom design in Miami with flat-panel cabinets, medium tone wood cabinets, a wall-mount toilet, white walls, an integrated sink, marble countertops and a hinged shower door
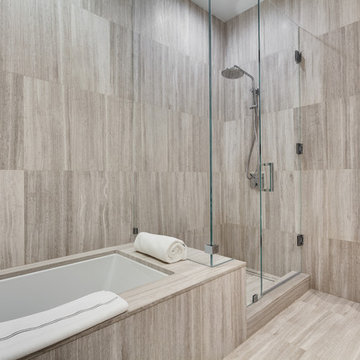 INTELLIGENT CONSTRUCTION
Alex Tarajano Photography
Bathroom - large contemporary master white tile and marble tile marble floor and multicolored floor bathroom idea in Miami with flat-panel cabinets, medium tone wood cabinets, a wall-mount toilet, white walls, an integrated sink, marble countertops and a hinged shower door
Bathroom - large contemporary master white tile and marble tile marble floor and multicolored floor bathroom idea in Miami with flat-panel cabinets, medium tone wood cabinets, a wall-mount toilet, white walls, an integrated sink, marble countertops and a hinged shower door
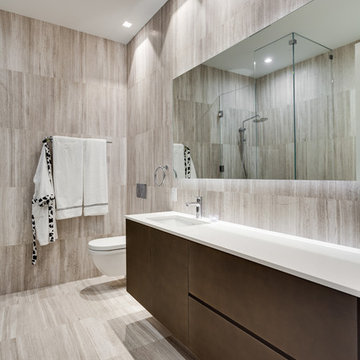 INTELLIGENT CONSTRUCTION
Alex Tarajano Photography
Inspiration for a large contemporary master white tile and marble tile marble floor and multicolored floor bathroom remodel in Miami with flat-panel cabinets, medium tone wood cabinets, a wall-mount toilet, white walls, an integrated sink, marble countertops and a hinged shower door
Inspiration for a large contemporary master white tile and marble tile marble floor and multicolored floor bathroom remodel in Miami with flat-panel cabinets, medium tone wood cabinets, a wall-mount toilet, white walls, an integrated sink, marble countertops and a hinged shower door
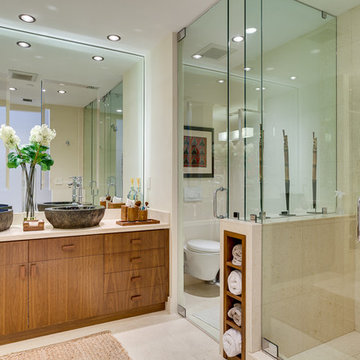

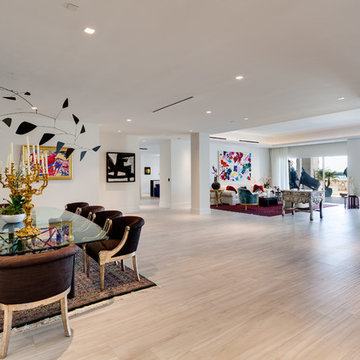 INTELLIGENT CONSTRUCTION
Alex Tarajano Photography
Inspiration for a large contemporary ceramic tile and beige floor great room remodel in Miami with white walls and no fireplace
Inspiration for a large contemporary ceramic tile and beige floor great room remodel in Miami with white walls and no fireplace
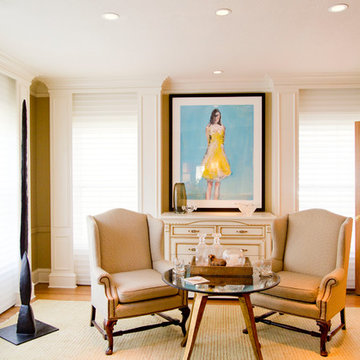
 Wilson Lighting
Nichole Kennelly Photography
Interior Directions
Inspiration for a mid-sized transitional enclosed medium tone wood floor family room remodel in Kansas City with beige walls
Inspiration for a mid-sized transitional enclosed medium tone wood floor family room remodel in Kansas City with beige walls
2