
Search results for "Intelligent constructing" in Home Design Ideas

 Schumacher Homes
Built by Schumacher Homes, America's Largest Custom Home Builder, this stunning Belleville Coastal in Hilton Head, South Carolina, effortlessly balances classic architectural details with coastal charm. Spanning a generous 3,182 square feet, this two-story custom house plan is masterfully engineered for premium multigenerational living or hosting extended guests, showcasing an open great room that serves as the home's central gathering hub. A standout feature of the main level is the primary owner’s retreat, a true private sanctuary complete with a deluxe primary bath, an expansive walk-in closet, and a dedicated flex space. This versatile front room has been masterfully converted into a custom home fitness room and exercise studio, making daily workouts completely effortless. Providing ultimate flexible living, the main floor also includes a second junior suite or secondary main-level guest suite ideal for out-of-town visitors.
The thoughtful architecture continues across the second story and beyond. Overlooking the open great room below is a bright, 14' x 11' second-story loft that serves as a flexible upstairs lounge or children's play space. The upper level also accommodates the additional secondary bedrooms, which are intelligently arranged to share a functional Jack-and-Jill bath alongside one private en-suite bathroom. Expanding the estate's footprint, the property features a detached garage with a converted bonus room studio above. This fully private detached living space functions as an independent guest apartment or premium home office, complete with its own full bathroom and dedicated workspace to offer the ultimate retreat for long-term visitors.
 Schumacher Homes
Built by Schumacher Homes, America's Largest Custom Home Builder, this stunning Belleville Coastal in Hilton Head, South Carolina, effortlessly balances classic architectural details with coastal charm. Spanning a generous 3,182 square feet, this two-story custom house plan is masterfully engineered for premium multigenerational living or hosting extended guests, showcasing an open great room that serves as the home's central gathering hub. A standout feature of the main level is the primary owner’s retreat, a true private sanctuary complete with a deluxe primary bath, an expansive walk-in closet, and a dedicated flex space. This versatile front room has been masterfully converted into a custom home fitness room and exercise studio, making daily workouts completely effortless. Providing ultimate flexible living, the main floor also includes a second junior suite or secondary main-level guest suite ideal for out-of-town visitors.
The thoughtful architecture continues across the second story and beyond. Overlooking the open great room below is a bright, 14' x 11' second-story loft that serves as a flexible upstairs lounge or children's play space. The upper level also accommodates the additional secondary bedrooms, which are intelligently arranged to share a functional Jack-and-Jill bath alongside one private en-suite bathroom. Expanding the estate's footprint, the property features a detached garage with a converted bonus room studio above. This fully private detached living space functions as an independent guest apartment or premium home office, complete with its own full bathroom and dedicated workspace to offer the ultimate retreat for long-term visitors.
 Alleylane Homes
Exterior: architectural character, curb appeal and integration of the project into its setting
Interior: creative and innovative use of space including architectural detail and form
Functionality of floor plan
Environmental considerations (energy, comfort, health)
Construction details/techniques to achieve industry best practices
By design, this laneway residence is an intelligently-planned, small-scale replication of the main, single-family house. Natural-stone façades, mullioned windows, and aggregate sidewalks/paths honour homes heritage as a family farm.
Cedar hedges provide separation between main home’s backyard and laneway’s private patio for relaxing or al fresco dining/barbecuing. A non-compromise space for anyone who loves outdoor dining/entertaining.
Main-floor offers flexible living space for diverse range of lifestyles. Residents enjoy an upper-level master-suite plus a lower-level flex-space (guest bedroom, home-office, artist studio) off the main living area. The best of all worlds in a compact/affordable space.
Kitchen features full-sized range and refrigerator. Undermount sink (with window above) create unanticipated, much-appreciated natural light penetration. Sliding door provides access to mechanical room without compromising cooking-space in compact kitchen.
Great-room is a comfortable, cozy, flexible space. Lots of room for a dining-room table as well. Feels like a single-family home just in a more compact, easy care format.
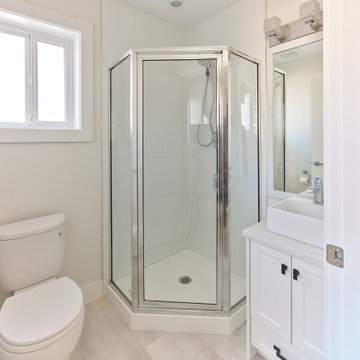
Bathroom with compact shower on main floor: easily accessible for overnight guests or roommates.
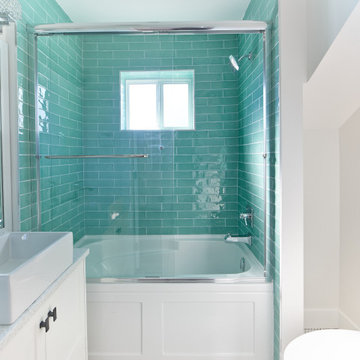
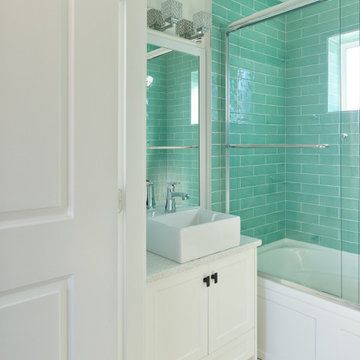
Upper-floor master-suite includes private east-facing balcony--perfect for morning coffee!--and urban savvy ensuite with dramatic, green-glass subway-tile shower/soaker-tub surround (with window above).
Full-size laundry tucked into upper-floor vaulted laundry supports residents' active lifestyle.
Engineered, white-oak hardwood flooring throughout.
Built to PassiveHaus standards (certification pending), high-level environmental-savvy features include state-of-the-art Lifebreath HRV (removes bacteria from interior air), radiant in-floor heating, and on-demand, tankless hot-water.
Find the right local pro for your project
 Alleylane Homes
Exterior: architectural character, curb appeal and integration of the project into its setting
Interior: creative and innovative use of space including architectural detail and form
Functionality of floor plan
Environmental considerations (energy, comfort, health)
Construction details/techniques to achieve industry best practices
By design, this laneway residence is an intelligently-planned, small-scale replication of the main, single-family house. Natural-stone façades, mullioned windows, and aggregate sidewalks/paths honour homes heritage as a family farm.
Cedar hedges provide separation between main home’s backyard and laneway’s private patio for relaxing or al fresco dining/barbecuing. A non-compromise space for anyone who loves outdoor dining/entertaining.
Main-floor offers flexible living space for diverse range of lifestyles. Residents enjoy an upper-level master-suite plus a lower-level flex-space (guest bedroom, home-office, artist studio) off the main living area. The best of all worlds in a compact/affordable space.
Kitchen features full-sized range and refrigerator. Undermount sink (with window above) create unanticipated, much-appreciated natural light penetration. Sliding door provides access to mechanical room without compromising cooking-space in compact kitchen.
Great-room is a comfortable, cozy, flexible space. Lots of room for a dining-room table as well. Feels like a single-family home just in a more compact, easy care format.
Bathroom with compact shower on main floor: easily accessible for overnight guests or roommates.
Upper-floor master-suite includes private east-facing balcony--perfect for morning coffee!--and urban savvy ensuite with dramatic, green-glass subway-tile shower/soaker-tub surround (with window above).
Full-size laundry tucked into upper-floor vaulted laundry supports residents' active lifestyle.
Engineered, white-oak hardwood flooring throughout.
Built to PassiveHaus standards (certification pending), high-level environmental-savvy features include state-of-the-art Lifebreath HRV (removes bacteria from interior air), radiant in-floor heating, and on-demand, tankless hot-water.
 Alleylane Homes
Exterior: architectural character, curb appeal and integration of the project into its setting
Interior: creative and innovative use of space including architectural detail and form
Functionality of floor plan
Environmental considerations (energy, comfort, health)
Construction details/techniques to achieve industry best practices
By design, this laneway residence is an intelligently-planned, small-scale replication of the main, single-family house. Natural-stone façades, mullioned windows, and aggregate sidewalks/paths honour homes heritage as a family farm.
Cedar hedges provide separation between main home’s backyard and laneway’s private patio for relaxing or al fresco dining/barbecuing. A non-compromise space for anyone who loves outdoor dining/entertaining.
Main-floor offers flexible living space for diverse range of lifestyles. Residents enjoy an upper-level master-suite plus a lower-level flex-space (guest bedroom, home-office, artist studio) off the main living area. The best of all worlds in a compact/affordable space.
Kitchen features full-sized range and refrigerator. Undermount sink (with window above) create unanticipated, much-appreciated natural light penetration. Sliding door provides access to mechanical room without compromising cooking-space in compact kitchen.
Great-room is a comfortable, cozy, flexible space. Lots of room for a dining-room table as well. Feels like a single-family home just in a more compact, easy care format.
Bathroom with compact shower on main floor: easily accessible for overnight guests or roommates.
Upper-floor master-suite includes private east-facing balcony--perfect for morning coffee!--and urban savvy ensuite with dramatic, green-glass subway-tile shower/soaker-tub surround (with window above).
Full-size laundry tucked into upper-floor vaulted laundry supports residents' active lifestyle.
Engineered, white-oak hardwood flooring throughout.
Built to PassiveHaus standards (certification pending), high-level environmental-savvy features include state-of-the-art Lifebreath HRV (removes bacteria from interior air), radiant in-floor heating, and on-demand, tankless hot-water.
 Schumacher Homes
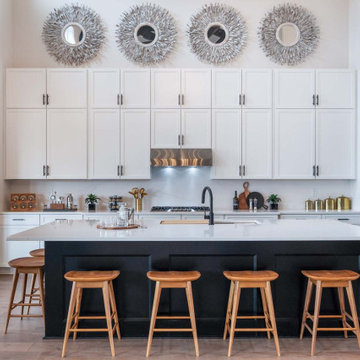
Built by Schumacher Homes, America's Largest Custom Home Builder, this stunning Vinemont American Tradition in Charlotte, North Carolina, effortlessly balances classic architectural details with modern elements. The home commands immediate attention with dramatic, two-story soaring ceilings that bridge the high-end kitchen and great room into a breath-taking central living space. This open layout flows into a bright morning room, creating the perfect transitional space to start your day. Designed for high-performance entertaining and seamless home organization, a secondary "messy kitchen" sits directly off the main living area, serving as the ultimate prep and storage solution complete with built-in shelving to keep cooking clutter entirely out of sight. Off the foyer, organization is made effortless in a custom home office featuring premium flush-mount shelving and built-in cabinets. This dedicated work-from-home space is beautifully separated from the main living areas by a striking sliding barn door, ensuring absolute privacy.
The thoughtful architecture continues into a luxurious main-level primary sanctuary. The deluxe owner’s bath serves as a private, spa-like retreat anchored by a bold black subway tile accent wall and a freestanding soaking tub. Intelligently designed on either side of this central focal point are a spacious glass-enclosed tile shower, dual vanities, expansive independent walk-in closets, and a discrete, enclosed water closet. Upstairs, the home transitions into a dedicated family zone. A huge second-story loft and bonus room offers kids plenty of room to roam, serving as an ideal home for toys, media, and video games. This upper level accommodates three secondary bedrooms, where two bedrooms share a highly practical Jack-and-Jill bath layout while the fourth bedroom features its own independent, private en-suite bathroom.
 Schumacher Homes
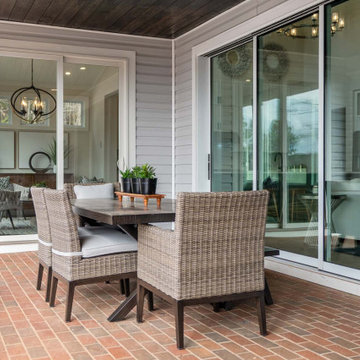
Built by Schumacher Homes, America's Largest Custom Home Builder, this stunning Vinemont American Tradition in Charlotte, North Carolina, effortlessly balances classic architectural details with modern elements. The home commands immediate attention with dramatic, two-story soaring ceilings that bridge the high-end kitchen and great room into a breath-taking central living space. This open layout flows into a bright morning room, creating the perfect transitional space to start your day. Designed for high-performance entertaining and seamless home organization, a secondary "messy kitchen" sits directly off the main living area, serving as the ultimate prep and storage solution complete with built-in shelving to keep cooking clutter entirely out of sight. Off the foyer, organization is made effortless in a custom home office featuring premium flush-mount shelving and built-in cabinets. This dedicated work-from-home space is beautifully separated from the main living areas by a striking sliding barn door, ensuring absolute privacy.
The thoughtful architecture continues into a luxurious main-level primary sanctuary. The deluxe owner’s bath serves as a private, spa-like retreat anchored by a bold black subway tile accent wall and a freestanding soaking tub. Intelligently designed on either side of this central focal point are a spacious glass-enclosed tile shower, dual vanities, expansive independent walk-in closets, and a discrete, enclosed water closet. Upstairs, the home transitions into a dedicated family zone. A huge second-story loft and bonus room offers kids plenty of room to roam, serving as an ideal home for toys, media, and video games. This upper level accommodates three secondary bedrooms, where two bedrooms share a highly practical Jack-and-Jill bath layout while the fourth bedroom features its own independent, private en-suite bathroom.

Sponsored
Fredericksburg, OH

High Point Cabinets
Columbus' Experienced Custom Cabinet Builder | 4x Best of Houzz Winner
 Schumacher Homes
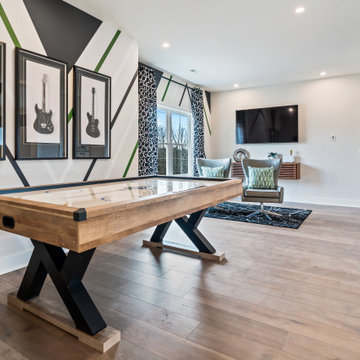
Built by Schumacher Homes, America's Largest Custom Home Builder, this stunning Vinemont American Tradition in Charlotte, North Carolina, effortlessly balances classic architectural details with modern elements. The home commands immediate attention with dramatic, two-story soaring ceilings that bridge the high-end kitchen and great room into a breath-taking central living space. This open layout flows into a bright morning room, creating the perfect transitional space to start your day. Designed for high-performance entertaining and seamless home organization, a secondary "messy kitchen" sits directly off the main living area, serving as the ultimate prep and storage solution complete with built-in shelving to keep cooking clutter entirely out of sight. Off the foyer, organization is made effortless in a custom home office featuring premium flush-mount shelving and built-in cabinets. This dedicated work-from-home space is beautifully separated from the main living areas by a striking sliding barn door, ensuring absolute privacy.
The thoughtful architecture continues into a luxurious main-level primary sanctuary. The deluxe owner’s bath serves as a private, spa-like retreat anchored by a bold black subway tile accent wall and a freestanding soaking tub. Intelligently designed on either side of this central focal point are a spacious glass-enclosed tile shower, dual vanities, expansive independent walk-in closets, and a discrete, enclosed water closet. Upstairs, the home transitions into a dedicated family zone. A huge second-story loft and bonus room offers kids plenty of room to roam, serving as an ideal home for toys, media, and video games. This upper level accommodates three secondary bedrooms, where two bedrooms share a highly practical Jack-and-Jill bath layout while the fourth bedroom features its own independent, private en-suite bathroom.
 Alleylane Homes
Exterior: architectural character, curb appeal and integration of the project into its setting
Interior: creative and innovative use of space including architectural detail and form
Functionality of floor plan
Environmental considerations (energy, comfort, health)
Construction details/techniques to achieve industry best practices
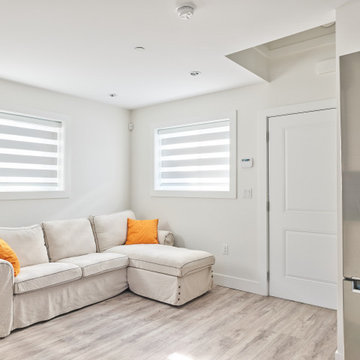
By design, this laneway residence is an intelligently-planned, small-scale replication of the main, single-family house. Natural-stone façades, mullioned windows, and aggregate sidewalks/paths honour homes heritage as a family farm.
Cedar hedges provide separation between main home’s backyard and laneway’s private patio for relaxing or al fresco dining/barbecuing. A non-compromise space for anyone who loves outdoor dining/entertaining.
Main-floor offers flexible living space for diverse range of lifestyles. Residents enjoy an upper-level master-suite plus a lower-level flex-space (guest bedroom, home-office, artist studio) off the main living area. The best of all worlds in a compact/affordable space.
Kitchen features full-sized range and refrigerator. Undermount sink (with window above) create unanticipated, much-appreciated natural light penetration. Sliding door provides access to mechanical room without compromising cooking-space in compact kitchen.
Great-room is a comfortable, cozy, flexible space. Lots of room for a dining-room table as well. Feels like a single-family home just in a more compact, easy care format.
Bathroom with compact shower on main floor: easily accessible for overnight guests or roommates.
Upper-floor master-suite includes private east-facing balcony--perfect for morning coffee!--and urban savvy ensuite with dramatic, green-glass subway-tile shower/soaker-tub surround (with window above).
Full-size laundry tucked into upper-floor vaulted laundry supports residents' active lifestyle.
Engineered, white-oak hardwood flooring throughout.
Built to PassiveHaus standards (certification pending), high-level environmental-savvy features include state-of-the-art Lifebreath HRV (removes bacteria from interior air), radiant in-floor heating, and on-demand, tankless hot-water.
 Schumacher Homes
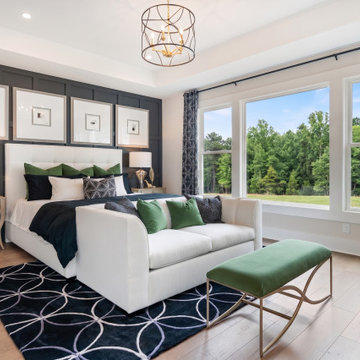
Built by Schumacher Homes, America's Largest Custom Home Builder, this stunning Vinemont American Tradition in Charlotte, North Carolina, effortlessly balances classic architectural details with modern elements. The home commands immediate attention with dramatic, two-story soaring ceilings that bridge the high-end kitchen and great room into a breath-taking central living space. This open layout flows into a bright morning room, creating the perfect transitional space to start your day. Designed for high-performance entertaining and seamless home organization, a secondary "messy kitchen" sits directly off the main living area, serving as the ultimate prep and storage solution complete with built-in shelving to keep cooking clutter entirely out of sight. Off the foyer, organization is made effortless in a custom home office featuring premium flush-mount shelving and built-in cabinets. This dedicated work-from-home space is beautifully separated from the main living areas by a striking sliding barn door, ensuring absolute privacy.
The thoughtful architecture continues into a luxurious main-level primary sanctuary. The deluxe owner’s bath serves as a private, spa-like retreat anchored by a bold black subway tile accent wall and a freestanding soaking tub. Intelligently designed on either side of this central focal point are a spacious glass-enclosed tile shower, dual vanities, expansive independent walk-in closets, and a discrete, enclosed water closet. Upstairs, the home transitions into a dedicated family zone. A huge second-story loft and bonus room offers kids plenty of room to roam, serving as an ideal home for toys, media, and video games. This upper level accommodates three secondary bedrooms, where two bedrooms share a highly practical Jack-and-Jill bath layout while the fourth bedroom features its own independent, private en-suite bathroom.
 Schumacher Homes
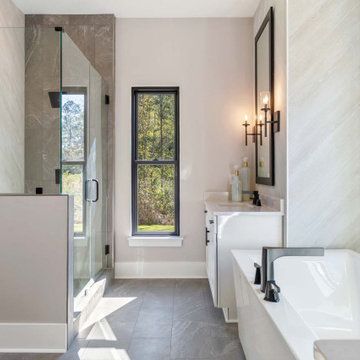
Built by Schumacher Homes, America's Largest Custom Home Builder, this stunning Belleville Coastal in Hilton Head, South Carolina, effortlessly balances classic architectural details with coastal charm. Spanning a generous 3,182 square feet, this two-story custom house plan is masterfully engineered for premium multigenerational living or hosting extended guests, showcasing an open great room that serves as the home's central gathering hub. A standout feature of the main level is the primary owner’s retreat, a true private sanctuary complete with a deluxe primary bath, an expansive walk-in closet, and a dedicated flex space. This versatile front room has been masterfully converted into a custom home fitness room and exercise studio, making daily workouts completely effortless. Providing ultimate flexible living, the main floor also includes a second junior suite or secondary main-level guest suite ideal for out-of-town visitors.
The thoughtful architecture continues across the second story and beyond. Overlooking the open great room below is a bright, 14' x 11' second-story loft that serves as a flexible upstairs lounge or children's play space. The upper level also accommodates the additional secondary bedrooms, which are intelligently arranged to share a functional Jack-and-Jill bath alongside one private en-suite bathroom. Expanding the estate's footprint, the property features a detached garage with a converted bonus room studio above. This fully private detached living space functions as an independent guest apartment or premium home office, complete with its own full bathroom and dedicated workspace to offer the ultimate retreat for long-term visitors.
 Schumacher Homes
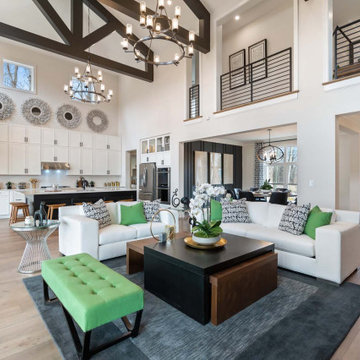
Built by Schumacher Homes, America's Largest Custom Home Builder, this stunning Vinemont American Tradition in Charlotte, North Carolina, effortlessly balances classic architectural details with modern elements. The home commands immediate attention with dramatic, two-story soaring ceilings that bridge the high-end kitchen and great room into a breath-taking central living space. This open layout flows into a bright morning room, creating the perfect transitional space to start your day. Designed for high-performance entertaining and seamless home organization, a secondary "messy kitchen" sits directly off the main living area, serving as the ultimate prep and storage solution complete with built-in shelving to keep cooking clutter entirely out of sight. Off the foyer, organization is made effortless in a custom home office featuring premium flush-mount shelving and built-in cabinets. This dedicated work-from-home space is beautifully separated from the main living areas by a striking sliding barn door, ensuring absolute privacy.
The thoughtful architecture continues into a luxurious main-level primary sanctuary. The deluxe owner’s bath serves as a private, spa-like retreat anchored by a bold black subway tile accent wall and a freestanding soaking tub. Intelligently designed on either side of this central focal point are a spacious glass-enclosed tile shower, dual vanities, expansive independent walk-in closets, and a discrete, enclosed water closet. Upstairs, the home transitions into a dedicated family zone. A huge second-story loft and bonus room offers kids plenty of room to roam, serving as an ideal home for toys, media, and video games. This upper level accommodates three secondary bedrooms, where two bedrooms share a highly practical Jack-and-Jill bath layout while the fourth bedroom features its own independent, private en-suite bathroom.
 Alleylane Homes
Exterior: architectural character, curb appeal and integration of the project into its setting
Interior: creative and innovative use of space including architectural detail and form
Functionality of floor plan
Environmental considerations (energy, comfort, health)
Construction details/techniques to achieve industry best practices
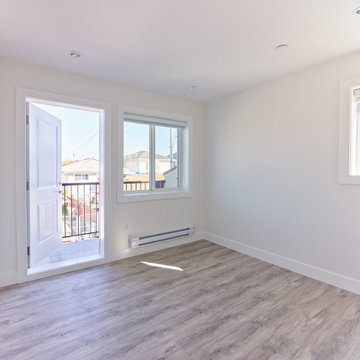
By design, this laneway residence is an intelligently-planned, small-scale replication of the main, single-family house. Natural-stone façades, mullioned windows, and aggregate sidewalks/paths honour homes heritage as a family farm.
Cedar hedges provide separation between main home’s backyard and laneway’s private patio for relaxing or al fresco dining/barbecuing. A non-compromise space for anyone who loves outdoor dining/entertaining.
Main-floor offers flexible living space for diverse range of lifestyles. Residents enjoy an upper-level master-suite plus a lower-level flex-space (guest bedroom, home-office, artist studio) off the main living area. The best of all worlds in a compact/affordable space.
Kitchen features full-sized range and refrigerator. Undermount sink (with window above) create unanticipated, much-appreciated natural light penetration. Sliding door provides access to mechanical room without compromising cooking-space in compact kitchen.
Great-room is a comfortable, cozy, flexible space. Lots of room for a dining-room table as well. Feels like a single-family home just in a more compact, easy care format.
Bathroom with compact shower on main floor: easily accessible for overnight guests or roommates.
Upper-floor master-suite includes private east-facing balcony--perfect for morning coffee!--and urban savvy ensuite with dramatic, green-glass subway-tile shower/soaker-tub surround (with window above).
Full-size laundry tucked into upper-floor vaulted laundry supports residents' active lifestyle.
Engineered, white-oak hardwood flooring throughout.
Built to PassiveHaus standards (certification pending), high-level environmental-savvy features include state-of-the-art Lifebreath HRV (removes bacteria from interior air), radiant in-floor heating, and on-demand, tankless hot-water.


 Schumacher Homes
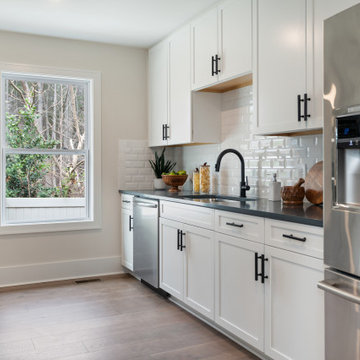
Built by Schumacher Homes, America's Largest Custom Home Builder, this stunning Vinemont American Tradition in Charlotte, North Carolina, effortlessly balances classic architectural details with modern elements. The home commands immediate attention with dramatic, two-story soaring ceilings that bridge the high-end kitchen and great room into a breath-taking central living space. This open layout flows into a bright morning room, creating the perfect transitional space to start your day. Designed for high-performance entertaining and seamless home organization, a secondary "messy kitchen" sits directly off the main living area, serving as the ultimate prep and storage solution complete with built-in shelving to keep cooking clutter entirely out of sight. Off the foyer, organization is made effortless in a custom home office featuring premium flush-mount shelving and built-in cabinets. This dedicated work-from-home space is beautifully separated from the main living areas by a striking sliding barn door, ensuring absolute privacy.
The thoughtful architecture continues into a luxurious main-level primary sanctuary. The deluxe owner’s bath serves as a private, spa-like retreat anchored by a bold black subway tile accent wall and a freestanding soaking tub. Intelligently designed on either side of this central focal point are a spacious glass-enclosed tile shower, dual vanities, expansive independent walk-in closets, and a discrete, enclosed water closet. Upstairs, the home transitions into a dedicated family zone. A huge second-story loft and bonus room offers kids plenty of room to roam, serving as an ideal home for toys, media, and video games. This upper level accommodates three secondary bedrooms, where two bedrooms share a highly practical Jack-and-Jill bath layout while the fourth bedroom features its own independent, private en-suite bathroom.
 Alleylane Homes
Exterior: architectural character, curb appeal and integration of the project into its setting
Interior: creative and innovative use of space including architectural detail and form
Functionality of floor plan
Environmental considerations (energy, comfort, health)
Construction details/techniques to achieve industry best practices
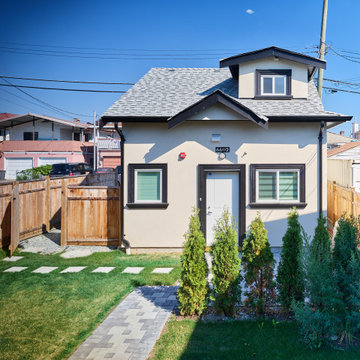
By design, this laneway residence is an intelligently-planned, small-scale replication of the main, single-family house. Natural-stone façades, mullioned windows, and aggregate sidewalks/paths honour homes heritage as a family farm.
Cedar hedges provide separation between main home’s backyard and laneway’s private patio for relaxing or al fresco dining/barbecuing. A non-compromise space for anyone who loves outdoor dining/entertaining.
Main-floor offers flexible living space for diverse range of lifestyles. Residents enjoy an upper-level master-suite plus a lower-level flex-space (guest bedroom, home-office, artist studio) off the main living area. The best of all worlds in a compact/affordable space.
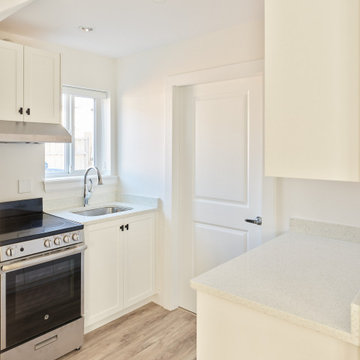
Kitchen features full-sized range and refrigerator. Undermount sink (with window above) create unanticipated, much-appreciated natural light penetration. Sliding door provides access to mechanical room without compromising cooking-space in compact kitchen.
Great-room is a comfortable, cozy, flexible space. Lots of room for a dining-room table as well. Feels like a single-family home just in a more compact, easy care format.
Bathroom with compact shower on main floor: easily accessible for overnight guests or roommates.
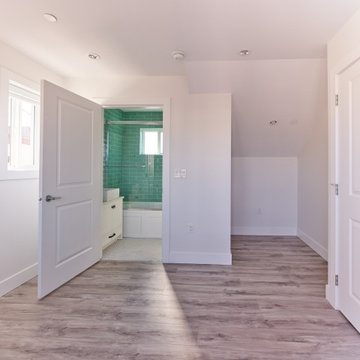
Upper-floor master-suite includes private east-facing balcony--perfect for morning coffee!--and urban savvy ensuite with dramatic, green-glass subway-tile shower/soaker-tub surround (with window above).
Full-size laundry tucked into upper-floor vaulted laundry supports residents' active lifestyle.
Engineered, white-oak hardwood flooring throughout.
Built to PassiveHaus standards (certification pending), high-level environmental-savvy features include state-of-the-art Lifebreath HRV (removes bacteria from interior air), radiant in-floor heating, and on-demand, tankless hot-water.
 Alleylane Homes
Exterior: architectural character, curb appeal and integration of the project into its setting
Interior: creative and innovative use of space including architectural detail and form
Functionality of floor plan
Environmental considerations (energy, comfort, health)
Construction details/techniques to achieve industry best practices
By design, this laneway residence is an intelligently-planned, small-scale replication of the main, single-family house. Natural-stone façades, mullioned windows, and aggregate sidewalks/paths honour homes heritage as a family farm.
Cedar hedges provide separation between main home’s backyard and laneway’s private patio for relaxing or al fresco dining/barbecuing. A non-compromise space for anyone who loves outdoor dining/entertaining.
Main-floor offers flexible living space for diverse range of lifestyles. Residents enjoy an upper-level master-suite plus a lower-level flex-space (guest bedroom, home-office, artist studio) off the main living area. The best of all worlds in a compact/affordable space.
Kitchen features full-sized range and refrigerator. Undermount sink (with window above) create unanticipated, much-appreciated natural light penetration. Sliding door provides access to mechanical room without compromising cooking-space in compact kitchen.
Great-room is a comfortable, cozy, flexible space. Lots of room for a dining-room table as well. Feels like a single-family home just in a more compact, easy care format.
Bathroom with compact shower on main floor: easily accessible for overnight guests or roommates.
Upper-floor master-suite includes private east-facing balcony--perfect for morning coffee!--and urban savvy ensuite with dramatic, green-glass subway-tile shower/soaker-tub surround (with window above).
Full-size laundry tucked into upper-floor vaulted laundry supports residents' active lifestyle.
Engineered, white-oak hardwood flooring throughout.
Built to PassiveHaus standards (certification pending), high-level environmental-savvy features include state-of-the-art Lifebreath HRV (removes bacteria from interior air), radiant in-floor heating, and on-demand, tankless hot-water.
 Alleylane Homes
Exterior: architectural character, curb appeal and integration of the project into its setting
Interior: creative and innovative use of space including architectural detail and form
Functionality of floor plan
Environmental considerations (energy, comfort, health)
Construction details/techniques to achieve industry best practices
By design, this laneway residence is an intelligently-planned, small-scale replication of the main, single-family house. Natural-stone façades, mullioned windows, and aggregate sidewalks/paths honour homes heritage as a family farm.
Cedar hedges provide separation between main home’s backyard and laneway’s private patio for relaxing or al fresco dining/barbecuing. A non-compromise space for anyone who loves outdoor dining/entertaining.
Main-floor offers flexible living space for diverse range of lifestyles. Residents enjoy an upper-level master-suite plus a lower-level flex-space (guest bedroom, home-office, artist studio) off the main living area. The best of all worlds in a compact/affordable space.
Kitchen features full-sized range and refrigerator. Undermount sink (with window above) create unanticipated, much-appreciated natural light penetration. Sliding door provides access to mechanical room without compromising cooking-space in compact kitchen.
Great-room is a comfortable, cozy, flexible space. Lots of room for a dining-room table as well. Feels like a single-family home just in a more compact, easy care format.
Bathroom with compact shower on main floor: easily accessible for overnight guests or roommates.
Upper-floor master-suite includes private east-facing balcony--perfect for morning coffee!--and urban savvy ensuite with dramatic, green-glass subway-tile shower/soaker-tub surround (with window above).
Full-size laundry tucked into upper-floor vaulted laundry supports residents' active lifestyle.
Engineered, white-oak hardwood flooring throughout.
Built to PassiveHaus standards (certification pending), high-level environmental-savvy features include state-of-the-art Lifebreath HRV (removes bacteria from interior air), radiant in-floor heating, and on-demand, tankless hot-water.

 Alleylane Homes
Exterior: architectural character, curb appeal and integration of the project into its setting
Interior: creative and innovative use of space including architectural detail and form
Functionality of floor plan
Environmental considerations (energy, comfort, health)
Construction details/techniques to achieve industry best practices
By design, this laneway residence is an intelligently-planned, small-scale replication of the main, single-family house. Natural-stone façades, mullioned windows, and aggregate sidewalks/paths honour homes heritage as a family farm.
Cedar hedges provide separation between main home’s backyard and laneway’s private patio for relaxing or al fresco dining/barbecuing. A non-compromise space for anyone who loves outdoor dining/entertaining.
Main-floor offers flexible living space for diverse range of lifestyles. Residents enjoy an upper-level master-suite plus a lower-level flex-space (guest bedroom, home-office, artist studio) off the main living area. The best of all worlds in a compact/affordable space.
Kitchen features full-sized range and refrigerator. Undermount sink (with window above) create unanticipated, much-appreciated natural light penetration. Sliding door provides access to mechanical room without compromising cooking-space in compact kitchen.
Great-room is a comfortable, cozy, flexible space. Lots of room for a dining-room table as well. Feels like a single-family home just in a more compact, easy care format.
Bathroom with compact shower on main floor: easily accessible for overnight guests or roommates.
Upper-floor master-suite includes private east-facing balcony--perfect for morning coffee!--and urban savvy ensuite with dramatic, green-glass subway-tile shower/soaker-tub surround (with window above).
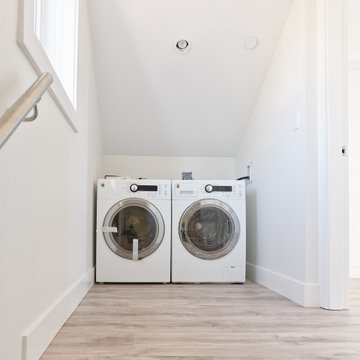
Full-size laundry tucked into upper-floor vaulted laundry supports residents' active lifestyle.
Engineered, white-oak hardwood flooring throughout.
Built to PassiveHaus standards (certification pending), high-level environmental-savvy features include state-of-the-art Lifebreath HRV (removes bacteria from interior air), radiant in-floor heating, and on-demand, tankless hot-water.
 Schumacher Homes
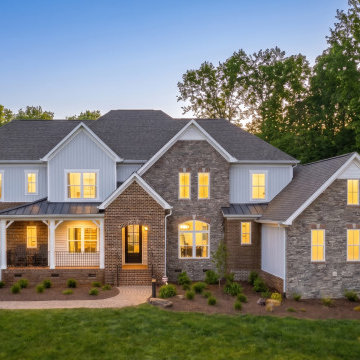
Built by Schumacher Homes, America's Largest Custom Home Builder, this stunning Vinemont American Tradition in Charlotte, North Carolina, effortlessly balances classic architectural details with modern elements. The home commands immediate attention with dramatic, two-story soaring ceilings that bridge the high-end kitchen and great room into a breath-taking central living space. This open layout flows into a bright morning room, creating the perfect transitional space to start your day. Designed for high-performance entertaining and seamless home organization, a secondary "messy kitchen" sits directly off the main living area, serving as the ultimate prep and storage solution complete with built-in shelving to keep cooking clutter entirely out of sight. Off the foyer, organization is made effortless in a custom home office featuring premium flush-mount shelving and built-in cabinets. This dedicated work-from-home space is beautifully separated from the main living areas by a striking sliding barn door, ensuring absolute privacy.
The thoughtful architecture continues into a luxurious main-level primary sanctuary. The deluxe owner’s bath serves as a private, spa-like retreat anchored by a bold black subway tile accent wall and a freestanding soaking tub. Intelligently designed on either side of this central focal point are a spacious glass-enclosed tile shower, dual vanities, expansive independent walk-in closets, and a discrete, enclosed water closet. Upstairs, the home transitions into a dedicated family zone. A huge second-story loft and bonus room offers kids plenty of room to roam, serving as an ideal home for toys, media, and video games. This upper level accommodates three secondary bedrooms, where two bedrooms share a highly practical Jack-and-Jill bath layout while the fourth bedroom features its own independent, private en-suite bathroom.
 Alleylane Homes
Exterior: architectural character, curb appeal and integration of the project into its setting
Interior: creative and innovative use of space including architectural detail and form
Functionality of floor plan
Environmental considerations (energy, comfort, health)
Construction details/techniques to achieve industry best practices
By design, this laneway residence is an intelligently-planned, small-scale replication of the main, single-family house. Natural-stone façades, mullioned windows, and aggregate sidewalks/paths honour homes heritage as a family farm.
Cedar hedges provide separation between main home’s backyard and laneway’s private patio for relaxing or al fresco dining/barbecuing. A non-compromise space for anyone who loves outdoor dining/entertaining.
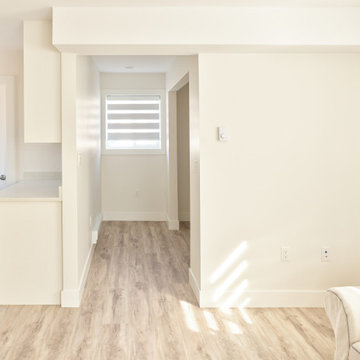
Main-floor offers flexible living space for diverse range of lifestyles. Residents enjoy an upper-level master-suite plus a lower-level flex-space (guest bedroom, home-office, artist studio) off the main living area. The best of all worlds in a compact/affordable space.
Kitchen features full-sized range and refrigerator. Undermount sink (with window above) create unanticipated, much-appreciated natural light penetration. Sliding door provides access to mechanical room without compromising cooking-space in compact kitchen.
Great-room is a comfortable, cozy, flexible space. Lots of room for a dining-room table as well. Feels like a single-family home just in a more compact, easy care format.
Bathroom with compact shower on main floor: easily accessible for overnight guests or roommates.
Upper-floor master-suite includes private east-facing balcony--perfect for morning coffee!--and urban savvy ensuite with dramatic, green-glass subway-tile shower/soaker-tub surround (with window above).
Full-size laundry tucked into upper-floor vaulted laundry supports residents' active lifestyle.
Engineered, white-oak hardwood flooring throughout.
Built to PassiveHaus standards (certification pending), high-level environmental-savvy features include state-of-the-art Lifebreath HRV (removes bacteria from interior air), radiant in-floor heating, and on-demand, tankless hot-water.
13