
Search results for "Intense" in Home Design Ideas
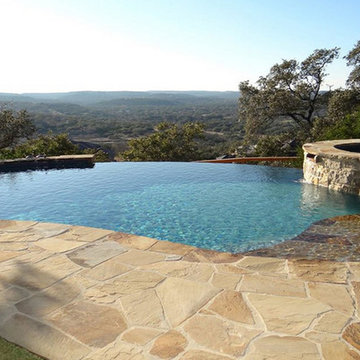
 Permeable Hardscape North America LLC
Xtreme EASY is the definition of jointing made easy. It's mixed ready to use and vacuum packed.
Individual•Professional•Quick
Work it in - Brush it off - Finished
It quickly and easily fills the joints and is the optimum solution to finish off your paved stone surface.
It can be installed rain or shine... in fact the use of water helps force the Xtreme EASY evenly into the joints without labor-intensive compacting saving you both time and money.
• Everlasting
• Powerwasher use
• Frost resitant
• Weed resitant
• Ant resistant
• Water permeable
 Western Outdoor Living
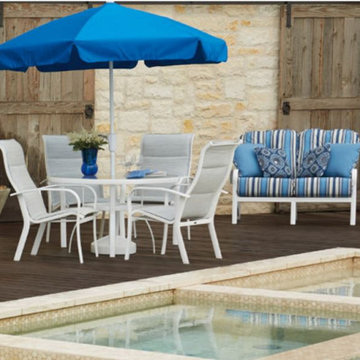
Western Outdoor Living in Colorado Springs stocks a wide range of high-quality patio furniture, perfect for the challenges homeowners face with hot summers, frequent temperature swings, and snowfall. For Colorado's intense sun, temperature swings, and potential snow, the best outdoor furniture in 2026 uses durable materials like polymers, powder-coated aluminum, all-weather synthetic wicker, and naturally resistant woods like teak or ipe, often featuring high-performance fabrics and eco-friendly recycled plastics for longevity and low maintenance across Colorado's varied seasons.
 dirzobriceno@gmail.com
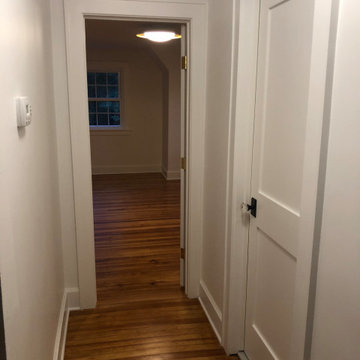
A young couple from New York decided to move to the peaceful area of Stamford. They bought a house that needed the love and vision of my clients. We removed the wallpaper and applied a skim coat of plaster to the entire upper area of the house to resurface the walls that had been poorly treated over time and were hidden beneath the wallpaper. It was an intense and careful job because the walls are made of plaster, a type of material used over 40 years ago. We covered areas like the floor and other details that should not be damaged or painted.
Find the right local pro for your project
 Tahoe Sauna Company
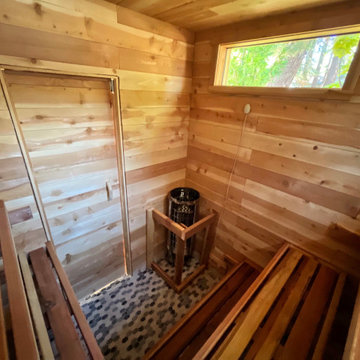
Designed this backyard sauna for a client who was knowledgeable about sauna and had an idea of what he wanted. The goal was an energy efficient sauna that maintained privacy from neighbors but still had some views of nature/good lighting. 7.5' x 7.5'. Went with 8 foot ceilings - which made the overall structure a bit tall aesthetically - but this allowed a higher bench system. The harvia cilindro 8kw stove may be a bit undersized but the tall bench height seems to compensate for the stove (heat up times are a bit long). Drain in the floor which allows you to dump lots of water on the stove. With 200lbs of stones, the loyly is quite impressive and intense! The force from the steam necessitated some additional magnets to keep the door closed.

 Ikon Residential
Steve Tortolani
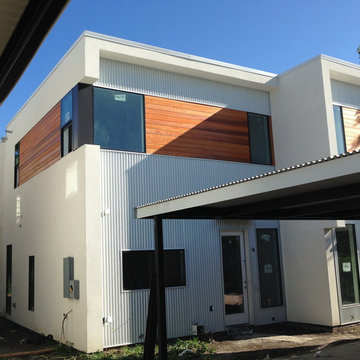
Inspiration for a mid-sized modern white two-story metal exterior home remodel in Dallas
Inspiration for a mid-sized modern white two-story metal exterior home remodel in Dallas
 Chester County Kitchen & Bath
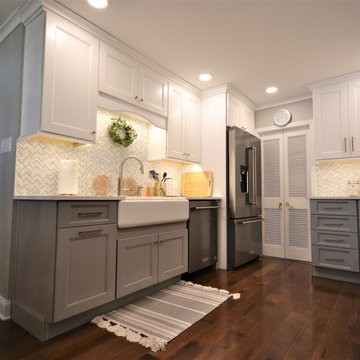
Stylish Broomall PA kitchen remodel. This homes original kitchen and laundry room were ready for an update. The kitchen was redesigned using Fabuwood Cabinetry in a mix of Nexus Frost and Nexus Slate. The laundry room cabinetry is Fabuwood Hallmark Frost. After a complete demo of both spaces and a little reconfiguring of the floor plan and cabinetry layout; we did all new electrical wiring for lighting and new appliance locations. New hardwood flooring was installed throughout. The Ceasarstone countertops in Intense White Concrete look great with the new cabinetry and super looking marble mosaic backsplash . For a smaller kitchen it has a big new look.
 EK ARCHITECTURE, PLLC
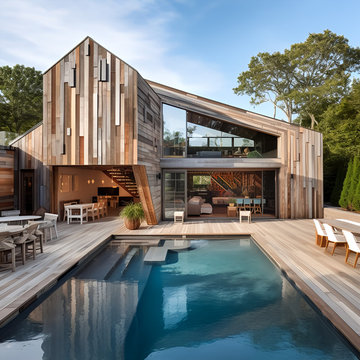
Welcome to Greene County Sustainable Retreat Home, an embodiment of rustic abstraction in a sustainable package. Constructed from natural wood with a pool area, the house blends contemporary design with earthy palettes. Sunrays grace the intensely detailed structure, creating a tranquil play of light and shadow. The outdoor section features reclaimed wood walls, weathered materials, and an iridescent multilayered theme that exudes rustic charm and cottagepunk aesthetics. The large pool deck offers an expansive space with subtle color gradations and graphic symmetrical patterns. Marrying rustic abstraction with poolcore style, this home is a harmonious symphony of sustainable design and rustic charm.
 Bluworld HOMelements
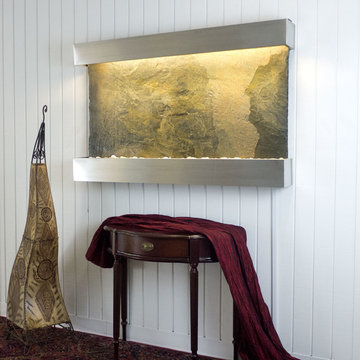
This Classic Quarry large Horizon Falls wall fountain will instantly become the crowning jewel of any room you put it in, whether it's in your home or office. When you look at this fountain, your eye will be naturally drawn to the movement of the water over the Jeera Slate to the awaiting polished cream white river rocks. The calming effect of this sight and sound cannot be overstated.
Jeera Slate Stone, also known as Zeera or Jeera green slate, is a hard-wearing, waterproof and rot-proof stone which is actually quartzite. In huge demand, Jeera is ideally suited for decorative applications due to its exotic color and unique texture. Characteristic to Jeera slate is its diamond like sparkle and twinkle which comes from its mineral content, including quartz, mica, and occasionally garnet and pyrite.
Bluworld HOMelements™ Classic Quarry Line also features your choice of premium metals like brushed stainless steel, rustic copper with our signature hand-applied patina, or your choice of our standard colors like Black Onyx or Copper Vein trim kits. Remotely controlled dimmable, long lasting warm white LED lighting highlights the beauty of the stone color and texture. A removable rock tray allows easy access to the pump and adjustable flow rate valve. Cream White River Rocks are included.
This fountain can be customized with the logo of your choice.
Natural stone varies in color due to the different hues of the natural particles that make-up the product. All stones are natural and vary in color, intensity and veining. Photos are provided as an indication only. It is the variation in natural stone that makes each fountain quite unique.
Since this product is natural stone, color and texture variances are not defects within the material, but are inherent to it and part of the natural beauty of quarried materials. Our natural stone slabs are imported from quarries worldwide. The Classic Quarry Line contains stunning slices of the natural world. Due to the broad range of colors and textures (Granite excluded) you may wish to select your own stone. This culling service if offered for an additional fee and includes photos of 4 different slabs from your selected stone species. Stone selections must be made within 48 hours of photo receipt. Our Culling Service is not offered for Absolute Black Granite.
 Vetter Architects
A tea pot, being a vessel, is defined by the space it contains, it is not the tea pot that is important, but the space.
Crispin Sartwell
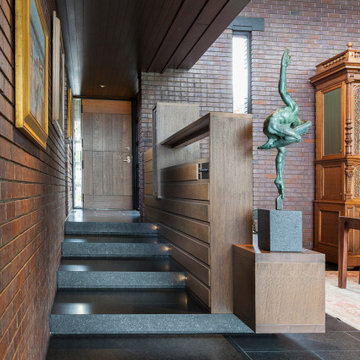
Located on a lake outside of Milwaukee, the Vessel House is the culmination of an intense 5 year collaboration with our client and multiple local craftsmen focused on the creation of a modern analogue to the Usonian Home.
As with most residential work, this home is a direct reflection of it’s owner, a highly educated art collector with a passion for music, fine furniture, and architecture. His interest in authenticity drove the material selections such as masonry, copper, and white oak, as well as the need for traditional methods of construction.
The initial diagram of the house involved a collection of embedded walls that emerge from the site and create spaces between them, which are covered with a series of floating rooves. The windows provide natural light on three sides of the house as a band of clerestories, transforming to a floor to ceiling ribbon of glass on the lakeside.
The Vessel House functions as a gallery for the owner’s art, motorcycles, Tiffany lamps, and vintage musical instruments – offering spaces to exhibit, store, and listen. These gallery nodes overlap with the typical house program of kitchen, dining, living, and bedroom, creating dynamic zones of transition and rooms that serve dual purposes allowing guests to relax in a museum setting.
Through it’s materiality, connection to nature, and open planning, the Vessel House continues many of the Usonian principles Wright advocated for.
Overview
Oconomowoc, WI
Completion Date
August 2015
Services
Architecture, Interior Design, Landscape Architecture
 Mark Thomas Home
SKU 1586-90017A-BLK1
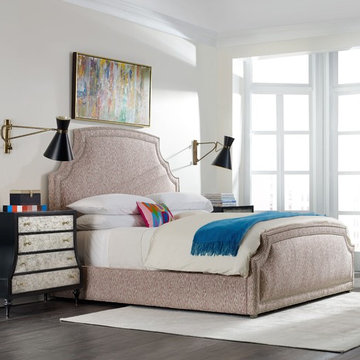
Bombé-shaped chest framed in black with hypnotic églomisé drawer fronts. The hardware: opalescent stones set in reeded gold. Top drawer lined in felt; the others pale blue.
Material Poplar and Hardwood Solids with Birch Veneers, Eglomise and Felt
Style Transitional
Features Four drawers
Top drawer has drop-in felt liner
One three-plug electrical outlet with one USB port on back
Night light with three-intensity touch switch
Cord clip
All drawer interiors have Pretty Blue finish
Finish Blacks
Finish BLK1 black finish, silver eglomise drawer fronts and gold knobs with stone centers

 Cosentino North America
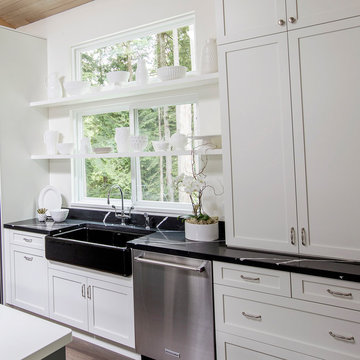
Inspired by Black Marquina marble, Eternal Marquina is striking with its rich, black background and intense, white details.
Trendy kitchen photo with quartz countertops and black countertops
Trendy kitchen photo with quartz countertops and black countertops
 Bonham Interior & Architecture
Mark Scowen- Intense Photography
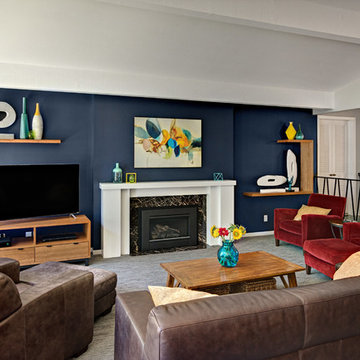
Bedroom - mid-sized contemporary guest carpeted bedroom idea in Auckland with multicolored walls
Bedroom - mid-sized contemporary guest carpeted bedroom idea in Auckland with multicolored walls

 S'ESTEPA DESIGN
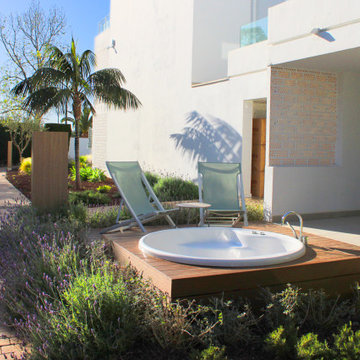
An elegant garden that highlights the beauty of the Mediterranean surroundings for the enjoyment of hotel guests.
In the garden of Hotel Cabot Las Velas, we have completely transformed the space, replacing the lawn and meadow areas with a captivating layer of volcanic gravel.
This volcanic gravel provides a backdrop of intense brown color that contrasts with the lush variety of green tones and heights that dominate this garden.
To achieve this effect, we have created clusters of ground-covering plants in strategic points, composed of lavender, rosemary, stipa grass, and agapanthus. These smaller and compact plants bring a touch of fragrance and beauty while complementing the Mediterranean aesthetics of the garden.
Furthermore, we have introduced two varieties of shrubs: mastic and pittosporum tobira nana, which add structure and texture to the spaces. To evoke the Mediterranean atmosphere even more, we have incorporated the charming Chamaerops humilis palms, which are a distinctive hallmark of the region. We have also included the agave attenuata, a succulent plant that adds an exotic and contrasting touch to the composition.
In addition, we have divided the garden into four sections and installed a drip irrigation system with pipes and hoses beneath the volcanic gravel. This ensures efficient and uniform water supply to all plants, keeping them healthy and enhancing their beauty.
The objective of this landscape design was to achieve a contrast between the volcanic gravel and the wide variety of greens present, from the subtle stipa grass to the fragrant rosemary, lavender, and agapanthus, as well as the diverse shrubs like mastic and pittosporum.
In this garden, we have avoided the growth of tall plants to achieve a complete view from any point. From the pool area, guests can enjoy a panoramic and spacious view where different colors and heights intertwine in perfect harmony. This choice highlights the spaciousness of the garden, which used to convey a sense of limited space with the previous hedges of yew and cypress.
Our goal has been to create an elegant garden that highlights the beauty of the Mediterranean surroundings. The combination of volcanic gravel, plants of different tones and heights, as well as well-distributed elements, achieves an impressive and welcoming landscape composition for the enjoyment of hotel guests.
 ConcreteFix Tampa
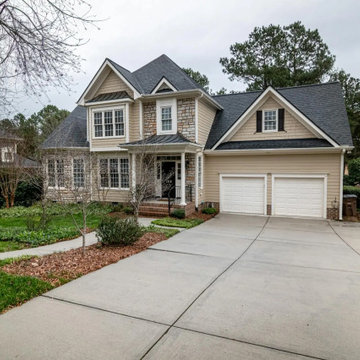
We replace sinking, broken driveways with high-strength, reinforced concrete designed specifically to handle Florida’s intense heat and sandy soil.
Exterior home photo in Tampa
Exterior home photo in Tampa
 Artworks
Everything you need to know is here:
https://motivationalartwork.com/aboutme/

Purchase here: https://omaste-witkowski.pixels.com/featured/tropical-garden-omaste-witkowski.html
Buy Abstract Paintings and Prints by Omaste Witkowski, Photographer and Fine Artist. Prints From Mixed Media Paintings and Designs. Originals and custom commission art available. Buy Art Online. Colorful Abstract Wall Art. Abstract Landscapes, Flowers and more... If you like my Art Gallery, please push the Pinterest, FB, Google+, Twitter or SU Buttons! Thank you! All artwork in this gallery is the original artwork of Omaste Witkowski. All Rights Reserved. It is for sale, copyrighted to Omaste Witkowski and, as such, is protected by US and International Copyright laws. Thank you for your interest in my artwork!


 Klopf Architecture
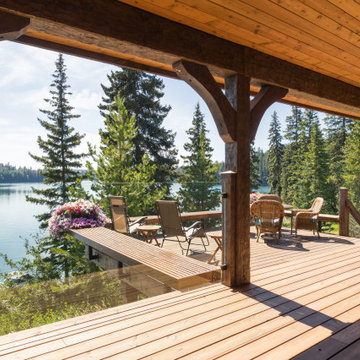
Set on a narrow hillside lot overlooking the San Francisco Bay in Point Richmond, California, Bay Heirloom is a Mid-Century Modern family home restored, modernized and adapted for contemporary living. Oriented south-southwest toward the Marin Headlands, with views of the Golden Gate Bridge, the residence captures shifting Bay light throughout the day, from fog-muted mornings to vivid, glowing sunsets.
The home was built by Karlyn Neel’s grandfather, the owner of the construction company Flo-Crete, one of the Bay Area’s early concrete pumping firms. Flo-Crete completed the foundation and structural concrete work, with family photographs documenting the original cinderblock walls and pours. The firm also contributed to major regional infrastructure projects, including the Transbay BART tube and Candlestick Park, situating the house within a broader legacy of Bay Area construction. Growing up, Neel spent considerable time in the home, developing an early appreciation for mid-century modern principles. Instead of parting with this family heirloom, she purchased the home from her grandfather’s estate.
While her grandfather continued to live in the Point Richmond house, Neel purchased a Mid-Century Modern residence in Palm Desert. In contrast to the Bay Area’s cool temperatures, salt air, and persistent winds, the desert home is shaped by heat and sun and requires a different material response. A substantial renovation she led there emphasized thermal performance, filtered light, and restrained detailing. The experience later informed the restoration of her Bay Area family home.
What began as a modest Mid-Century Modern update expanded when decades of exposure to marine conditions revealed leaks and significant structural and seismic deficiencies. Neel was determined to honor her grandfather’s perseverance and without hesitation pivoted to a much more intensive project. Addressing these challenges required close coordination between Neel, Klopf Architecture and Kasten Builders, with architectural restraint and construction precision guiding each intervention. Rather than alter the home’s defining features, the project focused on reinforcing the structure from within. Discreet beams were embedded along the rear facade and in an upstairs wall, strengthening the building while maximizing the wall of glass facing the Bay and opening the wall between the kitchen and the living space. These structural interventions allowed the space to open fully to the Bay without visual interruption, with the kitchen repositioned as the social and functional core of an open, continuous living space. The building envelope was updated using weather- and corrosion-resistant materials appropriate to the marine environment.
The house unfolds vertically from the street, beginning with a modest garage level and workshop, with the main living spaces located below. Original slate flooring at the entry was preserved, along with select furnishings and artwork collected by Neel’s grandfather, anchoring the restored interior in its past. A restrained palette of black accents and pale, natural finishes replaces darker wood tones, reinforcing openness and calm. A naturally illuminated stair connects to the lowest level, where a former basement was transformed into a guest suite and family room opening onto a deck. From there, steps lead directly to a small concrete boat ramp at the water’s edge.
Throughout the project, decisions were guided by continuity rather than transformation for its own sake. Lessons drawn from both desert and coastal climates informed a material strategy rooted in performance and restraint. Bay Heirloom stands as a measured evolution of a family house, structurally renewed and carefully modernized, grounded in the discipline and care that first shaped it.
Klopf Architecture Project Team: John Klopf, AIA, Angela Todorova and Fernanda Bernardes
Landscape Architect: Huettl Landscape Architecture
General Contractor: Kasten Builders
Photography: ©2025 Mariko Reed
Year Completed: 2022
Location: Point Richmond, CA
82