
Search results for "Intense" in Home Design Ideas


 The Vrindavan Project
#thevrindavanproject
ranjeet.mukherjee@gmail.com thevrindavanproject@gmail.com
https://www.facebook.com/The.Vrindavan.Project
 Rosborough Partners Inc.
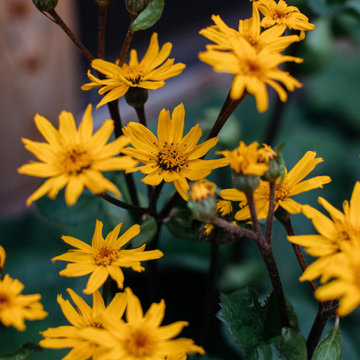
The small but intensely gold-yellow blooms of Arnica offer their substantial attributes to the perennial garden.
This is an example of a traditional partial sun backyard landscaping in Chicago for summer.
This is an example of a traditional partial sun backyard landscaping in Chicago for summer.
Find the right local pro for your project
 Outdoor Lighting Design by Preferred Properties
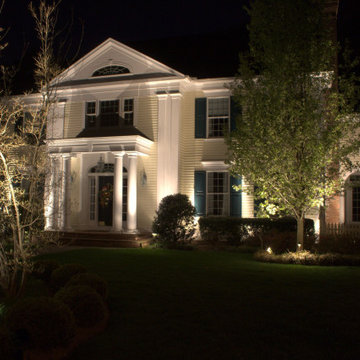
This Georgian Colonial anchoring the culdesac is just a beauty. It is so apparent that light defines space and more so enables us to see what we see. Strategic landscaping by our crew allowed tall slender trees to anchor the road presentation and support the landscape in the front yard. Ofcourse all the landscape design had great lighting right behind it as well. Various strategies such as cross lighting, front lighting, silhouetting, down lighting and low level lighting allowed accent lighting to shine it's thing on what I thought was some of the most interesting and striking Focal specimens in the Landscape. The levels of brightness play a dominant role in direction of the welcoming of the house to others as there are several options for entry and light brightness helps direct the guests to the door. As most homeowners drive into the garage to enter the home they don't think about the approach in the dark as much as we do. Outdoor lighting on the house and fixtures secured to the home have to be at times toned down or aligned with light intensity to match the landscape lighting. Finish pointing at night and night time photography which we do as part of our landscape lighting installation approach shows these details best.
It gives us an opportunity to adjust beam sprays, add lens covers and readjust the landscape lighting fixtures for more optimal results.

 Adele Pierre Landscape Architect
Aster and Husker Red penstemon provide intense fall colour.
Home design - craftsman home design idea in Toronto
Home design - craftsman home design idea in Toronto
 Deb Reinhart Interior Design Group, Inc.

This foyer was the greeting to a luxury condo which was the home to a family of 4 as well as a place to entertain business associates. Our client requeted timeless design with Asian antiques and contemporary art. WE worked together from the construction of 2 condo units into one home. Extensive mill work maximized storage.This beautiful chandelier was imported from France.
Kaskel
 Capstone Custom Builders
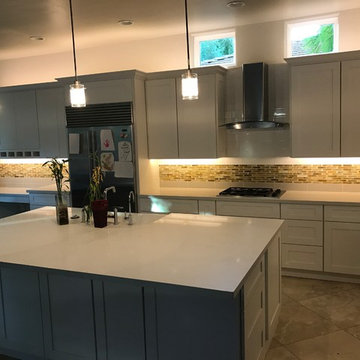
Kitchen - large transitional travertine floor kitchen idea in Phoenix with a farmhouse sink, shaker cabinets, white cabinets, quartzite countertops, ceramic backsplash, stainless steel appliances and an island
 Pixers
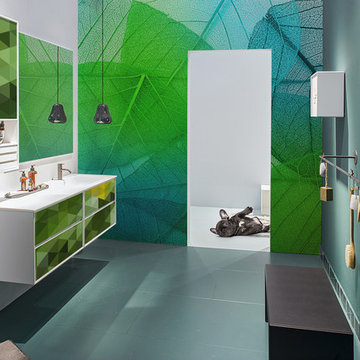
The Pantone Institute has announced the color of the year for 2017. The color shade Greenery has been selected, which is a change from last year's colors: pastel Rose Quartz and Serenity. The selected color in a green tone is vivid and intense and is reminiscent of spring, a time which nature comes back to life. Space enriched with wall murals in Greenery hues will gain good energy and will inspire bold and positive changes.
 Renovations by Garman LLC
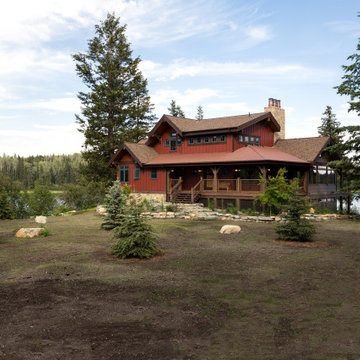
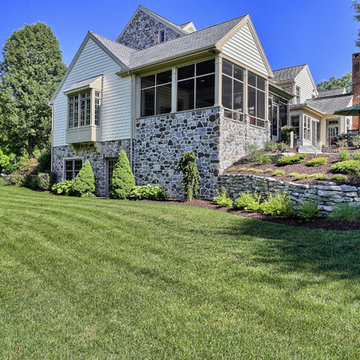
The rear of the existing home faces west and the sun was too intense inside the back rooms of the house. The client needed to create a buffer for the sun and mosquitos, enlarge the study to accommodate two desks, and expand outdoor seating for dining and entertaining. We added an addition and an outdoor living area.
The grade of the sloping ground caused the addition to appear extra-tall and the patio to feel quite elevated. This posed significant challenges. To instill a sense of security while perched high in the screened-in porch, the stone wall was constructed slightly higher along the base of the northern end. This wall had to be high enough to invoke security in the space, yet low enough to maintain a view of the pond while seated.
 Jace Skyles
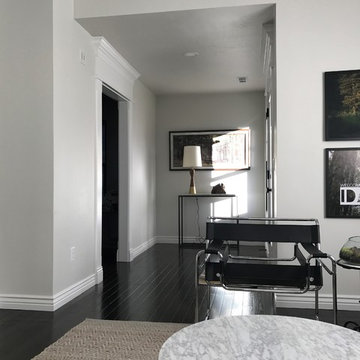
Example of a small transitional dark wood floor entryway design in Boise with white walls and a white front door
 Pierre Jean-Baptiste Interiors
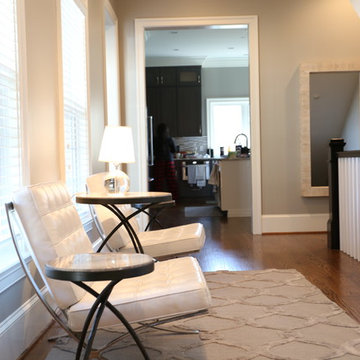
New beige and teal tones encompass this living and dining space of this family’s home. A metallic ceiling paint was used with the new different lighting fixtures to accent the areas in need. Phillips Hue LED lighting bulbs were used throughout the space including in the ceiling fixtures so that the intensity and mood of the room can simply be controlled by an app on the clients phone. Accent tables were added to the space for guests and residents to place cocktails during a conversation. Mahogany wood tones make the room more transitional. The dining chairs are upholstered with a custom patterned front to add the needed texture to the space. Accent tables were added to the foyer space for use as a temporary placeholder for keys and other pocket items as guests and residents place their shoes on or off.
 Fairview Hearthside Distributors
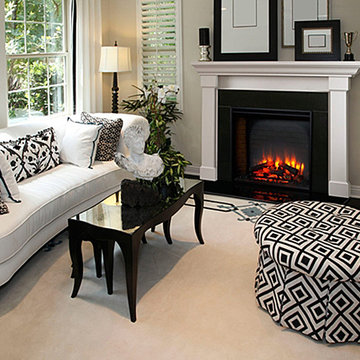
Adding the traditional look of a fireplace to your home has never been this easy. A detailed masonry-style interior, textured log set and four different flame intensity levels enhance the appeal of the SimpliFire Built-In electric fireplace series. Enjoy the ambiance – with or without the heat.
 Spaced Out
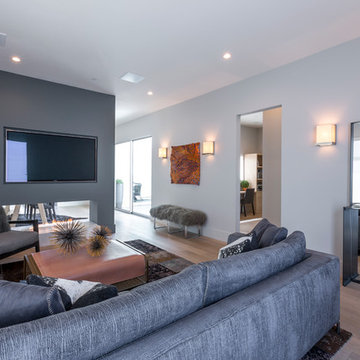
The angle at which you enter the 1400 square foot home. The dark paint on the accent wall helps to lessen the intensity of the large black TV. Art from Laguna Beach and all furniture collected over time at unbeatable prices.
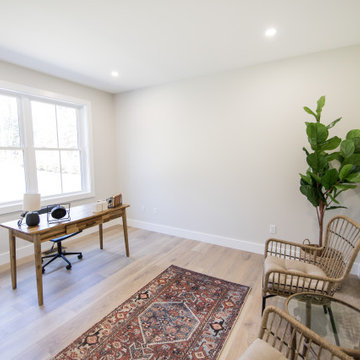

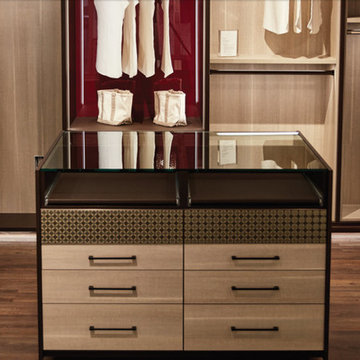
 California Closets Connecticut
Accent lighting usually requires a low intensity light which is 100 lux or less at the surface where the light lands. The goal of accent lighting is to provide a low level light for function and movement. Accent lighting adds dramatic focal points, creates visual interest and adds a sense of spaciousness.
 User
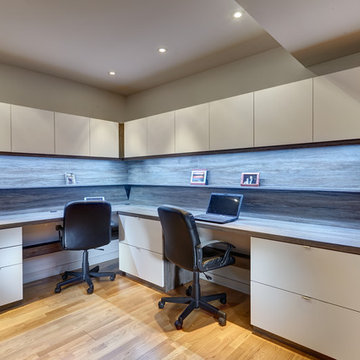
UserThis installation showcases an L-shaped home office scenario, with included wire management channels room for two work stations. The laminates used are white "super matte" (an exciting, ultra-smooth finish, available in a variety of solid colours) and southwester woodgrain melamine. Drawers feature lateral file runners, for both legal and letter sized files. We also installed high-intensity LED strip lighting, embedded in the underside of the upper cabinets on both sides.
Photo by Aaron Mason Photography
 Susan Yeley Homes
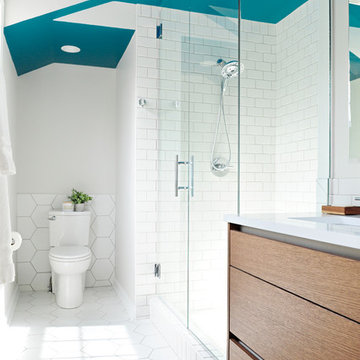
White kitchens are, truly, not for everyone. These clients, settling in Bloomington with a newborn and collections of quilts, fiestaware and jam band tour posters, were drawn to how bright and clean a white kitchen can be, but reluctant to lose color and interest. At SYI, we agreed! It would have felt like too sudden a drain of intensity to go from so much vibrancy to a complete white out. At the same time, all that vibrancy needed a backdrop that didn't compete. Enter the bright green island! And yellow sconces! And red bird runner! And upstairs, in a complete makeover of an awkward ensuite, the turquoise ceiling and door! (You really can't speak of these things without exclamation marks, we find.) True to its 1960s era colonial bones, the kitchen was formerly a tight U of wood stained cabinetry, adjacent to but cut off from an eating nook (where, if it's like most households, previous occupants likely ate most if not all of their meals, leaving the nearby dining room awfully lonely and unused). The eating nook's picture window became a door to a new deck, and one side of the U went away, leaving room for one of the most functional types of kitchen layouts we know of: an L with big windows to the back yard and a nice big island.
Contractor: Loren Wood Builders
Cabinetry: Stoll's Woodworking
Photography: Gina Rogers and Michiko Owaki
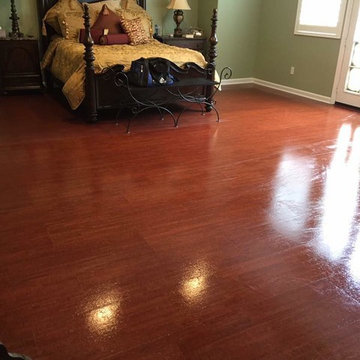


 koolbeanzzzz
Master bathroom renovation. This bathroom was a major undertaking. Where you see the mirrored doors, it was a single vanity with a sink. It made more sense to have a double vanity on the other side next to the shower but I was missing a medicine cabinet so we decided to add a ROBERN 72" long medicine cabinet in the wall that used to be a small towel closet. The arched entry way was created after moving the wall and removing the door into a dark space where you see the toilet & bidet. The travertine floors are heated (a nice addition at is not expensive to do). Added a 70" free-standing stone tub by Clarke tubs (amazing tub), I love venetian plaster because it's so timeless and very durable. It's not used much these days probably because it's so labor intensive and expensive so I did the plastering myself. We raised up the floor and opted for no shower doors that I've wanted for many, many years after seeing this idea in France. We added the carved free-standing vanity and used 48" tall lighted mirrors. See more pictures on INSTAGRAM: pisces2_21
 Architecture Smith + Scully Ltd
Intense Photography
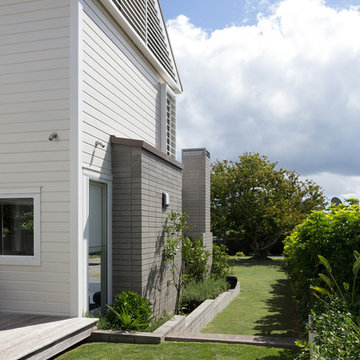
Example of a large minimalist white two-story mixed siding exterior home design in Auckland
Example of a large minimalist white two-story mixed siding exterior home design in Auckland
94