
Search results for "Intentionally clicking" in Home Design Ideas
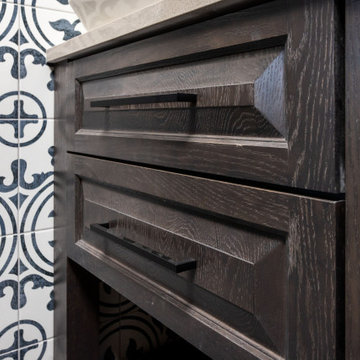
 Chi Renovation & Design
To create depth, we wrapped the surrounding walls in a glossy, marine blue ceramic subway tile that beautifully catches the light, contrasted by floral old-world porcelain tile accents to give more personality to the space. We used clean matte black hardware for a modern finish. Smart spatial solutions, like the recessed three-tiered shower niche and a low-profile glass enclosure, ensure the room feels open, airy, and exceptionally functional. It’s a masterclass in blending bold textures with intentional, seamless craftsmanship.
Project designed by Chi Renovation, a renowned renovation firm based in Skokie. We specialize in general contracting, kitchen and bath remodeling, and design & build services. We cater to the entire Chicago area and its surrounding suburbs, with emphasis on the North Side and North Shore regions. You'll find our work from the Loop through Lincoln Park, Skokie, Evanston, Wilmette, and all the way up to Lake Forest.
For more info about Chi Renovation, click here: https://www.chirenovation.com/
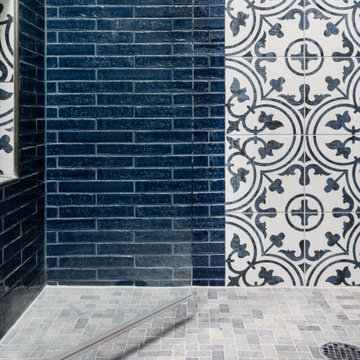 Chi Renovation & Design
To create depth, we wrapped the surrounding walls in a glossy, marine blue ceramic subway tile that beautifully catches the light, contrasted by floral old-world porcelain tile accents to give more personality to the space. We used clean matte black hardware for a modern finish. Smart spatial solutions, like the recessed three-tiered shower niche and a low-profile glass enclosure, ensure the room feels open, airy, and exceptionally functional. It’s a masterclass in blending bold textures with intentional, seamless craftsmanship.
Project designed by Chi Renovation, a renowned renovation firm based in Skokie. We specialize in general contracting, kitchen and bath remodeling, and design & build services. We cater to the entire Chicago area and its surrounding suburbs, with emphasis on the North Side and North Shore regions. You'll find our work from the Loop through Lincoln Park, Skokie, Evanston, Wilmette, and all the way up to Lake Forest.
For more info about Chi Renovation, click here: https://www.chirenovation.com/
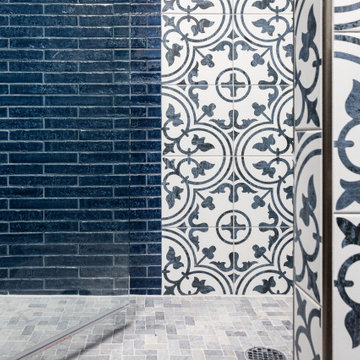 Chi Renovation & Design
To create depth, we wrapped the surrounding walls in a glossy, marine blue ceramic subway tile that beautifully catches the light, contrasted by floral old-world porcelain tile accents to give more personality to the space. We used clean matte black hardware for a modern finish. Smart spatial solutions, like the recessed three-tiered shower niche and a low-profile glass enclosure, ensure the room feels open, airy, and exceptionally functional. It’s a masterclass in blending bold textures with intentional, seamless craftsmanship.
Project designed by Chi Renovation, a renowned renovation firm based in Skokie. We specialize in general contracting, kitchen and bath remodeling, and design & build services. We cater to the entire Chicago area and its surrounding suburbs, with emphasis on the North Side and North Shore regions. You'll find our work from the Loop through Lincoln Park, Skokie, Evanston, Wilmette, and all the way up to Lake Forest.
For more info about Chi Renovation, click here: https://www.chirenovation.com/
Find the right local pro for your project
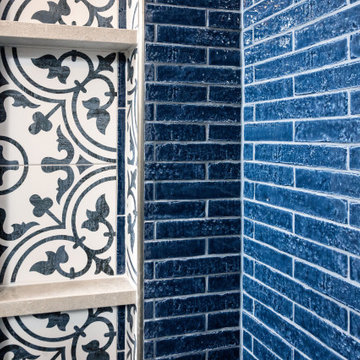 Chi Renovation & Design
To create depth, we wrapped the surrounding walls in a glossy, marine blue ceramic subway tile that beautifully catches the light, contrasted by floral old-world porcelain tile accents to give more personality to the space. We used clean matte black hardware for a modern finish. Smart spatial solutions, like the recessed three-tiered shower niche and a low-profile glass enclosure, ensure the room feels open, airy, and exceptionally functional. It’s a masterclass in blending bold textures with intentional, seamless craftsmanship.
Project designed by Chi Renovation, a renowned renovation firm based in Skokie. We specialize in general contracting, kitchen and bath remodeling, and design & build services. We cater to the entire Chicago area and its surrounding suburbs, with emphasis on the North Side and North Shore regions. You'll find our work from the Loop through Lincoln Park, Skokie, Evanston, Wilmette, and all the way up to Lake Forest.
For more info about Chi Renovation, click here: https://www.chirenovation.com/
 Chi Renovation & Design
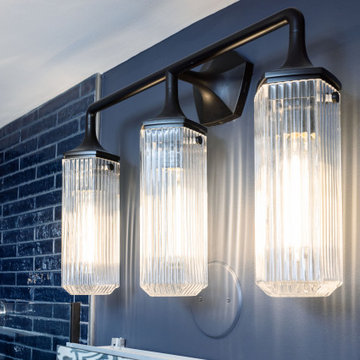
To create depth, we wrapped the surrounding walls in a glossy, marine blue ceramic subway tile that beautifully catches the light, contrasted by floral old-world porcelain tile accents to give more personality to the space. We used clean matte black hardware for a modern finish. Smart spatial solutions, like the recessed three-tiered shower niche and a low-profile glass enclosure, ensure the room feels open, airy, and exceptionally functional. It’s a masterclass in blending bold textures with intentional, seamless craftsmanship.
Project designed by Chi Renovation, a renowned renovation firm based in Skokie. We specialize in general contracting, kitchen and bath remodeling, and design & build services. We cater to the entire Chicago area and its surrounding suburbs, with emphasis on the North Side and North Shore regions. You'll find our work from the Loop through Lincoln Park, Skokie, Evanston, Wilmette, and all the way up to Lake Forest.
For more info about Chi Renovation, click here: https://www.chirenovation.com/

 Trilogy Construction Company
Great glass scallop tile detail. This tile is bordered by slabs of white marble.
Bathroom - modern bathroom idea in Miami
Bathroom - modern bathroom idea in Miami
 Chi Renovation & Design
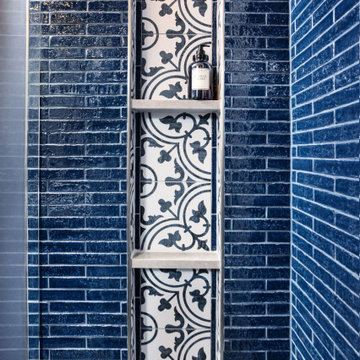
To create depth, we wrapped the surrounding walls in a glossy, marine blue ceramic subway tile that beautifully catches the light, contrasted by floral old-world porcelain tile accents to give more personality to the space. We used clean matte black hardware for a modern finish. Smart spatial solutions, like the recessed three-tiered shower niche and a low-profile glass enclosure, ensure the room feels open, airy, and exceptionally functional. It’s a masterclass in blending bold textures with intentional, seamless craftsmanship.
Project designed by Chi Renovation, a renowned renovation firm based in Skokie. We specialize in general contracting, kitchen and bath remodeling, and design & build services. We cater to the entire Chicago area and its surrounding suburbs, with emphasis on the North Side and North Shore regions. You'll find our work from the Loop through Lincoln Park, Skokie, Evanston, Wilmette, and all the way up to Lake Forest.
For more info about Chi Renovation, click here: https://www.chirenovation.com/
 Chi Renovation & Design
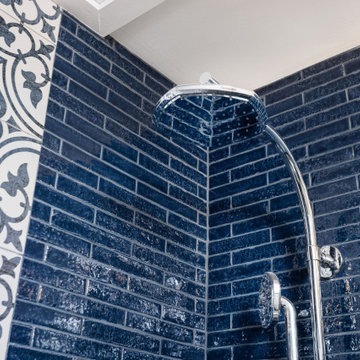
To create depth, we wrapped the surrounding walls in a glossy, marine blue ceramic subway tile that beautifully catches the light, contrasted by floral old-world porcelain tile accents to give more personality to the space. We used clean matte black hardware for a modern finish. Smart spatial solutions, like the recessed three-tiered shower niche and a low-profile glass enclosure, ensure the room feels open, airy, and exceptionally functional. It’s a masterclass in blending bold textures with intentional, seamless craftsmanship.
Project designed by Chi Renovation, a renowned renovation firm based in Skokie. We specialize in general contracting, kitchen and bath remodeling, and design & build services. We cater to the entire Chicago area and its surrounding suburbs, with emphasis on the North Side and North Shore regions. You'll find our work from the Loop through Lincoln Park, Skokie, Evanston, Wilmette, and all the way up to Lake Forest.
For more info about Chi Renovation, click here: https://www.chirenovation.com/
 Chi Renovation & Design
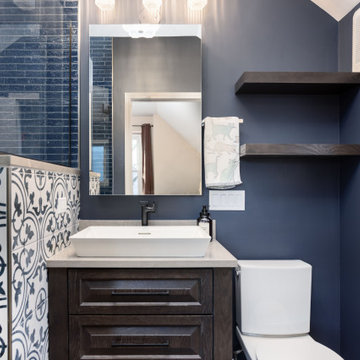
To create depth, we wrapped the surrounding walls in a glossy, marine blue ceramic subway tile that beautifully catches the light, contrasted by floral old-world porcelain tile accents to give more personality to the space. We used clean matte black hardware for a modern finish. Smart spatial solutions, like the recessed three-tiered shower niche and a low-profile glass enclosure, ensure the room feels open, airy, and exceptionally functional. It’s a masterclass in blending bold textures with intentional, seamless craftsmanship.
Project designed by Chi Renovation, a renowned renovation firm based in Skokie. We specialize in general contracting, kitchen and bath remodeling, and design & build services. We cater to the entire Chicago area and its surrounding suburbs, with emphasis on the North Side and North Shore regions. You'll find our work from the Loop through Lincoln Park, Skokie, Evanston, Wilmette, and all the way up to Lake Forest.
For more info about Chi Renovation, click here: https://www.chirenovation.com/
 Chi Renovation & Design
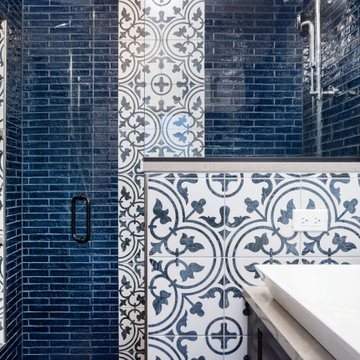
To create depth, we wrapped the surrounding walls in a glossy, marine blue ceramic subway tile that beautifully catches the light, contrasted by floral old-world porcelain tile accents to give more personality to the space. We used clean matte black hardware for a modern finish. Smart spatial solutions, like the recessed three-tiered shower niche and a low-profile glass enclosure, ensure the room feels open, airy, and exceptionally functional. It’s a masterclass in blending bold textures with intentional, seamless craftsmanship.
Project designed by Chi Renovation, a renowned renovation firm based in Skokie. We specialize in general contracting, kitchen and bath remodeling, and design & build services. We cater to the entire Chicago area and its surrounding suburbs, with emphasis on the North Side and North Shore regions. You'll find our work from the Loop through Lincoln Park, Skokie, Evanston, Wilmette, and all the way up to Lake Forest.
For more info about Chi Renovation, click here: https://www.chirenovation.com/

 Bluestem Remodeling
"Brandon Stengel - www.farmkidstudios.com”
Dedicated laundry room - mid-sized 1950s galley dedicated laundry room idea in Minneapolis with a drop-in sink, flat-panel cabinets, white cabinets, beige walls and a side-by-side washer/dryer
Dedicated laundry room - mid-sized 1950s galley dedicated laundry room idea in Minneapolis with a drop-in sink, flat-panel cabinets, white cabinets, beige walls and a side-by-side washer/dryer

 Interior Pros - Design Studio
The grey trend has evolved in the last twelve months. Nowadays browns, beige and a touch of grey are in demand. Greige is the new buzzword.
Heavier hand scraped or contoured products, the rage that started around 2005 has taken a back seat in most areas, while a softer wire brushed "ceruse effect" seen mostly on White Oak has been remarkably strong showing no effects of becoming “dated” like the others mentioned.
Ceruse Color Possibilities
There are numerous color combinations to the "cerused" process with the most popular being white or off white. This design trend in hardwood flooring can have darker gray white oak with a mild ceruse off white effect.
There are limitless possibilities in either a prefinished hardwood floor or with what we can create for you in a custom on-site finished hardwood floor.
If something suits your fancy, contact us and we can work on creating just the look and sense of style you are looking for.
 Chi Renovation & Design
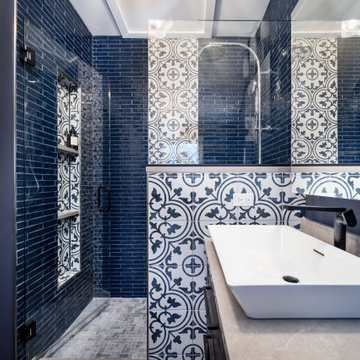
To create depth, we wrapped the surrounding walls in a glossy, marine blue ceramic subway tile that beautifully catches the light, contrasted by floral old-world porcelain tile accents to give more personality to the space. We used clean matte black hardware for a modern finish. Smart spatial solutions, like the recessed three-tiered shower niche and a low-profile glass enclosure, ensure the room feels open, airy, and exceptionally functional. It’s a masterclass in blending bold textures with intentional, seamless craftsmanship.
Project designed by Chi Renovation, a renowned renovation firm based in Skokie. We specialize in general contracting, kitchen and bath remodeling, and design & build services. We cater to the entire Chicago area and its surrounding suburbs, with emphasis on the North Side and North Shore regions. You'll find our work from the Loop through Lincoln Park, Skokie, Evanston, Wilmette, and all the way up to Lake Forest.
For more info about Chi Renovation, click here: https://www.chirenovation.com/

 Village Home Stores
Full-overlay Rustic Beech cabinets in the "Charleston" door style and "Briarwood" finish.
Village Home Stores
Example of a large mountain style kitchen design in Chicago
Example of a large mountain style kitchen design in Chicago

 Stonebridge Mosaics
A beautiful design of Thassos and Mother of Pearl in a very unique shade of blue!
Minimalist bathroom photo in New York
Minimalist bathroom photo in New York


 RJ Construction
Drop-in bathtub - mid-sized rustic master brown tile and ceramic tile ceramic tile drop-in bathtub idea in Dallas with an undermount sink, raised-panel cabinets, white cabinets, granite countertops, a one-piece toilet and blue walls
 Carmel Building & Design
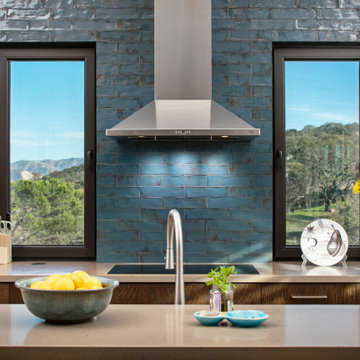
This all-electric certified Passive House sits on a 10-acre parcel in Cachagua, a rural area of Carmel Valley, California. The 2,277-square-foot, 3-bedroom, 2.5-bath residence was built next to an observatory, the initial draw for the owners who are avid star gazers. The hues of the home’s interior are intentionally neutral, focusing attention on the dramatic natural surroundings. The great room and adjacent bedroom feature pitched ceilings accented with dark wood beam trestles, lending a sense of expansiveness and elegance. Built-in cabinetry and shelving take maximum advantage of the space.
Given that it is located in a Wildland—Urban Interface zone, Trex® deck and railing materials, a metal roof and special finishes were added to the exterior to decrease flammability. This helped protect the home during a 2020 wildfire. A state-of-the-art heat recovery ventilation system (HRV) is designed to prevent infiltration of smoke to the interior.
Thanks to the highly efficient HRV, and the application of advanced insulation and air sealing techniques, the energy demand for space conditioning is about 90 percent less than a traditionally built structure. The remainder of the home’s energy needs are provided by a solar array. Windows were strategically placed to capitalize on the mountain and valley views as well as naturally control heat gain from the sun.
The observatory, once the sole building on the property, now includes a two car garage and a cozy room for relaxing until the stars make their appearance. While the home was under construction and interior walls still uncovered, it was used to demonstrate Passive House techniques and technologies and related benefits. Click here for a virtual tour.
 Carmel Building & Design
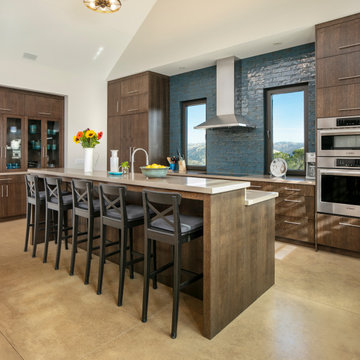
This all-electric certified Passive House sits on a 10-acre parcel in Cachagua, a rural area of Carmel Valley, California. The 2,277-square-foot, 3-bedroom, 2.5-bath residence was built next to an observatory, the initial draw for the owners who are avid star gazers. The hues of the home’s interior are intentionally neutral, focusing attention on the dramatic natural surroundings. The great room and adjacent bedroom feature pitched ceilings accented with dark wood beam trestles, lending a sense of expansiveness and elegance. Built-in cabinetry and shelving take maximum advantage of the space.
Given that it is located in a Wildland—Urban Interface zone, Trex® deck and railing materials, a metal roof and special finishes were added to the exterior to decrease flammability. This helped protect the home during a 2020 wildfire. A state-of-the-art heat recovery ventilation system (HRV) is designed to prevent infiltration of smoke to the interior.
Thanks to the highly efficient HRV, and the application of advanced insulation and air sealing techniques, the energy demand for space conditioning is about 90 percent less than a traditionally built structure. The remainder of the home’s energy needs are provided by a solar array. Windows were strategically placed to capitalize on the mountain and valley views as well as naturally control heat gain from the sun.
The observatory, once the sole building on the property, now includes a two car garage and a cozy room for relaxing until the stars make their appearance. While the home was under construction and interior walls still uncovered, it was used to demonstrate Passive House techniques and technologies and related benefits. Click here for a virtual tour.

 Ehrlich Yanai Rhee Chaney Architects
The ground floor volumes wrapped in an elongated hand-fired brick, emphasizing the horizontality of the architecture that lays solidly on the land.
(Photography by: Matthew Millman)
3