
Search results for "Intentionally" in Home Design Ideas
 Intents Construction LLC
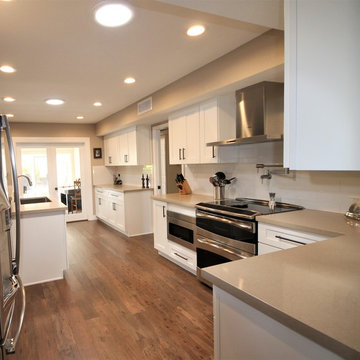
Changing the cabinet layout from its original L-shaped configuration and placing them along the wall allowed for a new island to be placed in the kitchen and opened up this kitchen nicely.
Intents Construction LLC
 Intents Construction LLC
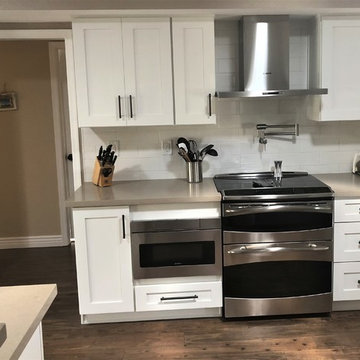
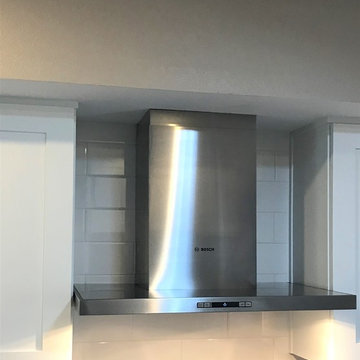
Glass stove cooktop and double oven. Built in microwave drawer. Bosch oven vent and pot filler complete this clean, modern looking kitchen.
Intents Construction LLC
Find the right local pro for your project
 Reinvention Intentions LLC
Reinvention Intentions, LLC

Mid-sized eclectic open concept carpeted and beige floor family room photo in Philadelphia with multicolored walls, no fireplace and a tv stand
Mid-sized eclectic open concept carpeted and beige floor family room photo in Philadelphia with multicolored walls, no fireplace and a tv stand
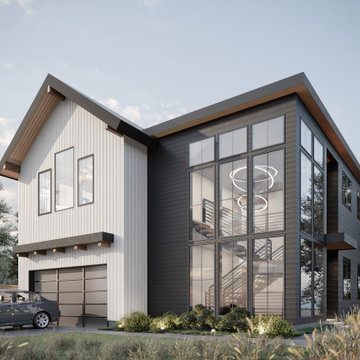
 Intentional Architecture, LLC
This custom home in Superior, Colorado is a contemporary ‘forever home’ reflecting the Colorado indoor-outdoor lifestyle. The design seamlessly marries modern and country styles, featuring expansive bi-fold doors and a glass-encased floating staircase capturing breathtaking mountain views. Prioritizing sustainability and comfort, the high-performance design enhances climate resiliency and indoor air quality, ensuring a consistently comfortable living environment.
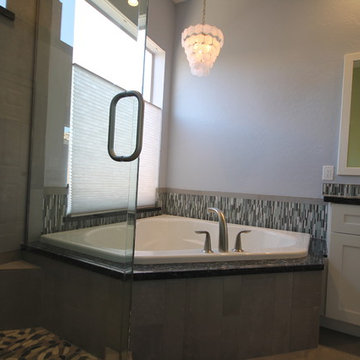 Intents Construction LLC
Master bathroom remodel in Troon North Scottsdale.
Intents Construction LLC
Example of a trendy master gray tile and glass tile porcelain tile bathroom design in Phoenix with recessed-panel cabinets, white cabinets, blue walls, an undermount sink and quartzite countertops
Example of a trendy master gray tile and glass tile porcelain tile bathroom design in Phoenix with recessed-panel cabinets, white cabinets, blue walls, an undermount sink and quartzite countertops
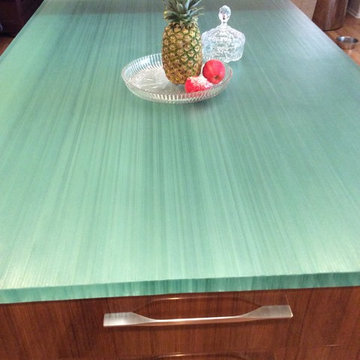 Intents Construction LLC
1 1/2" laminated glass island top.
Thomas Design Group, Intents Construction LLC General Contractor
Kitchen - modern kitchen idea in Phoenix
Kitchen - modern kitchen idea in Phoenix
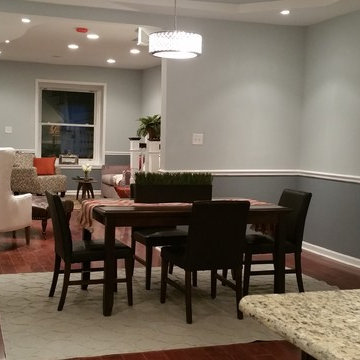 Reinvention Intentions LLC
Reinvention Intentions, LLC
Kitchen/dining room combo - mid-sized transitional dark wood floor and brown floor kitchen/dining room combo idea in Philadelphia with gray walls and no fireplace
Kitchen/dining room combo - mid-sized transitional dark wood floor and brown floor kitchen/dining room combo idea in Philadelphia with gray walls and no fireplace
 Intents Construction LLC
Intents Construction LLC
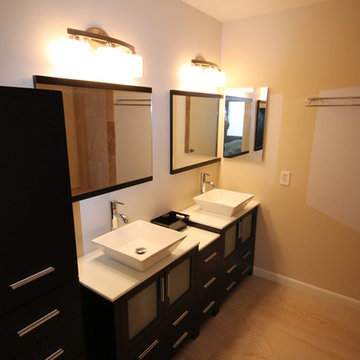
Inspiration for a modern bathroom remodel in Phoenix
Inspiration for a modern bathroom remodel in Phoenix
 Intents Construction LLC
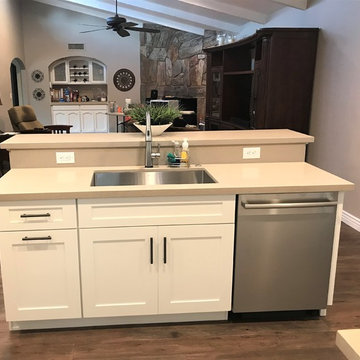
Keeping it simple - the cabinet on the left is trash pull-out. The homeowner loves this! No longer stumbling around trash cans to get from one part of the kitchen to the next.
Intents Construction LLC
 Intents Construction LLC
Intents Construction LLC
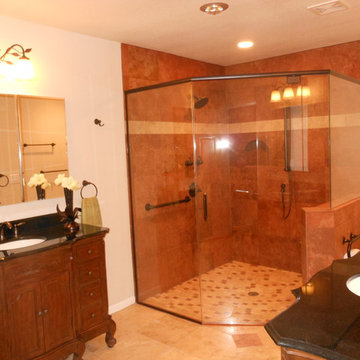
Inspiration for a timeless brown tile walk-in shower remodel in Phoenix with an undermount sink
Inspiration for a timeless brown tile walk-in shower remodel in Phoenix with an undermount sink
 Intents Construction LLC
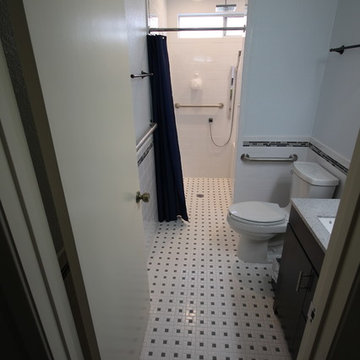
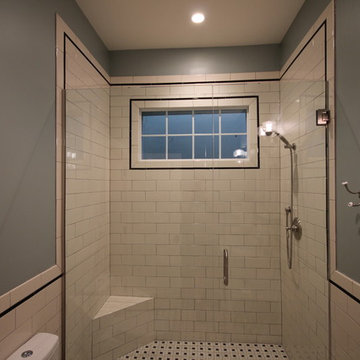
Large walk-in shower. White 4 x 12 subway tile and black and white checkered flooring keeps character of the home.
AZ Express Glass & Mirror - Shower Doors
Intents Construction LLC - General Contractor
 Reinvention Intentions LLC
Reinvention Intentions LLC
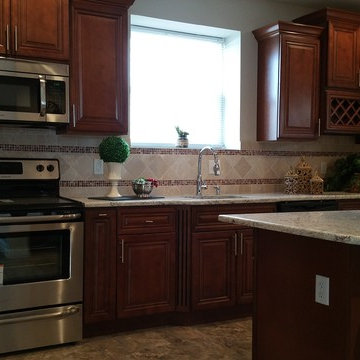
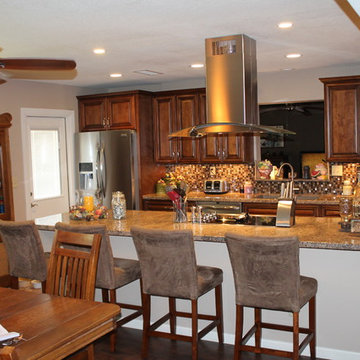
Eat-in kitchen - mid-sized craftsman l-shaped ceramic tile eat-in kitchen idea in Philadelphia with an undermount sink, raised-panel cabinets, dark wood cabinets, granite countertops, beige backsplash, stone tile backsplash, stainless steel appliances and an island
Eat-in kitchen - mid-sized craftsman l-shaped ceramic tile eat-in kitchen idea in Philadelphia with an undermount sink, raised-panel cabinets, dark wood cabinets, granite countertops, beige backsplash, stone tile backsplash, stainless steel appliances and an island
 Intents Construction LLC
Intents Construction LLC
Home design - traditional home design idea in Phoenix
Home design - traditional home design idea in Phoenix
 Intents Construction LLC
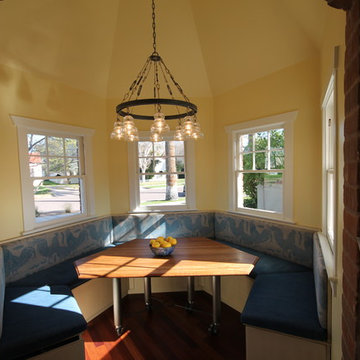
Affectionately called the "snow cone" room, this dining area off of the kitchen is a perfect place to enjoy casual dining or sit with their coffee and read the paper in the morning.
Intents Construction LLC - General Contractor on the project
 Intentional Architecture, LLC
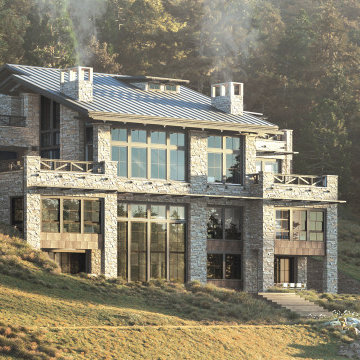
Nestled atop a steep Colorado hillside, this four-story residence captures breathtaking panoramic views. The modern rustic design combines rugged materials with a ‘lightness’ of exposed structural elements. With entry at the fourth floor, visitors are greeted upon entry with long views of the lake and Colorado Plains beyond.
Overcoming stringent planning regulations, the reimagined spatial layout connects communal areas to lakeside walk-outs, while bedrooms offer private elevated views. A subterranean parking garage allows for all of the storage requirements of ‘lake life’ to be discreetly hidden from view. This innovative modern rustic design intertwines sustainability, quality, and comfort into every meticulous detail.
 Reinvention Intentions LLC
Reinvention Intentions LLC
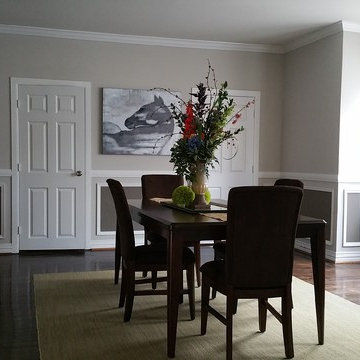
Large transitional dark wood floor enclosed dining room photo in Philadelphia with gray walls and no fireplace
Large transitional dark wood floor enclosed dining room photo in Philadelphia with gray walls and no fireplace
 Intents Construction LLC
Intents Construction LLC
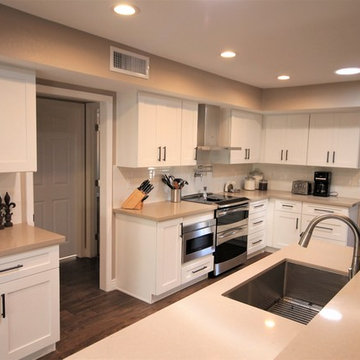
Mid-sized elegant galley dark wood floor and brown floor eat-in kitchen photo in Phoenix with an undermount sink, shaker cabinets, white cabinets, quartz countertops, white backsplash, porcelain backsplash, stainless steel appliances, an island and brown countertops
Mid-sized elegant galley dark wood floor and brown floor eat-in kitchen photo in Phoenix with an undermount sink, shaker cabinets, white cabinets, quartz countertops, white backsplash, porcelain backsplash, stainless steel appliances, an island and brown countertops
11