
Search results for "Intercept" in Home Design Ideas

 Will Wick
Modern Living Room
Inspiration for a transitional formal and enclosed dark wood floor living room remodel in San Francisco with white walls, a brick fireplace and a standard fireplace
Inspiration for a transitional formal and enclosed dark wood floor living room remodel in San Francisco with white walls, a brick fireplace and a standard fireplace

 FormLA Landscaping
Tree canopy, more than 10 feet from the home, can catch flying embers, preventing them from igniting the home. Dense, drought-resistant native Coast Live Oak canopy is particularly effective at this defense tactic! See how much harder it would be to break through the canopies in the center than the pine canopy on the right? Photo: Lesly Hall Photography

Find the right local pro for your project

 Jason Snyder
Photo: Jason Snyder © 2013 Houzz
Example of a trendy rooftop rooftop deck design with decking and no cover
Example of a trendy rooftop rooftop deck design with decking and no cover

 Glackin Thomas Panzak, Inc
The gravel path leading to the residence passes through traditional fencing and is intercepted by a stone bird bath that is a central feature for the front yard.


 Alkove-Design
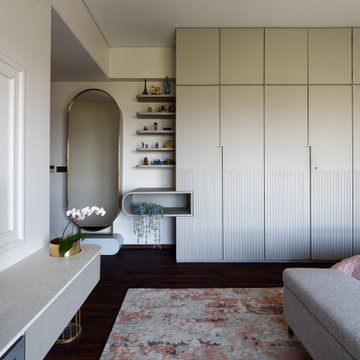
Intercepting the formal linearity of the wardrobes is a bold cantilevered planter box that projects out oblong. The dressing mirror with gold accents responds to the curved projection as though deep in playful conversation.

 Prime 1 Builders
This project won in the 2013 Builders Association of Metropolitan Pittsburgh Housing Excellence Award for Best Urban Renewal Renovation Project. The glass bowl was made in the glass studio owned by the owner which is adjacent to the residence. The mirror is a repurposed window. The door is repurposed from a boarding house.
George Mendel
 User
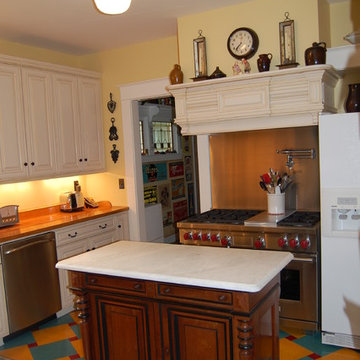
UserThe Kitchen island was an old walnut sideboard for which I had a "Nova Blanco" marble top made. The island intercepts the view of the stove from the Dinette and Dining Room. The back of the cabinet was opened up for access on the stove side and a spice rack built in.

 ProVia
The ecoLite™ Window Series from ProVia® has been independently tested and certified. An Intercept™ Blackline glazing system improves thermal performance for less heat loss, warmer glass temperatures and reduced interior condensation.
ProVia’s ecoLite vinyl windows come with our Lifetime Limited Warranty on materials and workmanship, which includes a 20-year warranty on glass seal failure.

 Jones Landscape Architecture, PLLC
This is a private garden associated with a lower level condo unit of a newly renovated historic building in downtown Louisville. The patio is reclaimed brick from the building with intercepting pieces of historic stone slabs from the original sidewalk on Market Street.
 Jones Landscape Architecture, PLLC
This is a private garden associated with a lower level condo unit of a newly renovated historic building in downtown Louisville. The patio is reclaimed brick from the building with intercepting pieces of historic stone slabs from the original sidewalk on Market Street.
 Jones Landscape Architecture, PLLC
This is a private garden associated with a lower level condo unit of a newly renovated historic building in downtown Louisville. The patio is reclaimed brick from the building with intercepting pieces of historic stone slabs from the original sidewalk on Market Street.
 Jones Landscape Architecture, PLLC
This is a private garden associated with a lower level condo unit of a newly renovated historic building in downtown Louisville. The patio is reclaimed brick from the building with intercepting pieces of historic stone slabs from the original sidewalk on Market Street.

 McInturff Architects
Mount Airy MD
General Contractor: Mueller Homes
Photo: Julia Heine / McInturff Architects
Mid-sized minimalist two-story exterior home photo in DC Metro
Mid-sized minimalist two-story exterior home photo in DC Metro
 Jones Landscape Architecture, PLLC
This is a private garden associated with a lower level condo unit of a newly renovated historic building in downtown Louisville. The patio is reclaimed brick from the building with intercepting pieces of historic stone slabs from the original sidewalk on Market Street. The benches are historic foundation pieces.

 FineLine Kitchens, Inc.
Our designer has achieved a stylish look by combining dark cabinets and light-colored marbles.

 Bluestar Landscape Designers
Before the renovation, this area had a raised concrete pad and too much concrete, leading to an unusable area that was too hot. A patio cover, newly poured smaller concrete, and the introduction of planter beds which intercept the heat all make for a more usable patio.

 Jennifer Baker
Justice raking out the newly installed rain garden basin. Note the berm on the outside edge- created with the spoils from the rain garden excavation and added interception to hold and infiltrate stormwater runoff.
Jennifer L Baker

 LandCrafters, LLC
A colored concrete driveway leads downhill to the garage and home. Terraces created by Lannon outcropping walls provide opportunities for display of outdoor sculpture as well as colorful shrub, ornamental grasses and perennials. Control of runoff from the drive is important and a series of dry streambeds interconnected with drain tile and catch basins intercepts and redirects the water.
1