
Search results for "Intercept authentication" in Home Design Ideas

 Design Build Pros INC
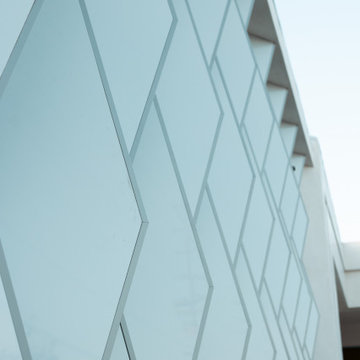
Each ACP / ACM panel was carefully fabricated and aligned to maintain sharp edges, consistent spacing, and a seamless glossy finish.
Design Build Pros Inc, aluminum composite panel, ACP, ACM, white gloss ACP, rhomb panels, diamond panels, geometric facade panels, decorative ACP panels, aluminum corner profiles, aluminum corners, LED facade lighting, architectural lighting, illuminated facade, facade feature wall, architectural metal panels, custom metal fabrication, geometric facade design, glossy aluminum panels, modern facade detailing, Los Angeles facade contractor


Find the right local pro for your project
 User
UserPrice Chevrolet dealership and car wash in San Antonio. TX
Inspiration for a huge industrial home design remodel in Austin
Inspiration for a huge industrial home design remodel in Austin







 Homestead Exteriors
Example of a cottage gray two-story vinyl and shingle house exterior design in Denver




 Hush House
Trim+Edge is a custom mid-century modern residential landscape remodel in East Austin, Texas (78702). Designed by Hush House, the project transforms a sloped residential lot into three functional outdoor zones using a slatted steel retaining wall, a pea gravel courtyard, and a shaded patio lounge.
2. Design Challenge & Architectural Solution
The Challenge: Leveling a sloped backyard lot to create usable, multi-functional outdoor living spaces for family gathering and entertaining.
The Solution: Installing a low-profile, slatted steel retaining structure to level the upper lawn while creating a seamless step-down transition into a pea gravel courtyard and shaded patio lounge directly adjacent to the main home.
3. Key Architectural Features & Materials
Slatted Steel Retaining Wall: A custom steel retaining structure that encases, levels, and elevates the upper lawn area.
Pea Gravel Courtyard: A low-maintenance gravel patio designed for flexible seating, dining, and casual outdoor entertaining.
Shaded Patio Lounge: An oversized covered seating area situated right next to the house for all-day shade and comfort.
Three-Zone Functional Layout: A layered landscape plan designed to activate distinct areas for concurrent family activities and large social gatherings.

Sponsored
Plain City, OH

Kuhns Contracting, Inc.
Central Ohio's Trusted Home Remodeler Specializing in Kitchens & Baths
 Laura Yeager Smith Home & Design
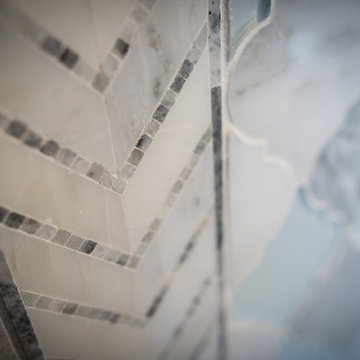
Inspiration for a mid-sized transitional master gray tile and mirror tile porcelain tile home design remodel in Cleveland with dark wood cabinets, gray walls, an undermount sink and quartz countertops

 Green Goods
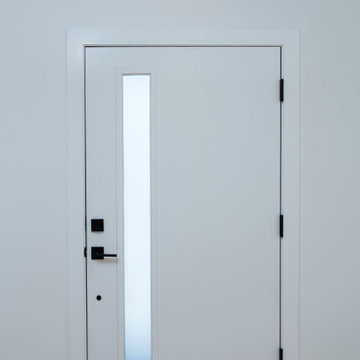
Inspiration for a modern light wood floor single front door remodel in San Luis Obispo with a white front door and white walls





46