
Search results for "Interface ergonomique" in Home Design Ideas





 Paint the Town Red - Color Consulting
Layered faux finish made this home office cozy and rich.
Example of a small transitional home office design in Chicago with brown walls
Example of a small transitional home office design in Chicago with brown walls
Find the right local pro for your project


 Kise Interiors
This was a "Tron" inspired headboard with LED lights that lit up an entire reading nook.
Inspiration for an eclectic kids' room remodel in Columbus
Inspiration for an eclectic kids' room remodel in Columbus

 Angelique Interiors
Example of a mid-sized classic master carpeted bedroom design in San Francisco with beige walls and no fireplace

 CLOSET THEORY by Janie Lowrie
Features of Shared closet:
Stained Rift Oak Cabinetry with Base and Crown
Cedar Lined Drawers for Cashmere Sweaters
Furniture Accessories include Chandeliers and Island
Lingerie Inserts
Pull-out Hooks
Purse Dividers
Jewelry Display Case
Sunglass Display Case
Integrated Light Up Rods
Integrated Showcase Lighting
Angled Shoe Shelves
Full Length Framed Mirror with Mullions
Hidden Safe
Nick Savoy Photography

 Velvet Pines Developers
Example of a small minimalist porcelain tile and gray floor mudroom design in New Orleans with gray walls and a glass front door

 Window Horizons Corp - New York City
Black out roller shade with valance installed on Upper West Side, New York
Living room - contemporary living room idea in New York
Living room - contemporary living room idea in New York








 Behr's Usa Flooring
A commercial project at Cram Chiropractic and Wellness Center in Northfield, MN.
Inspiration for a modern home design remodel in Minneapolis
Inspiration for a modern home design remodel in Minneapolis

 PoshHaus
Create an amazing atmosphere in your bathroom by injecting some color with this tub's valance lighting opportunity seamless one-piece blu stone bathtub design with 4" kick - suitable for LED lighting underskirt (not included) includes integral slot overflow & matching blu stone waste cover
matte or gloss finish available with an exterior embossed pattern.
71" L x 31.50" W x 23.50" H

 KitchenVisions
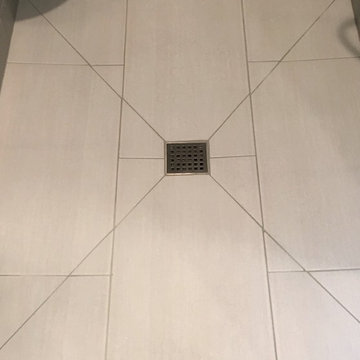
Wedi system for the shower floor
Example of a transitional home design design in Boston with flat-panel cabinets, dark wood cabinets and solid surface countertops
Example of a transitional home design design in Boston with flat-panel cabinets, dark wood cabinets and solid surface countertops



 Nashville Quality Granite
Crema Bordeaux granite with Ogee Edge used on a grey painted island.
Eat-in kitchen - traditional single-wall eat-in kitchen idea in Nashville with a farmhouse sink, shaker cabinets, dark wood cabinets, quartzite countertops, white backsplash, stone tile backsplash, stainless steel appliances and no island
Eat-in kitchen - traditional single-wall eat-in kitchen idea in Nashville with a farmhouse sink, shaker cabinets, dark wood cabinets, quartzite countertops, white backsplash, stone tile backsplash, stainless steel appliances and no island

 Peterman Lumber
The open shelving is made out of italian textured panels giving this wall unit a sleek design that is softened with a dark grey linen texture making it an inviting and totally touchable surface.
Materials: Salt Intl. Antracite Linen GSX7R
Materials Supplied by: Peterman Lumber, Inc.
Fontana, CA | Las Vegas, NV | Phoenix, AZ
www.PetermanLumber.com
800.244.1696
16