
Search results for "Interface moderne" in Home Design Ideas
 Interface Construction Group Inc.
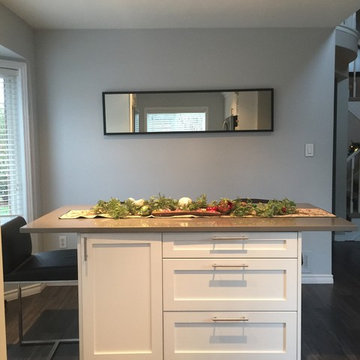
Completion of kitchen, modern, white shakers style kitchen with quartz counter tops, high grade laminate flooring.
Home design - modern home design idea in Toronto
Home design - modern home design idea in Toronto
 Interface Construction Group Inc.
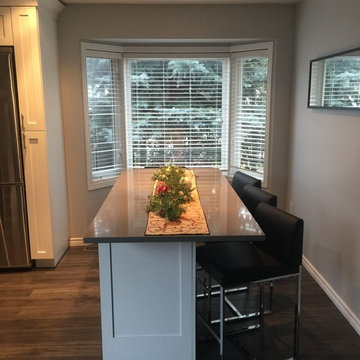
Completion of kitchen, modern, white shakers style kitchen with quartz counter tops, high grade laminate flooring.
Minimalist home design photo in Toronto
Minimalist home design photo in Toronto
 Avant Build Construction Inc
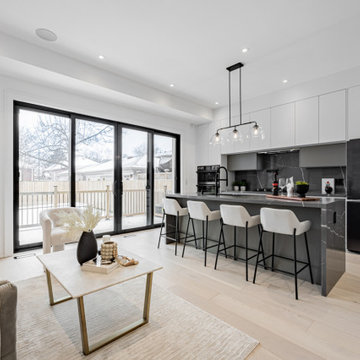
Sophisticated Modern Kitchen with Waterfall Island and Smart Appliances
Welcome to a kitchen that flawlessly blends modern elegance, smart functionality, and natural light. This beautifully designed space exemplifies contemporary living with clean lines, high-end materials, and a layout that invites both cooking and conversation.
✨ Design Overview
This kitchen is a masterclass in modern minimalism, featuring a monochromatic color palette, functional elements, and an open-plan layout that connects effortlessly to the outdoor deck through large sliding glass doors. It’s the perfect fusion of form and function—ideal for everyday life or upscale entertaining.
1. Waterfall Kitchen Island
Material: Sleek, dark veined quartz or porcelain slab with striking white veining.
Design: The waterfall-edge island creates a strong focal point with its bold finish and integrated black fixtures.
Functionality: Seats up to four with stylish bar stools—ideal for casual dining or entertaining.
✅ Bonus: Integrated power outlet on the island side adds functionality without compromising aesthetics.
2. ? Matte Flat-Panel Cabinetry
Upper Cabinets: Crisp, white flat-panel cabinets that enhance the clean and spacious feel.
Lower Cabinet Section: A mix of soft gray and taupe shades for added depth and a subtle contrast.
Hardware-Free: Push-to-open mechanisms preserve the minimalist design.
3. ? Full-Slab Backsplash
Material: Matching veined stone or porcelain backsplash that continues the look of the island.
Visual Impact: The full-slab design creates seamless luxury and a visually cohesive backdrop.
4. ? High-Tech Built-In Appliances
Refrigerator: Smart Samsung French-door fridge with touchscreen interface for connectivity and convenience.
Ovens: Built-in black glass ovens for a sleek, uniform appliance wall.
Cooktop: Integrated into the counter with a pot filler above—combining luxury with serious culinary function.
5. ? Contemporary Lighting & Fixtures
Pendant Lighting: Trio of clear glass globe pendants above the island offers soft illumination and style.
Faucet: Matte black pull-down faucet adds a high-end, contemporary edge.
6. ? Wide-Plank Light Wood Flooring
Material: Likely engineered hardwood or premium laminate in a pale oak tone.
Effect: Adds warmth and contrast to the darker island and appliances, creating balance in the space.
? Why This Kitchen Works
This kitchen nails the formula for contemporary luxury—a palette of muted neutrals, bold textures, and high-performance appliances. The seamless cabinetry, veined surfaces, and smart layout ensure that beauty and function go hand in hand. Whether you're hosting guests or enjoying a quiet morning coffee, this space adapts with ease.
Find the right local pro for your project
 Avant Build Construction Inc
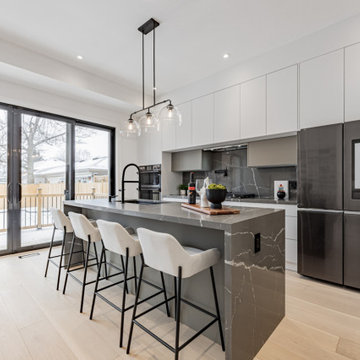
Sophisticated Modern Kitchen with Waterfall Island and Smart Appliances
Welcome to a kitchen that flawlessly blends modern elegance, smart functionality, and natural light. This beautifully designed space exemplifies contemporary living with clean lines, high-end materials, and a layout that invites both cooking and conversation.
✨ Design Overview
This kitchen is a masterclass in modern minimalism, featuring a monochromatic color palette, functional elements, and an open-plan layout that connects effortlessly to the outdoor deck through large sliding glass doors. It’s the perfect fusion of form and function—ideal for everyday life or upscale entertaining.
? Key Features & Materials
1. ? Waterfall Kitchen Island
Material: Sleek, dark veined quartz or porcelain slab with striking white veining.
Design: The waterfall-edge island creates a strong focal point with its bold finish and integrated black fixtures.
Functionality: Seats up to four with stylish bar stools—ideal for casual dining or entertaining.
✅ Bonus: Integrated power outlet on the island side adds functionality without compromising aesthetics.
2. ? Matte Flat-Panel Cabinetry
Upper Cabinets: Crisp, white flat-panel cabinets that enhance the clean and spacious feel.
Lower Cabinet Section: A mix of soft gray and taupe shades for added depth and a subtle contrast.
Hardware-Free: Push-to-open mechanisms preserve the minimalist design.
3. ? Full-Slab Backsplash
Material: Matching veined stone or porcelain backsplash that continues the look of the island.
Visual Impact: The full-slab design creates seamless luxury and a visually cohesive backdrop.
4. ? High-Tech Built-In Appliances
Refrigerator: Smart Samsung French-door fridge with touchscreen interface for connectivity and convenience.
Ovens: Built-in black glass ovens for a sleek, uniform appliance wall.
Cooktop: Integrated into the counter with a pot filler above—combining luxury with serious culinary function.
5. ? Contemporary Lighting & Fixtures
Pendant Lighting: Trio of clear glass globe pendants above the island offers soft illumination and style.
Faucet: Matte black pull-down faucet adds a high-end, contemporary edge.
6. ? Wide-Plank Light Wood Flooring
Material: Likely engineered hardwood or premium laminate in a pale oak tone.
Effect: Adds warmth and contrast to the darker island and appliances, creating balance in the space.
? Why This Kitchen Works
This kitchen nails the formula for contemporary luxury—a palette of muted neutrals, bold textures, and high-performance appliances. The seamless cabinetry, veined surfaces, and smart layout ensure that beauty and function go hand in hand. Whether you're hosting guests or enjoying a quiet morning coffee, this space adapts with ease.

 Klopf Architecture
Malibu Glass Box House by Klopf Architecture
Following the devastating Woolsey Fire of 2018, the site in Malibu offered a unique opportunity to rebuild not just a home, but a new architectural composition that highlighted the property’s potential while navigating strict fire-rebuild codes in the area. Designed by Klopf Architecture, this project embraced a set of limitations and translated them into an architectural asset.
The city’s fire-rebuild process required the new structure to remain close to the original footprint, size and bulk, a constraint that ultimately clarified the architectural direction. Perched near the front of a long, narrow lot, the new home frames and overlooks a private, park-like rear expanse, an uncommon luxury especially in this part of Malibu .
Without a fixed program, the design process allowed for a different kind of creative focus allowing Klopf Architecture the opportunity to explore how a modernist home could best respond to this site. The team approached the project not with a list of requirements, but with a question: How might a modernist live here? What spatial qualities would inspire calm, connection, and a sense of wonder in this setting? The process became less about problem-solving and more about architectural storytelling—letting the site, the light, and the principles of modern design guide the form and flow of the home.
The response emerged in the form of a glass-box pavilion, an open, Mid-Century Modern inspired living, dining, and kitchen space that floats at the edge of the property’s natural descent. Connected to the more enclosed, private areas of the home by a glass-walled hallway, the living pavilion becomes a distinct centerpiece of the design. It opens on all four sides to the landscape with decks and patios on the flanks, an internal garden and water feature to the north, and a dramatic unguarded view of the expansive backyard and ocean horizon to the south.
Because of the mandated footprint, careful planning was required to ensure every space could still engage with light, landscape, or both. Strategic voids in the form of atriums and courtyards allow daylight to filter deep into the home’s core, while offering moments of surprise and retreat. These design gestures allow natural light to filter deep into the interior, creating a sense of brightness and openness throughout the day. At the same time, they expand the perceptual boundaries between inside and out, making the home feel more expansive while anchoring its connection to the surrounding landscape.
The siting of the house is what gives it its unique character. Rather than receding into the backyard like the neighboring homes, the house holds a slight prominence. From the central living pavilion, stepping down into the landscape feels more like entering a secluded park where a separate existing accessory structure, trail, and recreational areas await. The home’s modest street presence gives way to this unfolding drama of space, view, and nature.
Fire-resilient materials and assemblies are integrated seamlessly throughout including triple-pane glazing, under-slab and roof insulation, and locally sourced fire-rated cladding ensure the house not only meets Calfornia’s rigorous wildland-urban interface (WUI) standards, but feels effortlessly aligned with them. While technical decisions like fire-hardening and mechanical systems presented some construction challenges, particularly around the cantilevered glass box, the team found a functional compromise that preserved the integrity of the design.
Inside, a restrained palette and exposed post and beam design celebrate the ethos of mid-century modernism. A central circulation spine extends from the entry to the rear glass wall, offering a continuous visual link from street to ocean. Spaces such as the library and office, though more intimate in scale, are never cut off from nature as each opens to its own unique courtyard or garden view.
Though born out of a strict regulatory framework and developed without a specific client, the rebuild design unfolded with remarkable clarity. Grounded in site logic, refined by limitations and an emphasis on timeless spatial relationships – light, proportion, and a strong connection to nature, the resulting design feels both effortless and uplifting. The home lives lightly on the land, opens generously to its surroundings, and strikes a careful balance between privacy, openness, and calm. For Klopf Architecture, it stands as a compelling case study in how site, code, and circumstantial constraints can inspire enduring, modernist architecture. With years of experience reimagining mid-century modern design for how people live today, the firm took the project’s limitations as an opportunity. The result is a home shaped by open, flowing spaces, strong indoor-outdoor connections, and a calm, clear sense of structure. It’s a good reminder that even with strict constraints, there’s still room for architecture to breathe—and for modernism to keep moving forward.
Klopf Architecture project team: Geoff Campen, John Klopf, AIA, and Sherry Tan
Structural Engineer: ZFA
Contractor: Maison D’Artiste
Photography: ©2025 Mariko Reed
Year Completed: 2023
 Mast & Co. Builders
Claire Haughey
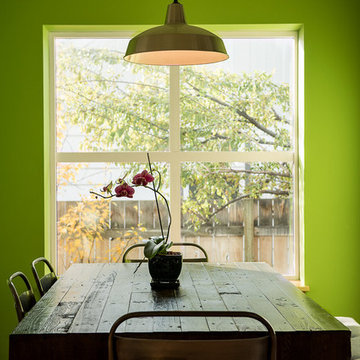
dining nook
Inspiration for a contemporary dining room remodel in Other
Inspiration for a contemporary dining room remodel in Other
 Interface Construction Group Inc.
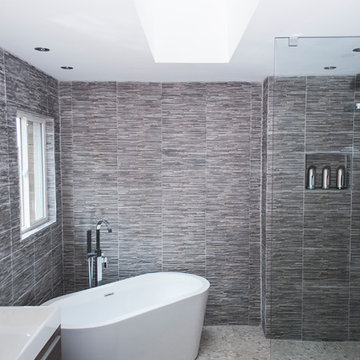
From tired old bathrooms to modern masterpieces, the client was looking for clean lines and wow factor.
Mid-sized minimalist master gray tile bathroom photo in Toronto with furniture-like cabinets, medium tone wood cabinets and quartz countertops
Mid-sized minimalist master gray tile bathroom photo in Toronto with furniture-like cabinets, medium tone wood cabinets and quartz countertops


 Interface Construction Group Inc.
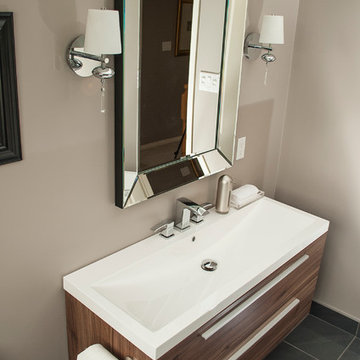
From tired old bathrooms to modern masterpieces, the client was looking for clean lines and wow factor.
Mid-sized minimalist master gray tile bathroom photo in Toronto with furniture-like cabinets, medium tone wood cabinets and quartz countertops
Mid-sized minimalist master gray tile bathroom photo in Toronto with furniture-like cabinets, medium tone wood cabinets and quartz countertops
 Interface Construction Group Inc.
From tired old bathrooms to modern masterpieces, the client was looking for clean lines and wow factor.
Mid-sized minimalist master gray tile bathroom photo in Toronto with furniture-like cabinets, medium tone wood cabinets and quartz countertops
Mid-sized minimalist master gray tile bathroom photo in Toronto with furniture-like cabinets, medium tone wood cabinets and quartz countertops
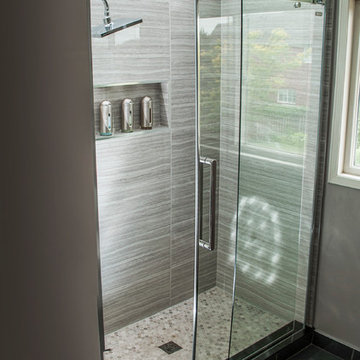 Interface Construction Group Inc.
From tired old bathrooms to modern masterpieces, the client was looking for clean lines and wow factor.
Bathroom - mid-sized modern master gray tile bathroom idea in Toronto with furniture-like cabinets, medium tone wood cabinets and quartz countertops
Bathroom - mid-sized modern master gray tile bathroom idea in Toronto with furniture-like cabinets, medium tone wood cabinets and quartz countertops
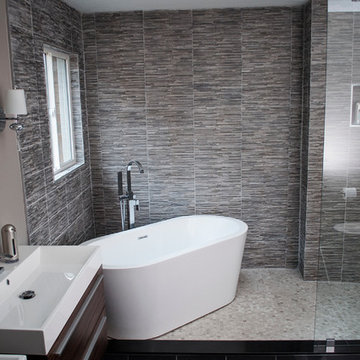 Interface Construction Group Inc.
From tired old bathrooms to modern masterpieces, the client was looking for clean lines and wow factor.
Inspiration for a mid-sized modern master gray tile bathroom remodel in Toronto with furniture-like cabinets, medium tone wood cabinets and quartz countertops
Inspiration for a mid-sized modern master gray tile bathroom remodel in Toronto with furniture-like cabinets, medium tone wood cabinets and quartz countertops
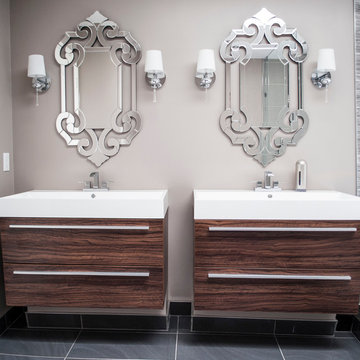 Interface Construction Group Inc.
From tired old bathrooms to modern masterpieces, the client was looking for clean lines and wow factor.
Bathroom - mid-sized modern master gray tile bathroom idea in Toronto with furniture-like cabinets, medium tone wood cabinets and quartz countertops
Bathroom - mid-sized modern master gray tile bathroom idea in Toronto with furniture-like cabinets, medium tone wood cabinets and quartz countertops
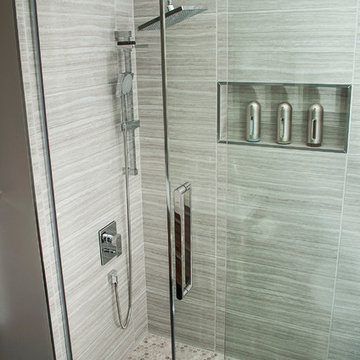 Interface Construction Group Inc.
From tired old bathrooms to modern masterpieces, the client was looking for clean lines and wow factor.
Bathroom - mid-sized modern master gray tile bathroom idea in Toronto with furniture-like cabinets, medium tone wood cabinets and quartz countertops
Bathroom - mid-sized modern master gray tile bathroom idea in Toronto with furniture-like cabinets, medium tone wood cabinets and quartz countertops

Sponsored
Fredericksburg, OH

High Point Cabinets
Columbus' Experienced Custom Cabinet Builder | 4x Best of Houzz Winner
 Klopf Architecture
Malibu Glass Box House by Klopf Architecture
Following the devastating Woolsey Fire of 2018, the site in Malibu offered a unique opportunity to rebuild not just a home, but a new architectural composition that highlighted the property’s potential while navigating strict fire-rebuild codes in the area. Designed by Klopf Architecture, this project embraced a set of limitations and translated them into an architectural asset.
The city’s fire-rebuild process required the new structure to remain close to the original footprint, size and bulk, a constraint that ultimately clarified the architectural direction. Perched near the front of a long, narrow lot, the new home frames and overlooks a private, park-like rear expanse, an uncommon luxury especially in this part of Malibu .
Without a fixed program, the design process allowed for a different kind of creative focus allowing Klopf Architecture the opportunity to explore how a modernist home could best respond to this site. The team approached the project not with a list of requirements, but with a question: How might a modernist live here? What spatial qualities would inspire calm, connection, and a sense of wonder in this setting? The process became less about problem-solving and more about architectural storytelling—letting the site, the light, and the principles of modern design guide the form and flow of the home.
The response emerged in the form of a glass-box pavilion, an open, Mid-Century Modern inspired living, dining, and kitchen space that floats at the edge of the property’s natural descent. Connected to the more enclosed, private areas of the home by a glass-walled hallway, the living pavilion becomes a distinct centerpiece of the design. It opens on all four sides to the landscape with decks and patios on the flanks, an internal garden and water feature to the north, and a dramatic unguarded view of the expansive backyard and ocean horizon to the south.
Because of the mandated footprint, careful planning was required to ensure every space could still engage with light, landscape, or both. Strategic voids in the form of atriums and courtyards allow daylight to filter deep into the home’s core, while offering moments of surprise and retreat. These design gestures allow natural light to filter deep into the interior, creating a sense of brightness and openness throughout the day. At the same time, they expand the perceptual boundaries between inside and out, making the home feel more expansive while anchoring its connection to the surrounding landscape.
The siting of the house is what gives it its unique character. Rather than receding into the backyard like the neighboring homes, the house holds a slight prominence. From the central living pavilion, stepping down into the landscape feels more like entering a secluded park where a separate existing accessory structure, trail, and recreational areas await. The home’s modest street presence gives way to this unfolding drama of space, view, and nature.
Fire-resilient materials and assemblies are integrated seamlessly throughout including triple-pane glazing, under-slab and roof insulation, and locally sourced fire-rated cladding ensure the house not only meets Calfornia’s rigorous wildland-urban interface (WUI) standards, but feels effortlessly aligned with them. While technical decisions like fire-hardening and mechanical systems presented some construction challenges, particularly around the cantilevered glass box, the team found a functional compromise that preserved the integrity of the design.
Inside, a restrained palette and exposed post and beam design celebrate the ethos of mid-century modernism. A central circulation spine extends from the entry to the rear glass wall, offering a continuous visual link from street to ocean. Spaces such as the library and office, though more intimate in scale, are never cut off from nature as each opens to its own unique courtyard or garden view.
Though born out of a strict regulatory framework and developed without a specific client, the rebuild design unfolded with remarkable clarity. Grounded in site logic, refined by limitations and an emphasis on timeless spatial relationships – light, proportion, and a strong connection to nature, the resulting design feels both effortless and uplifting. The home lives lightly on the land, opens generously to its surroundings, and strikes a careful balance between privacy, openness, and calm. For Klopf Architecture, it stands as a compelling case study in how site, code, and circumstantial constraints can inspire enduring, modernist architecture. With years of experience reimagining mid-century modern design for how people live today, the firm took the project’s limitations as an opportunity. The result is a home shaped by open, flowing spaces, strong indoor-outdoor connections, and a calm, clear sense of structure. It’s a good reminder that even with strict constraints, there’s still room for architecture to breathe—and for modernism to keep moving forward.
Klopf Architecture project team: Geoff Campen, John Klopf, AIA, and Sherry Tan
Structural Engineer: ZFA
Contractor: Maison D’Artiste
Photography: ©2025 Mariko Reed
Year Completed: 2023
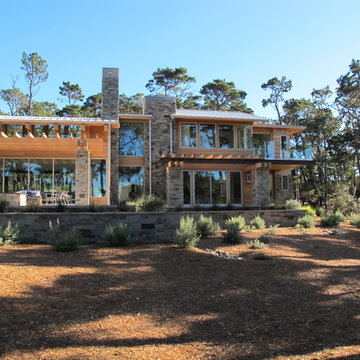
 Shakertown Inc
MId Century Modern construction by Travis Construction using Shakertown's Dolly Varden T&G engineered siding. Dolly Varden is clear vertical grain cedar with an engineered core for strength and durability. The product conforms to California's Wildland Urban Interface Fire Zones.
 SS
SSTop Real Estate App Development Companies Delivering Smart PropTech Solutions
The real estate industry is experiencing a revolution in technology as there have been developments in the form of mobile applications, which have now become essential tools and prove to be an integral part for buyers and sellers as well as agents and developers in this industry. The application of technology in the form of virtual tours and property recommendations through artificial intelligence and other such technology has brought about a new way of doing real estate business. It has been found out through statistics that the PropTech industry will experience considerable growth in the next decade due to the increased use of smartphones, cloud computing, and artificial intelligence.
Why Real Estate Apps Are Transforming the PropTech Industry
The introduction of digital platforms has revolutionized the way people search for, assess, and buy properties. Modern real estate software ensures easy access to property listings, neighborhood information, mortgage calculators, virtual tours, and direct contact with real estate agents, thus cutting out many of the obstacles that were part of the purchasing process. Real Estate App Development allows companies to manage properties efficiently, automatically generate leads, effectively handle customers, and make informed decisions. The inclusion of artificial intelligence and digital transactions makes the experience of using these apps even more efficient.
List of Top Real Estate App Development Companies in the Global Market
1. Suffescom Solutions
Suffescom Solutions is a mobile app development company specializing in Real Estate App Development for startups, real estate agencies, property management firms, and enterprises. The company develops scalable, feature-rich applications that simplify property discovery, virtual tours, lead management, and secure digital transactions. By integrating advanced technologies such as AI, AR/VR, cloud computing, and location intelligence, Suffescom Solutions helps businesses build intuitive PropTech platforms that enhance customer engagement and operational efficiency. The company also focuses on customization, security, and post-launch support to ensure long-term business success.
Key Features
Custom real estate application development
AI-powered property recommendations
Property listing management
Interactive map integration
Virtual property tours
CRM integration
Secure payment gateway
Multi-platform development
Cloud-native architecture
Maintenance and support
2. RisingMax
RisingMax develops innovative digital solutions for businesses seeking advanced PropTech platforms. Its expertise in Real Estate App Development enables companies to launch scalable property applications equipped with intelligent search capabilities, real-time property updates, and secure communication tools. RisingMax combines modern UI/UX practices with cloud technologies to deliver applications that improve customer engagement and simplify property management.
Key Features
Cross-platform app development
AI-enabled property search
Property management dashboard
Cloud deployment
Push notifications
Digital payment integration
Analytics and reporting
API integration
Secure authentication
Ongoing technical support
3. Ascendix Technologies
Ascendix Technologies is known for developing enterprise-grade PropTech software for commercial and residential real estate businesses. The company focuses on building customized applications that streamline property management, brokerage operations, customer engagement, and business workflows. Its expertise includes CRM development, cloud solutions, and data analytics, enabling businesses to manage property portfolios more efficiently.
Key Features
Enterprise real estate solutions
CRM integration
Commercial property management
Cloud infrastructure
Advanced analytics
Workflow automation
Custom software development
Secure data management
API connectivity
Long-term support
4. WillowTree
WillowTree develops premium mobile applications across various industries, including real estate and digital commerce. The company creates user-centric property applications that emphasize intuitive navigation, personalized property recommendations, and engaging digital experiences. Its development approach combines robust engineering with modern design principles to build scalable PropTech platforms for growing businesses.
Key Features
Mobile-first development
Personalized user experience
Property search optimization
Cloud-native architecture
Interactive UI/UX
Analytics integration
Secure user authentication
Multi-device compatibility
Third-party integrations
Continuous optimization
5. Unico Connect
Unico Connect specializes in delivering customized digital products for startups and enterprises, including Real Estate App Development solutions. The company builds scalable applications that simplify property listings, communication, lead management, and customer engagement while integrating cloud technologies for improved business performance.
Key Features
Custom property applications
Cloud-based infrastructure
Real-time messaging
Lead management system
Property listing platform
API integration
Digital documentation
Performance analytics
Secure payment integration
Ongoing maintenance
6. Trango Tech
Trango Tech develops intelligent mobile solutions that help real estate businesses digitize property management and customer interactions. Its applications support advanced search functionality, location-based services, secure transactions, and AI-powered recommendations. The company focuses on scalable software architecture that supports long-term business growth and operational efficiency.
Key Features
Property marketplace development
AI-powered recommendations
Interactive map integration
GPS-enabled search
Digital document management
User analytics
Cross-platform applications
Secure backend systems
CRM connectivity
Cloud deployment
7. MindInventory
MindInventory is a software development company delivering digital transformation solutions across multiple industries, including real estate. Its Real Estate App Development services include modern property applications that combine intuitive interfaces with advanced technologies such as AI, IoT, and cloud computing. The company focuses on creating engaging user experiences while ensuring scalability, security, and seamless business operations.
Key Features
AI-enabled property applications
Cloud-native development
Property management tools
Interactive dashboards
IoT integration
User engagement features
Third-party API integration
Business intelligence reporting
Secure infrastructure
Continuous technical support
Essential Features Every Modern Real Estate App Should Include
Successful Real Estate App Development requires more than attractive property listings. Modern applications must provide seamless experiences for buyers, sellers, agents, and property managers while simplifying transactions and communication.
• User Registration and Profile Management
Allow buyers, sellers, agents, and administrators to create personalized accounts with secure authentication and profile customization.
• Advanced Property Search
Provide powerful filters based on location, property type, price range, amenities, size, and availability to improve property discovery.
• Interactive Maps
Integrate GPS-enabled maps that display nearby schools, hospitals, transportation hubs, restaurants, and neighborhood information.
• High-Quality Property Listings
Support multiple images, HD videos, floor plans, property specifications, and detailed descriptions for each listing.
• Virtual Tours
Enable immersive 360-degree property walkthroughs using AR/VR technology to improve buyer confidence before physical visits.
• AI-Powered Property Recommendations
Use artificial intelligence to recommend properties based on user preferences, browsing behavior, and previous searches.
• Real-Time Chat and Messaging
Facilitate instant communication between buyers, sellers, and agents for faster inquiry resolution.
• Mortgage Calculator
Help users estimate monthly payments, loan eligibility, and financing options directly within the application.
• Appointment Scheduling
Allow users to schedule property visits, virtual meetings, or consultations with agents through integrated calendars.
• Secure Digital Payments
Support booking fees, deposits, subscription payments, and service charges through encrypted payment gateways.
• Document Management
Store contracts, agreements, ownership documents, inspection reports, and legal paperwork securely within the application.
• Push Notifications
Notify users about new listings, price changes, scheduled visits, document approvals, and promotional offers.
• Admin Dashboard
Provide centralized control over users, listings, transactions, content moderation, analytics, and platform management.
• Analytics and Reporting
Offer detailed insights into customer behavior, listing performance, lead generation, conversions, and revenue growth.
• Strong Security
Implement encrypted communications, secure authentication, role-based access control, data privacy measures, and regulatory compliance.
Emerging Trends Shaping the Future of Real Estate App Development
The future of Real Estate App Development is being driven by intelligent technologies that improve decision-making, customer experiences, and operational efficiency throughout the property lifecycle.
Artificial intelligence is transforming property discovery by delivering personalized recommendations, predictive pricing models, and automated customer support. Machine learning algorithms analyze user preferences and market trends to recommend relevant properties while helping businesses generate qualified leads more effectively.
Augmented reality (AR) and virtual reality (VR) are becoming essential components of digital property experiences. Virtual property tours allow buyers to explore homes remotely, reducing travel time and accelerating purchasing decisions.
Another significant trend is IoT integration within smart properties. Connected devices enable users to monitor energy consumption, security systems, lighting, and climate control directly through mobile applications, enhancing property value and user convenience.
Finally, sustainability is becoming an important focus. Modern real estate platforms increasingly highlight green-certified buildings, energy-efficient homes, and environmentally friendly construction projects to meet changing buyer preferences.
Conclusion
The rapid evolution of the PropTech sector has made Real Estate App Development an essential investment for businesses aiming to deliver seamless, technology-driven property experiences. From AI-powered property recommendations and immersive virtual tours to secure digital transactions and cloud-based management systems, modern applications are transforming every stage of the real estate journey. Selecting an experienced development company with expertise in emerging technologies, scalable architecture, and user-centric design is crucial for building a competitive digital platform. As customer expectations continue to evolve, organizations that invest in innovative real estate applications will be better positioned to improve operational efficiency, strengthen customer relationships, and achieve long-term growth in the digital property marketplace.
FAQs
1. What is Real Estate App Development?
Real Estate App Development involves building mobile or web applications that help users buy, sell, rent, and manage properties through digital platforms.
2. How much does Real Estate App Development cost?
Development costs vary based on features, platforms, integrations, UI/UX complexity, and technology requirements, ranging from basic to enterprise-grade solutions.
3. Which features are essential in a real estate app?
Core features include property listings, advanced search, virtual tours, GPS maps, messaging, appointment scheduling, payment integration, and analytics dashboards.
4. Why should businesses invest in Real Estate App Development?
It enhances customer engagement, streamlines property management, increases lead generation, supports digital transactions, and helps businesses stay competitive in the evolving PropTech market.
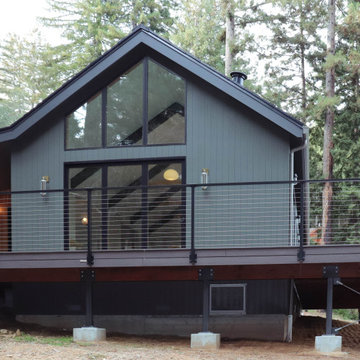
 Golden Visions Design
This house replaces a home lost in the Santa Cruz mountains CZU fire from several years ago. The home features Wildland Urban Interface compatible and ignition resistant materials. The siding is non combustible, the decking is class A fire rated, the windows are tempered glass. The deck structure is metal posts and the deck guardrail posts are metal.

Sponsored
Sunbury, OH

J.Holderby - Renovations
Franklin County's Leading General Contractors - 2X Best of Houzz!
 Klopf Architecture
Malibu Glass Box House by Klopf Architecture
Following the devastating Woolsey Fire of 2018, the site in Malibu offered a unique opportunity to rebuild not just a home, but a new architectural composition that highlighted the property’s potential while navigating strict fire-rebuild codes in the area. Designed by Klopf Architecture, this project embraced a set of limitations and translated them into an architectural asset.
The city’s fire-rebuild process required the new structure to remain close to the original footprint, size and bulk, a constraint that ultimately clarified the architectural direction. Perched near the front of a long, narrow lot, the new home frames and overlooks a private, park-like rear expanse, an uncommon luxury especially in this part of Malibu .
Without a fixed program, the design process allowed for a different kind of creative focus allowing Klopf Architecture the opportunity to explore how a modernist home could best respond to this site. The team approached the project not with a list of requirements, but with a question: How might a modernist live here? What spatial qualities would inspire calm, connection, and a sense of wonder in this setting? The process became less about problem-solving and more about architectural storytelling—letting the site, the light, and the principles of modern design guide the form and flow of the home.
The response emerged in the form of a glass-box pavilion, an open, Mid-Century Modern inspired living, dining, and kitchen space that floats at the edge of the property’s natural descent. Connected to the more enclosed, private areas of the home by a glass-walled hallway, the living pavilion becomes a distinct centerpiece of the design. It opens on all four sides to the landscape with decks and patios on the flanks, an internal garden and water feature to the north, and a dramatic unguarded view of the expansive backyard and ocean horizon to the south.
Because of the mandated footprint, careful planning was required to ensure every space could still engage with light, landscape, or both. Strategic voids in the form of atriums and courtyards allow daylight to filter deep into the home’s core, while offering moments of surprise and retreat. These design gestures allow natural light to filter deep into the interior, creating a sense of brightness and openness throughout the day. At the same time, they expand the perceptual boundaries between inside and out, making the home feel more expansive while anchoring its connection to the surrounding landscape.
The siting of the house is what gives it its unique character. Rather than receding into the backyard like the neighboring homes, the house holds a slight prominence. From the central living pavilion, stepping down into the landscape feels more like entering a secluded park where a separate existing accessory structure, trail, and recreational areas await. The home’s modest street presence gives way to this unfolding drama of space, view, and nature.
Fire-resilient materials and assemblies are integrated seamlessly throughout including triple-pane glazing, under-slab and roof insulation, and locally sourced fire-rated cladding ensure the house not only meets Calfornia’s rigorous wildland-urban interface (WUI) standards, but feels effortlessly aligned with them. While technical decisions like fire-hardening and mechanical systems presented some construction challenges, particularly around the cantilevered glass box, the team found a functional compromise that preserved the integrity of the design.
Inside, a restrained palette and exposed post and beam design celebrate the ethos of mid-century modernism. A central circulation spine extends from the entry to the rear glass wall, offering a continuous visual link from street to ocean. Spaces such as the library and office, though more intimate in scale, are never cut off from nature as each opens to its own unique courtyard or garden view.
Though born out of a strict regulatory framework and developed without a specific client, the rebuild design unfolded with remarkable clarity. Grounded in site logic, refined by limitations and an emphasis on timeless spatial relationships – light, proportion, and a strong connection to nature, the resulting design feels both effortless and uplifting. The home lives lightly on the land, opens generously to its surroundings, and strikes a careful balance between privacy, openness, and calm. For Klopf Architecture, it stands as a compelling case study in how site, code, and circumstantial constraints can inspire enduring, modernist architecture. With years of experience reimagining mid-century modern design for how people live today, the firm took the project’s limitations as an opportunity. The result is a home shaped by open, flowing spaces, strong indoor-outdoor connections, and a calm, clear sense of structure. It’s a good reminder that even with strict constraints, there’s still room for architecture to breathe—and for modernism to keep moving forward.
Klopf Architecture project team: Geoff Campen, John Klopf, AIA, and Sherry Tan
Structural Engineer: ZFA
Contractor: Maison D’Artiste
Photography: ©2025 Mariko Reed
Year Completed: 2023
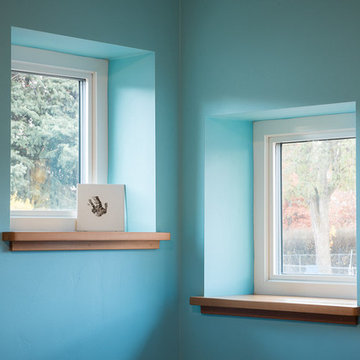 Mast & Co. Builders
Claire Haughey
bedroom window detail with fir sills
Home design - small contemporary home design idea in Other
Home design - small contemporary home design idea in Other
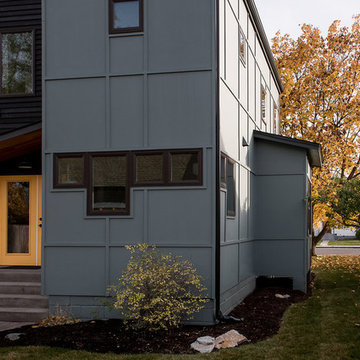 Mast & Co. Builders
Claire Haughey
back of house
Mid-sized contemporary gray two-story concrete fiberboard gable roof idea in Other
Mid-sized contemporary gray two-story concrete fiberboard gable roof idea in Other
9