
Search results for "Interface" in Home Design Ideas
 User

UserA stylish Home Gym on one of our projects for our clients who wanted a stylish place to enjoy and work out in. With Crestron Home Automation and Lutron Lighting, Heat Recovery System and Underfloor Heating. Stylish Technogym Fitness Equipment with Android Touchscreen Interfaces which are connected to the Home Automation system. Beautiful and stylish in their design. Calming colours and natural materials such as the stylish Sisal carpet in a gorgeous zinc colour and off white painted walls which complimented the exposed wood beams. Spot lighting and Pillar lighting throuhout which are on a Lutron Lighting system. Recessed 85 inch 4K TV and sound system throughout the large room. A fabulous room for our lovely clients to enjoy their work outs, in style, in. Technogym equipment is available through Janey Butler Interiors our sister company. Contact us for more details.


 Lewis & Associates Designs, llc

Inspiration for a large transitional blue tile and mosaic tile porcelain tile bathroom remodel in Cleveland with flat-panel cabinets, dark wood cabinets, a hot tub, a two-piece toilet, blue walls, a vessel sink and granite countertops
Find the right local pro for your project
 OakWood Designers & Builders
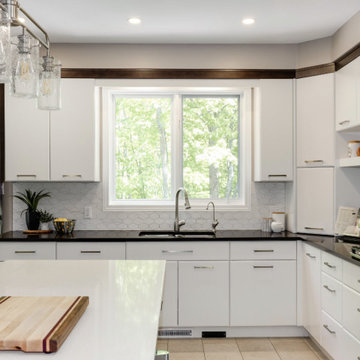
The renovation of the project included a main floor renovation which included a brand-new kitchen and a sunroom addition. This renovation revised the space in the kitchen area by removing a load-bearing wall and relocating the mechanical and electrical systems inside. This freed up space and allowed for a more open design in the kitchen area.
The client had several requests for this project, including large windows to allow maximum natural light. This idea was further added upon by adding sun tunnels in the roof for even more light. The sunroom also features a custom deck on the back of the house with aluminum handrails. The addition to the house was to have its own air conditioning system with custom ceiling tray detailing with crown moulding. This also served to hide the attic hatch with millwork finish. Besides, the sunroom space was designed as both a living room and extra dining space. During the pandemic, it also served as an office and home work hub for their children.
What makes this project appealing is the enhanced natural light being brought into the spaces through large windows and sun tunnels. Other enhancements include a large-scale hexagonal mosaic in marble-looking material to add texture to the wall, as well as the use of accent panels to extend custom hood cabinets to the ceiling. Next, the island in the kitchen can seat 4 comfortably enhancing the usefulness of the space. The colours chosen for the kitchen include off white slab doors and deep rich wood accents and island. The hardware is brushed nickel as well as the light fixture, all to match the plumbing fixtures. Around the walls in the sunroom is custom wainscotting using millwork and casing.
Special work was done on the ceiling, by concealing the beams with bulkheads and then angling them to match the existing bulkheads in the kitchen and original dining room. Besides, a custom appliance garage corner cabinet sits on the countertop which offers convenience and efficiency. The size of the island was maximized to get the most storage space out of it, including a pull-out spice rack and a space for a wine fridge. The unique transition between tile and hardwood was done out of necessity, as the sitting stools had to sit on only one medium. Plus, it is a unique way to transition from two different flooring materials!
The unique challenges of this project include the wood to tile interface. This was required for the sitting stools to rest on only one medium. This design feature turned out to be an attractive solution to the design problem. This solution was also used at the patio door entrance. The plumbing in this project was challenging since it connected to an existing reverse osmosis system. There was a large beam in the kitchen ceiling which interfered with lighting placement. Additionally, picking a complimentary wood colour which would go with the existing flooring was challenging. The overall design of the addition took extra time to make the space well-used as the lot itself was an irregular shape.
 Geeks of Technology
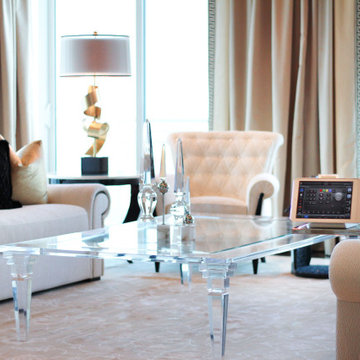
Crestron touch remote on the coffee table at this Brickell Key penthouse, displaying the full home control interface - lighting scenes, audio, shades, and security all accessible from the living room sofa. This is what whole-penthouse control looks like from one device.


 T. J. Boyle Associates
The veneer stone retaining wall interfaces with existing ledge.
Inspiration for a mid-sized contemporary stone exterior home remodel in Burlington
Inspiration for a mid-sized contemporary stone exterior home remodel in Burlington
 REEF Cape Cod's Home Builder
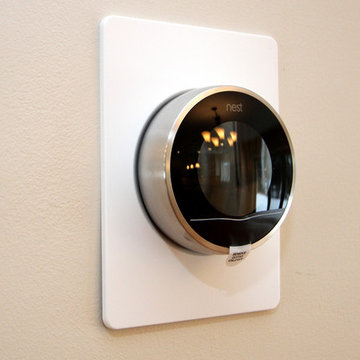
Nest "smart" thermostat
Inspiration for a mid-sized contemporary open concept medium tone wood floor living room remodel in Boston with a standard fireplace and a stone fireplace
Inspiration for a mid-sized contemporary open concept medium tone wood floor living room remodel in Boston with a standard fireplace and a stone fireplace
 Garage Headquarters
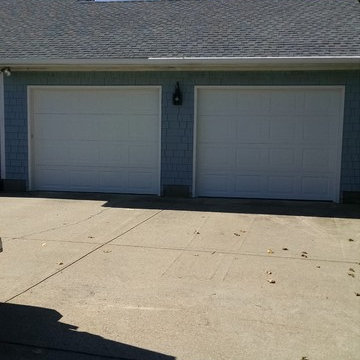
The Landsdown Collection offers four traditional designs, 11 color choices and 21 decorative window options. This durable low-maintenance collection provides section interfaces designed to reduce serious finger and hand injuries.

 Elite Empire Construction Inc.
Hayden Master Spa: 18-Head Digital Hydrotherapy & Total Sensory Wellness
This master en-suite in Hayden, Idaho, is a masterclass in high-tech wellness and custom engineering. We moved beyond standard luxury to create a "Total Immersion" environment, centered around a massive, custom-tiled steam suite that functions as a private residential spa. This project demonstrates our ability to integrate complex computerized systems with high-end architectural finishes.
The Ultimate Spa Features:
18-Head Digital Shower Matrix: The heart of the suite is a Kohler DTV digital interface, controlling a massive array of 18 total water outlets. This includes a ceiling-mounted rainforest head, high-pressure wall-mounted massaging body sprayers, and precision handshowers—all programmable for a customized hydrotherapy experience.
Polk Audio Soundscape: To create a truly immersive atmosphere, we integrated a high-fidelity Polk Audio sound system with Bluetooth connectivity. These moisture-resistant, marine-grade speakers are built directly into the shower architecture, providing crisp, studio-quality audio.
Integrated Towel Warmer: For the ultimate post-shower experience, we installed a professional-grade towel warmer. This feature ensures that the spa feeling doesn't end when the water stops, providing perfectly heated towels that complement the overall warmth of the room.
Intelligent Thermal Control: Beneath the large-format Italian porcelain tile, we installed a thermostat-controlled radiant heating system. This provides invisible, consistent warmth that extends from the vanity area directly into the shower floor.
Artisan Custom Cabinetry: The technical complexity is balanced by furniture-grade custom cabinetry featuring matching vertical storage towers and LED-lit mirrors with integrated magnification for perfect task lighting.
Freestanding Air Tub: The en-suite is rounded out with a luxury air therapy tub and a precision floor-mounted Kohler filler, perfectly positioned for a quiet retreat.
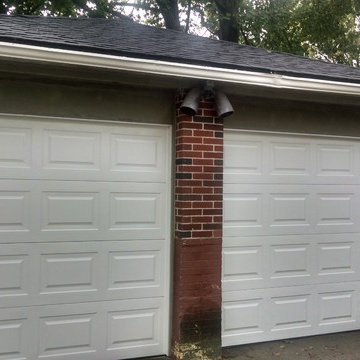 Garage Headquarters
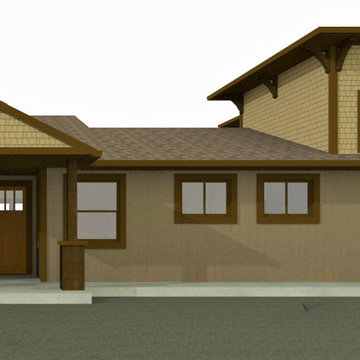
The Landsdown Collection offers four traditional designs, 11 color choices and 21 decorative window options. This durable low-maintenance collection provides section interfaces designed to reduce serious finger and hand injuries.

 KOZI MEDIA DESIGN
Took an existing basement surround system cabinet and made new with a new custom designed, custom made cabinet, surround speakers and subwoofers. Added outdoor audio to an adjacent patio, network inside & outside the home, front doorbell door station, and camera system for the home, all on one user interface app to run everything.
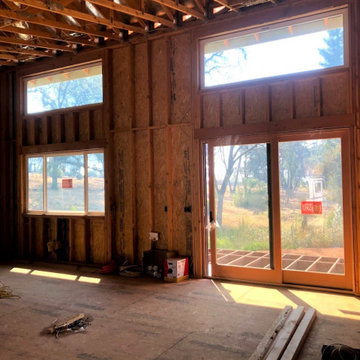
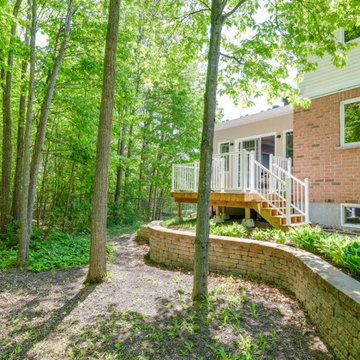 OakWood Designers & Builders
The renovation of the project included a main floor renovation which included a brand-new kitchen and a sunroom addition. This renovation revised the space in the kitchen area by removing a load-bearing wall and relocating the mechanical and electrical systems inside. This freed up space and allowed for a more open design in the kitchen area.
The client had several requests for this project, including large windows to allow maximum natural light. This idea was further added upon by adding sun tunnels in the roof for even more light. The sunroom also features a custom deck on the back of the house with aluminum handrails. The addition to the house was to have its own air conditioning system with custom ceiling tray detailing with crown moulding. This also served to hide the attic hatch with millwork finish. Besides, the sunroom space was designed as both a living room and extra dining space. During the pandemic, it also served as an office and home work hub for their children.
What makes this project appealing is the enhanced natural light being brought into the spaces through large windows and sun tunnels. Other enhancements include a large-scale hexagonal mosaic in marble-looking material to add texture to the wall, as well as the use of accent panels to extend custom hood cabinets to the ceiling. Next, the island in the kitchen can seat 4 comfortably enhancing the usefulness of the space. The colours chosen for the kitchen include off white slab doors and deep rich wood accents and island. The hardware is brushed nickel as well as the light fixture, all to match the plumbing fixtures. Around the walls in the sunroom is custom wainscotting using millwork and casing.
Special work was done on the ceiling, by concealing the beams with bulkheads and then angling them to match the existing bulkheads in the kitchen and original dining room. Besides, a custom appliance garage corner cabinet sits on the countertop which offers convenience and efficiency. The size of the island was maximized to get the most storage space out of it, including a pull-out spice rack and a space for a wine fridge. The unique transition between tile and hardwood was done out of necessity, as the sitting stools had to sit on only one medium. Plus, it is a unique way to transition from two different flooring materials!
The unique challenges of this project include the wood to tile interface. This was required for the sitting stools to rest on only one medium. This design feature turned out to be an attractive solution to the design problem. This solution was also used at the patio door entrance. The plumbing in this project was challenging since it connected to an existing reverse osmosis system. There was a large beam in the kitchen ceiling which interfered with lighting placement. Additionally, picking a complimentary wood colour which would go with the existing flooring was challenging. The overall design of the addition took extra time to make the space well-used as the lot itself was an irregular shape.
 BASWA acoustic North America
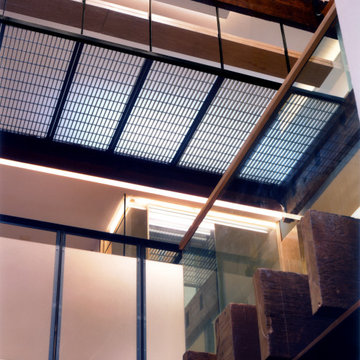
This adaptive reuse of the ground and basement floors of an 1860s industrial structure integrates interior and exterior, existing and new, work and living, in a dense urban neighborhood using salvaged and low-cost everyday materials. Removing portions of the original rear yard extension and first floor enabled the installation of a garden, whose reflective surfaces animate and bring light deep into the interior. Organized on three levels, working spaces occupy the front, interfacing with living spaces that open toward the garden. The Loft’s strategic deletions and insertions construct a new sense of its urban site, reinterpreting its visible and invisible histories, and repurposing spaces and elements to allow new programs and relationships to emerge. The reuse of original materials from the existing space’s demolition defines new material assemblies, expressing an approach to sustainability that accesses the richness of history and place.*
*Architizer.com

 Klopf Architecture
Malibu Glass Box House by Klopf Architecture
Following the devastating Woolsey Fire of 2018, the site in Malibu offered a unique opportunity to rebuild not just a home, but a new architectural composition that highlighted the property’s potential while navigating strict fire-rebuild codes in the area. Designed by Klopf Architecture, this project embraced a set of limitations and translated them into an architectural asset.
The city’s fire-rebuild process required the new structure to remain close to the original footprint, size and bulk, a constraint that ultimately clarified the architectural direction. Perched near the front of a long, narrow lot, the new home frames and overlooks a private, park-like rear expanse, an uncommon luxury especially in this part of Malibu .
Without a fixed program, the design process allowed for a different kind of creative focus allowing Klopf Architecture the opportunity to explore how a modernist home could best respond to this site. The team approached the project not with a list of requirements, but with a question: How might a modernist live here? What spatial qualities would inspire calm, connection, and a sense of wonder in this setting? The process became less about problem-solving and more about architectural storytelling—letting the site, the light, and the principles of modern design guide the form and flow of the home.
The response emerged in the form of a glass-box pavilion, an open, Mid-Century Modern inspired living, dining, and kitchen space that floats at the edge of the property’s natural descent. Connected to the more enclosed, private areas of the home by a glass-walled hallway, the living pavilion becomes a distinct centerpiece of the design. It opens on all four sides to the landscape with decks and patios on the flanks, an internal garden and water feature to the north, and a dramatic unguarded view of the expansive backyard and ocean horizon to the south.
Because of the mandated footprint, careful planning was required to ensure every space could still engage with light, landscape, or both. Strategic voids in the form of atriums and courtyards allow daylight to filter deep into the home’s core, while offering moments of surprise and retreat. These design gestures allow natural light to filter deep into the interior, creating a sense of brightness and openness throughout the day. At the same time, they expand the perceptual boundaries between inside and out, making the home feel more expansive while anchoring its connection to the surrounding landscape.
The siting of the house is what gives it its unique character. Rather than receding into the backyard like the neighboring homes, the house holds a slight prominence. From the central living pavilion, stepping down into the landscape feels more like entering a secluded park where a separate existing accessory structure, trail, and recreational areas await. The home’s modest street presence gives way to this unfolding drama of space, view, and nature.
Fire-resilient materials and assemblies are integrated seamlessly throughout including triple-pane glazing, under-slab and roof insulation, and locally sourced fire-rated cladding ensure the house not only meets Calfornia’s rigorous wildland-urban interface (WUI) standards, but feels effortlessly aligned with them. While technical decisions like fire-hardening and mechanical systems presented some construction challenges, particularly around the cantilevered glass box, the team found a functional compromise that preserved the integrity of the design.
Inside, a restrained palette and exposed post and beam design celebrate the ethos of mid-century modernism. A central circulation spine extends from the entry to the rear glass wall, offering a continuous visual link from street to ocean. Spaces such as the library and office, though more intimate in scale, are never cut off from nature as each opens to its own unique courtyard or garden view.
Though born out of a strict regulatory framework and developed without a specific client, the rebuild design unfolded with remarkable clarity. Grounded in site logic, refined by limitations and an emphasis on timeless spatial relationships – light, proportion, and a strong connection to nature, the resulting design feels both effortless and uplifting. The home lives lightly on the land, opens generously to its surroundings, and strikes a careful balance between privacy, openness, and calm. For Klopf Architecture, it stands as a compelling case study in how site, code, and circumstantial constraints can inspire enduring, modernist architecture. With years of experience reimagining mid-century modern design for how people live today, the firm took the project’s limitations as an opportunity. The result is a home shaped by open, flowing spaces, strong indoor-outdoor connections, and a calm, clear sense of structure. It’s a good reminder that even with strict constraints, there’s still room for architecture to breathe—and for modernism to keep moving forward.
Klopf Architecture project team: Geoff Campen, John Klopf, AIA, and Sherry Tan
Structural Engineer: ZFA
Contractor: Maison D’Artiste
Photography: ©2025 Mariko Reed
Year Completed: 2023


 Stowe Living
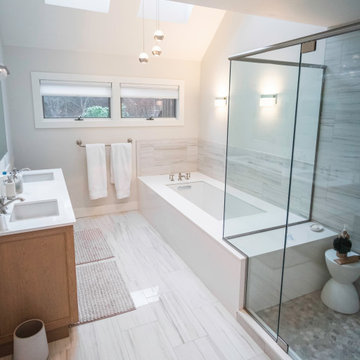
Example of a marble floor, white floor and double-sink bathroom design in Burlington with light wood cabinets, white walls, a drop-in sink, white countertops and a built-in vanity
29