
Search results for "Interfaces" in Home Design Ideas
 Studio41 Home Design Showroom
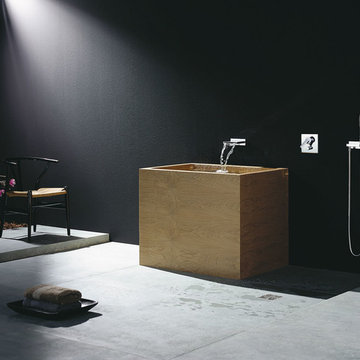
AT ITS ORIGIN IS THE SPIRIT OF PURE CONSCIOUSNESS. | What comes after form? What value do we give to things in an age when good design and well-conceived functionality are self-evident requirements? These considerations were the starting point for developing a series of fittings that is seriously reserved in terms of form and which focuses on the deliberate, sensual experience of the element of water. MEM does not have an extroverted design; instead, the fitting becomes the interface between the architecture and the user – leaving room in everyday use for personal cleansing rituals in the bathroom. | Available at www.shopstudio41.com
 Soloway Designs Inc | Architecture + Interiors AIA
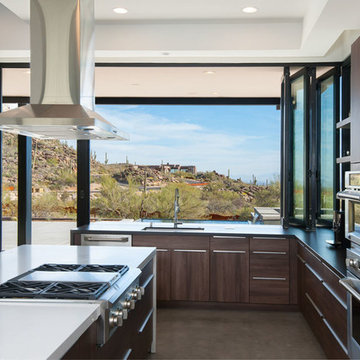
A Modern home set into rugged desert. Concrete block exterior walls blend with rock outcroppings while floor-to-ceiling window walls blur the inside/outside interface. The Entry opens to a vast Great Room, where the Sitting Area has three walls of glass facing the canyon wall. White interior walls are complemented by dark wood cabinets and paneled wood ceiling treatment. Rear Patio extends across the home and opens to an infinity-edge Pool and raised Spa.
 Bianchi Design
When it comes to small spaces every inch counts! The key to making them work is to think of traffic flow, and how you’re going to arrange furniture for ease of access and comfort. This gives credence to the form over function motto!
For this project we knew we were expanding the indoor outdoor flow by removing a wall of the house, creating a pocket door, so the interior living room was going to merge perfectly with the new exterior living room.
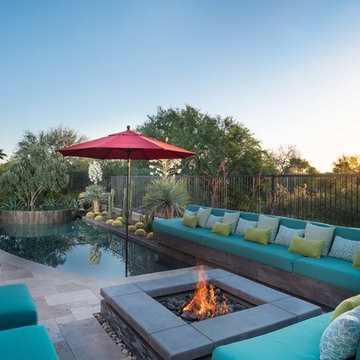
The first element of the design we worked out was a built-in Banco seating around a central fire pit, with cushions and exterior fabrics, that even has a one piece cover that can snap in place. This will protect the fabrics in place while the couple travels, without having to drag them through the house to the garage for storage.
The second critical factor of the design was implementing an outdoor kitchen just off camera, built-in to a patio Column, so that it becomes a serving bar and the appliances are behind the bar not out in the public space.
Across the water, the vanishing edge spa was the visual draw, reflecting a fruitless olive tree, all enjoyed from the fire pit seating area.
The back edge of the pool features a knife edge tile to granite interface without a coping, to minimize the line between water and landscape.
Last but not least, the sweeping arc curvature of the pools leading edge was done so as to ease traffic flow from the entertaining and fire seating area to the spa, and to soften the otherwise rectangular lines of the yard.
Find the right local pro for your project

 Studio InSitu Architects
design:
W. Timothy Hess AIA, Design Principal
Justin Mello, Nathan Sawyer
all for DSA Architects
photographs: Charles Mayer photography and Tim Hess
photo-styling: Natalie Leighton
stone sculpture: Todd Fulshaw
paintings: Charles Mayer and Todd Fulshaw
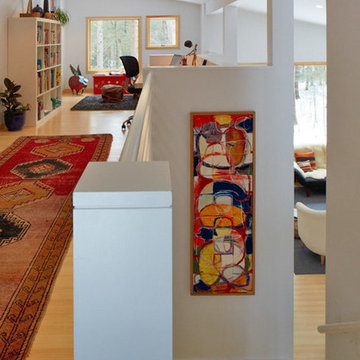
Guest quarters for a big house on the Concord River, this project enlarges former studio space over a four-bay garage into a new four-bedroom ‘outpost’.
design challenges:
Convert Studio Apartment to 4-Bedroom Home without enlarging footprint of building. Keep costs minimal.
On the ground floor, both pre-existing eight- and twelve-foot tall halves of the former scheme remain in-place, as do the structural bones of two faceted ‘beaks’. The complex former roof was removed for its limited use of available floor area.
A single long shed now unifies the high East side of the house and its small private individual spaces with the wide-open shared space of the lower West Side. Aligned with the stair-tower extruded from a former beak, a childrens’ loft-library and two-sided fireplace conduct the East-West interface.
 Ideal Home Theaters of New Jersey
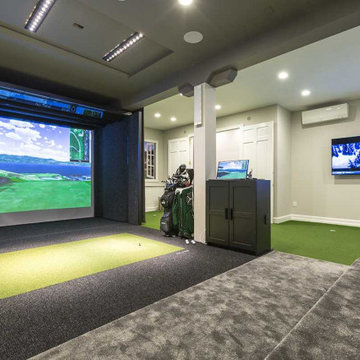
For the “brains” of the home theater IDEAL AV installers chose the Denon AVR-X6200W 4K Ultra HD A/V receiver. It’s a fully-loaded 9.2 channel unit with 11.2 channel processing, DTS:X and Dolby Atmos compatibility, Wi-Fi and Bluetooth capability, and high-end MultEQ XT32 equalization and room calibration. For the “brains” of the system we used a URC MRX-10 advanced network controller, which seamlessly interfaces all of the components with keypads and apps.
 Catherine L Kauer, Kauerdesign.com
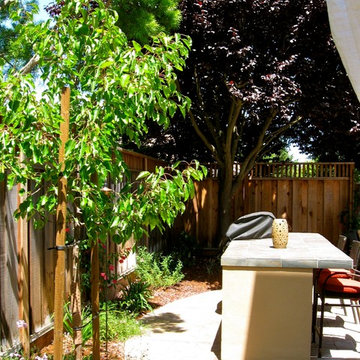
Seasonal shade provided by a carefully chosen clean patio tree, columnar in shape, rather than a shade structure. Tight spaces required a high degree of construction coordination, to ensure adequate functional space around the island, and also a planting area large enough for plants to work well without high maintenance concern. Grading and drainage: patio level had to slope away from the house for good drainage, however the island top had to be level for functionality, this is the typical 'behind the scenes coordination' required. Uneven stamped concrete surface meant careful finishing of the bottom edge of the island for best, smooth interface and appearance.
 The Outdoor Kitchen Design Store
Outdoor Kitchens elevates the lifestyle of the owners.
"A rewarding lifestyle shared with friends and family celebrating life's most memorable events outdoors is our signature to every outdoor kitchen we built"- Michael Gotowala found of The Outdoor Kitchen Design Store.
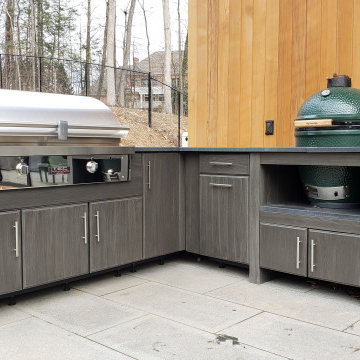
Outdoor Kitchens that match the architecture of the home and the lifestyle of the family are deemed FABULOUS. This compact powerhouse of a kitchen is equipped with a TEC infrared Grill and big green egg to cook and prepare foods all day long for family and friends. Whether you are by the pool or sitting by the fire the first stop in is here with this Outdoor Kitchen featuring a TEC Grill and Big Green Egg.
Cooking with an infrared grill is an art. The more you understand about food and cooking on the grill you will appreciate grilling with an infrared grill. The glass interface on the grilling surface allows you to put pots and pans on the grilling surface. You can control the heat intensity too without flare ups.
The Big Green Egg anchoring the end of the grill island is an American staple to Outdoor grilling. I just love this Outdoor Kitchen layout having just enough cabinetry so that you can prep, cook, entertain and serve friends and family without having to double back inside into the personal indoor kitchen space.
 Audio Visual Design Group
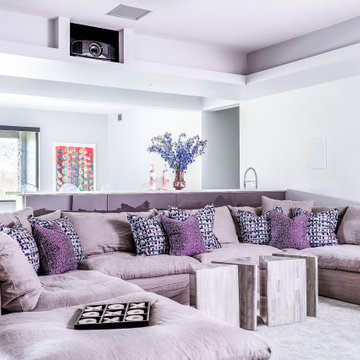
Window treatments, audio, and other components throughout the home were integrated with Lutron Homeworks QS. This gave the clients simple, intuitive control of their systems from a single interface.
 A.M.Carter Construction Inc

custom shaker cabs, arabescue tile, undercab lighting, Bosch appliances, antique glass in uppers for character, simple classic cove molding at ceiling interface

 The Masons Co and Dionysian Artificers Landscape
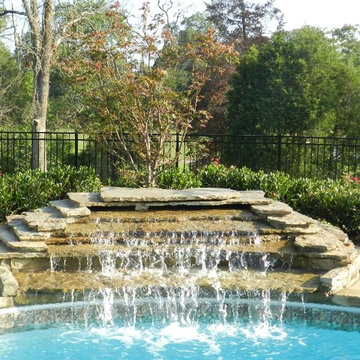
Our masonry and fountains designs team Arkansas have developed a fresh and innovative approach to water feature design Arkansas and construction by exploring the interface and blurring the boundaries between aesthetics, design and engineering.
Our main goal is to provide excellence and quality service, in both design and execution. We achieve this through close collaboration and open, honest dialogue with our clients, fellow designers and with other specialists / contractors.
Commercial Landscape Water Features Arkansas
Fountains and Water Features Arkansas
the water features designs company Arkansas
fountains installation Arkansas
Commercial water fountains indoor Arkansas
Commercial water fountains outdoor Arkansas
Commercial water fountains contractor Arkansas
Commercial water fountain company Arkansas
Commercial fountains installation Arkansas
Commercial landscape water features Arkansas
Historic fountain restoration Arkansas
Water features displays Arkansas
Landscape Water Features Company Arkansas
Water Features Installation Arkansas
Water Features Contractor Arkansas
Fountain Restoration Arkansas
Waterfalls Installation Arkansas
Waterfalls Contractor Arkansas
Waterfalls Company Arkansas
Drinking Fountain Arkansas
Landscape Retaining Walls Arkansas
 Shakertown Inc
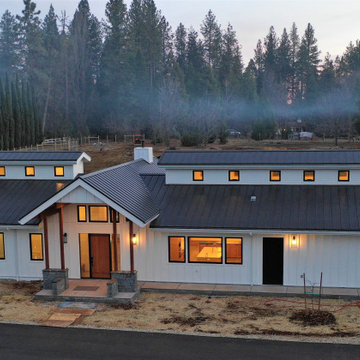
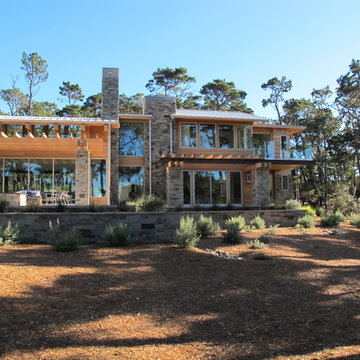
MId Century Modern construction by Travis Construction using Shakertown's Dolly Varden T&G engineered siding. Dolly Varden is clear vertical grain cedar with an engineered core for strength and durability. The product conforms to California's Wildland Urban Interface Fire Zones.
 Jordan Guide Design LLC
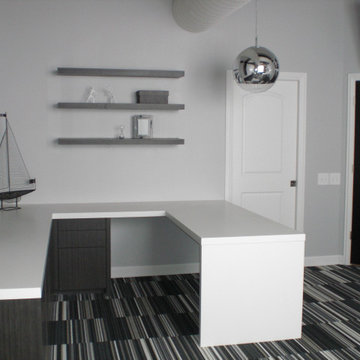
Founders of a high-tech, program trading firm required a space designed to attract and retain highly talented tech professionals. The design needed to reflect a company culture that is defined through leveraging technology and a work hard, play hard mentality. Confident in their ability to accomplish more with less, the firm acquires a West Loop residential loft-conversion to meet their needs. They required shared executive offices, a cross functional living/meeting space, an entertainment space and a guest bathroom.
 User
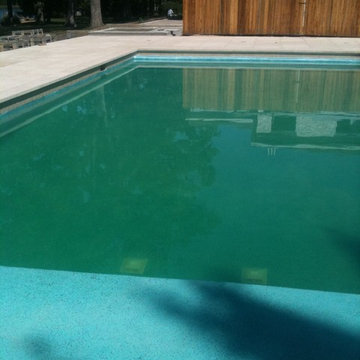
UserFor this swimming pool renovation in Long Grove, Il we started by building a new pool structure inside an existing steel walled, concrete bottomed pool. We then added a new hot tub with its own dedicated, separate equipment. Both pool and spa received Hartstone coping and Jewelscapes glass bead interior. The pool has a full-end sun shelf in the deep end of the pool and full-end steps in the shallow end. The pool is also equipped with a new automatic cover. The Hot Tub equipment is located in the basement, which provides for year-round operation. Both the pool and the hot tub are controlled by a Pentair Intellitouch system with iPhone interface compatibility.

 Light it Up AV & Turf
Project Description
Govee Permanent Outdoor Lights 2 Precision Home Installation
This project features the professional installation of the next-generation Govee Permanent Outdoor Lights 2 system. Known for their upgraded brightness and enhanced color rendering, these lights require a precise, calculated layout—especially since the manufacturer guidelines restrict cutting into the main line, presenting a unique installation challenge.
Key Features of This Installation:
Next-Gen Exterior Illumination: Outfitted with the newly released Govee Permanent Outdoor Lights 2, delivering brilliant architectural down-lighting, incredible holiday presets, and daily accent lighting.
Creative Technical Problem Solving: Because these specialized strands could not be cut without voiding the integrity of the system, we meticulously engineered the run layout. To achieve a perfectly flush finish at the roofline edge, we successfully executed a custom shortening and capping technique on the final strands.
Flawless Eave Integration: The lights were mounted at the optimal distance from the fascia to ensure a perfectly uniform, triangular cone wash down the home's exterior walls, eliminating hot spots and dark gaps.
Smart Ecosystem Control: Fully integrated into the homeowner's smart ecosystem, allowing for voice control, scheduled automation, and endless customization through the native app interface.
Our Specialized Lighting Expertise
Smart lighting systems require more than just hanging a strand—they require precision planning. We specialize in handling high-end retail and commercial systems, providing:
Advanced Layout Mapping: Ensuring your runs look symmetrical and perfectly tailored to your roofline before a single clip is mounted.
Out-of-the-Box Troubleshooting: Finding safe, manufacturer-approved technical workarounds for complex roof lines where standard plug-and-play methods fall short.
Clean Wire Management: Tucking and hiding all jump wires and power supplies for a seamless daytime appearance.
 Russell Outdoor Living + Custom Pools
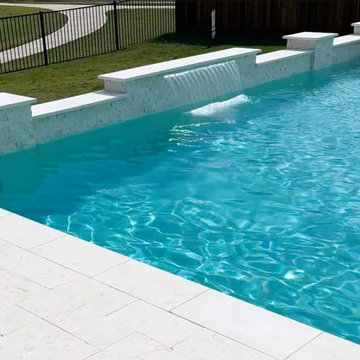
This Custom Pool Design features a 12” Raised Spa with (6) Extra Therapy Jets for maximum de-stressing and a Wrap Around Spillway flowing into the Pool, providing that luxurious sound of cascading water. The generously sized Tanning Shelf is a convenient way to transition into the Pool or a place to lounge in while enjoying the sun. At the back of the Pool, the Raised Wall with Sheer Descent adds a touch of elegance, as well as a “WOW” factor. The Pool + Spa will be illuminated by LED Lights and the Automatic Controller with Wireless Interface allows the Homeowner to control the Spa, all Water Features and all Lights, conveniently from their favorite device, from anywhere! At night, turn them on and enjoy the unique effect, perfect for evening entertaining.
 Platinum Poolcare
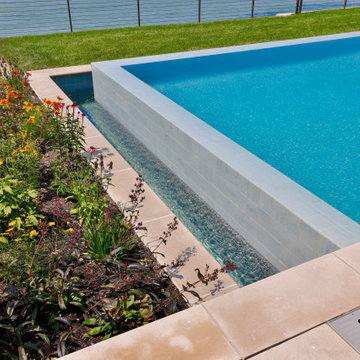
Elevate your lakeside retreat with this exquisite and sophisticated Pool & Spa Oasis. Featuring a 16’ x 35’ rectangular pool and 7’ x 9’ partially raised spa, designed for luxury and relaxation the project is a masterpiece of design and functionality.
. The pool depths range from 3’6” to 5’0” to 4’0”, and feature a 6’ x 16’ sun-shelf with entry steps, a 6’ underwater bench, and a two-sided infinity edge with a lower catch basin, all finished in CeramaQuartz (color TBD). Frost-proof 6” x 6” or 6” x 12” tile lines the water’s edge, complemented by Indiana Limestone coping. The spa, with 8 hydrotherapy jets, offers serene comfort. Both feature hydraulic auto-covers with recessed storage and custom stone lids. Advanced amenities include a Pentair Intellicenter with iPhone interface, Paramount PV-3 in-floor cleaning, four Microbrite LED multi-colored pool lights, one spa light, and five in the catch basin. Indoor equipment includes a filter, pump, heater, chlorinator, mineral sanitizer, and UV system, with a safety-mesh winter cover for the pool.
39