
Search results for "Interieur" in Home Design Ideas

 Denise Davies
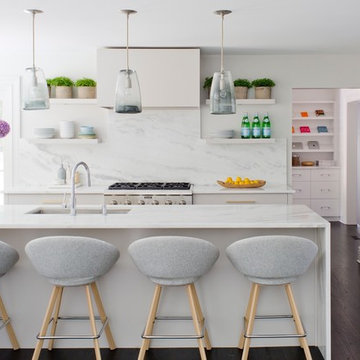

Huge minimalist dark wood floor kitchen photo in New York with an undermount sink, flat-panel cabinets, gray cabinets, quartzite countertops, gray backsplash, stone slab backsplash, stainless steel appliances and an island
Find the right local pro for your project
 Denise Davies
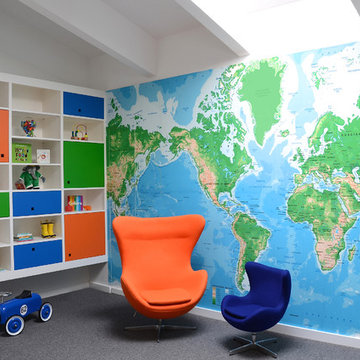
An entire wall was wallpapered with a world map concealing a hidden closet which is also covered by the map. Daddy and son egg chairs flank a custom built in with random drawers and doors. The nine foot stone turret running through was made into a rock-climbing wall.
 Denise Davies
DENISE DAVIES

Large minimalist master gray tile and stone tile porcelain tile and gray floor freestanding bathtub photo in New York with flat-panel cabinets, light wood cabinets, white walls, a vessel sink and concrete countertops
Large minimalist master gray tile and stone tile porcelain tile and gray floor freestanding bathtub photo in New York with flat-panel cabinets, light wood cabinets, white walls, a vessel sink and concrete countertops
 Denise Davies
JANE BEILES

Inspiration for a mid-sized transitional guest carpeted bedroom remodel in New York with white walls and no fireplace
Inspiration for a mid-sized transitional guest carpeted bedroom remodel in New York with white walls and no fireplace
 Denise Davies
JANE BEILES
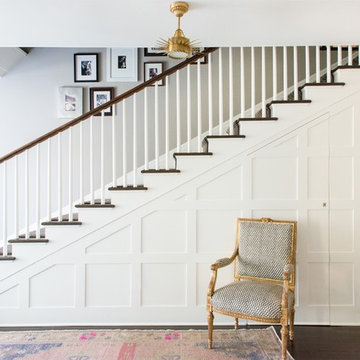
Example of a mid-sized transitional dark wood floor and brown floor entry hall design in New York with gray walls
Example of a mid-sized transitional dark wood floor and brown floor entry hall design in New York with gray walls
 Denise Davies
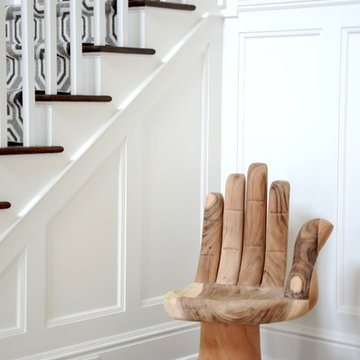
Our client is the perfect mix of fun. Her geometric runner runs throughout the entire upstairs, and that chair...
Photos by Denise Davies
Entryway - transitional entryway idea in New York
Entryway - transitional entryway idea in New York
 Bob Romijnders Architectuur en Interieur
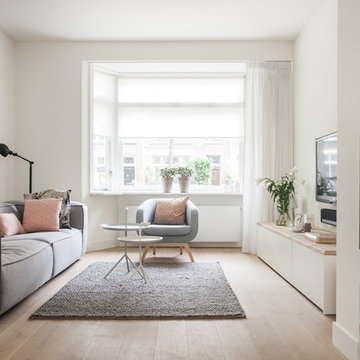
Inspiration for a scandinavian living room remodel in Amsterdam
 Mood Interieur
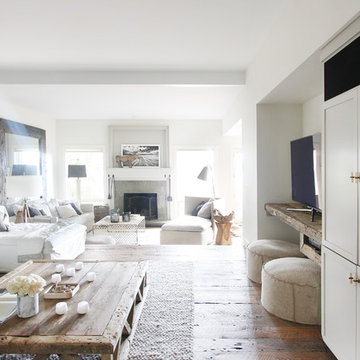
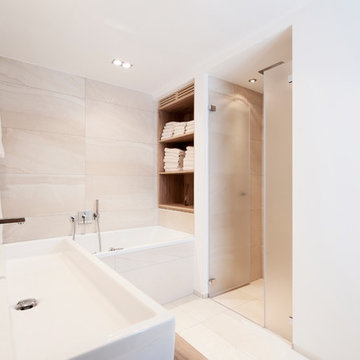
Rustic apartment designed by Mood Interieur. Key-turn project. Interior advice, interior design, color- and lighting advice as well as delivery of furniture, lamps and accessories. .Accessories for sale via Mood Interieur
 Mood Interieur
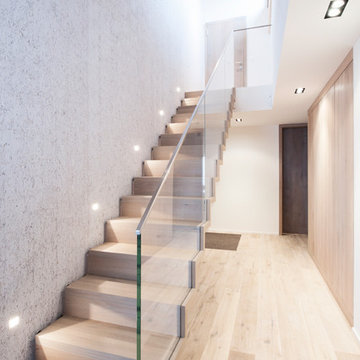
Rustic apartment designed by Mood Interieur. Key-turn project. Interior advice, interior design, color- and lighting advice as well as delivery of furniture, lamps and accessories. .Accessories for sale via Mood Interieur
 Mood Interieur
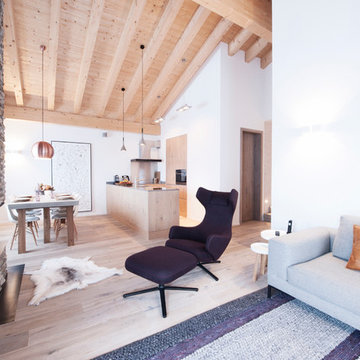
Rustic apartment designed by Mood Interieur. Key-turn project. Interior advice, interior design, color- and lighting advice as well as delivery of furniture, lamps and accessories. .Accessories for sale via Mood Interieur
 Mood Interieur
This house needed a total make-over. My clients wanted a solution between living room and serre which added more light and storing space. Mood Interieur was hired to suggest a new floor plan and to act as a sparring partner.
The wall with ceiling high sliding doors and a cupboard over the whole lenght of the wall in the serre solved the light and storing problem.
Mood Interieur also designed the tv cupboard and wardrobe closet.
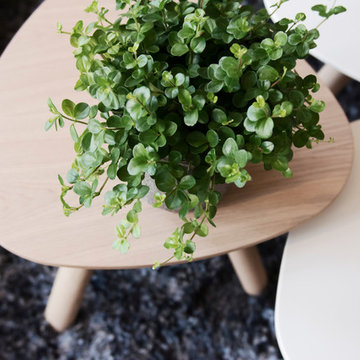
All the dark colours were replaced by fresh, white colours combined with greige. A colour which beautifully interacts with the shabby-chic Flexform sofa en the greige blue Bomat carpet. The white and wood Arco tablet tables go perfectly with the white tv-cupboard and new doors.
Furniture and curtains are suggested and delivered by Mood Interieur.
13