
Search results for "Interieur" in Home Design Ideas



Find the right local pro for your project
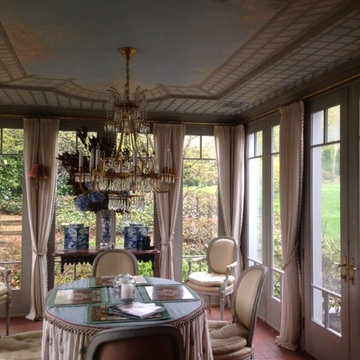
 Jean Carrau Interieurs
This is the breakfast room. The chandelier is sourced from Sweden. The ceiling is painted like a trellis and the sky to give the effect of feeling outside.
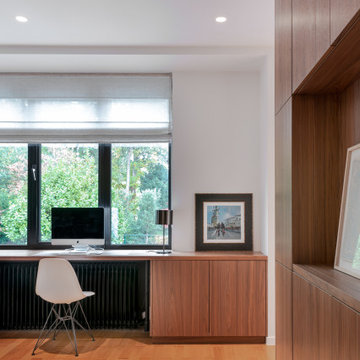
 Ma-Interieur
Fully incorporate furniture in walnutwood with a desk facing window
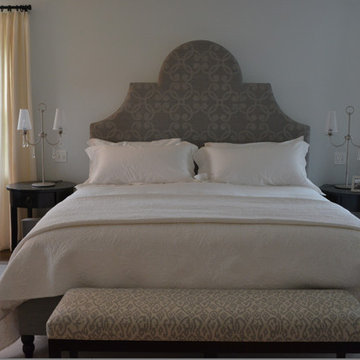
Example of a minimalist bedroom design in Brussels
Example of a minimalist bedroom design in Brussels


 Tomecek Studio Architecture
Photography by Patrick Ray
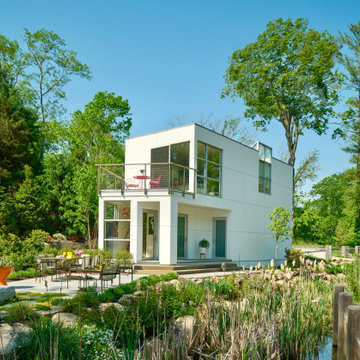
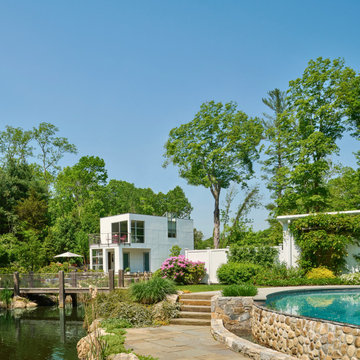
With a footprint of just 450 square feet, this micro residence embodies minimalism and elegance through efficiency. Particular attention was paid to creating spaces that support multiple functions as well as innovative storage solutions. A mezzanine-level sleeping space looks down over the multi-use kitchen/living/dining space as well out to multiple view corridors on the site. To create a expansive feel, the lower living space utilizes a bifold door to maximize indoor-outdoor connectivity, opening to the patio, endless lap pool, and Boulder open space beyond. The home sits on a ¾ acre lot within the city limits and has over 100 trees, shrubs and grasses, providing privacy and meditation space. This compact home contains a fully-equipped kitchen, ¾ bath, office, sleeping loft and a subgrade storage area as well as detached carport.





 Mina Brinkey
Photo: Mina Brinkey © 2014 Houzz
Design: Katie Gagnon, Blue Moon Trading Company
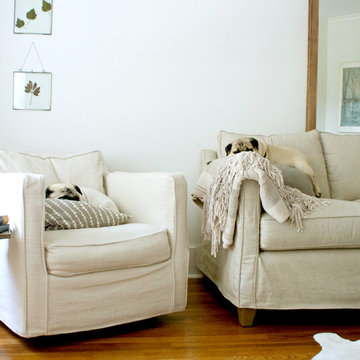
Example of a transitional living room design in Tampa
Example of a transitional living room design in Tampa
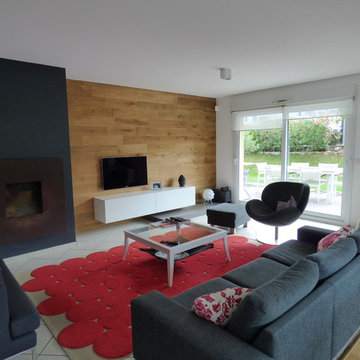
 Mood Interieur
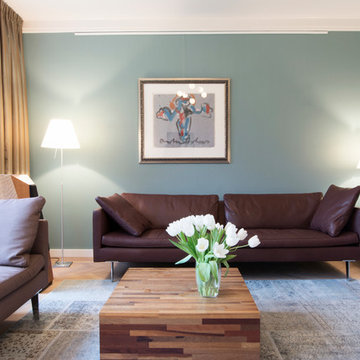
The owners of this house had to take a decision weather to sell their beautiful 1930s style house and built a new house or do a complete make-over. They chose the last option. Mood Interieur was hired to help them with livingroom, tv-room and dining room.
60