
Search results for "Interieur" in Home Design Ideas
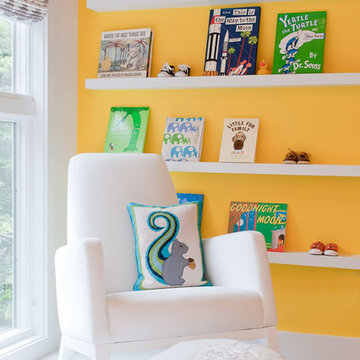
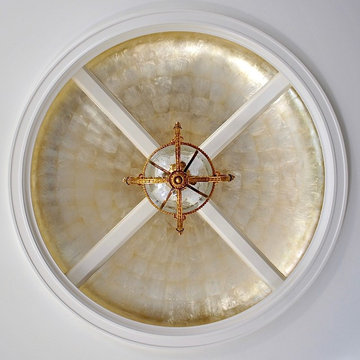
 Interieurs Finnie Ward
Leona Mozes Photography
Hallway - large transitional marble floor hallway idea in Montreal with beige walls
Hallway - large transitional marble floor hallway idea in Montreal with beige walls
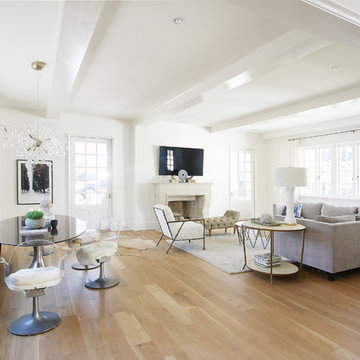

Find the right local pro for your project
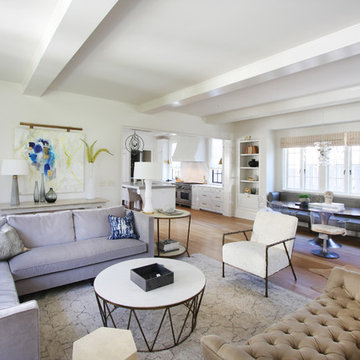
 Denise Davies
Denise Davies
Example of a bedroom and mid-sized eclectic carpeted home design design in New York with multicolored walls
Example of a bedroom and mid-sized eclectic carpeted home design design in New York with multicolored walls
 L'Interieur Le Nair
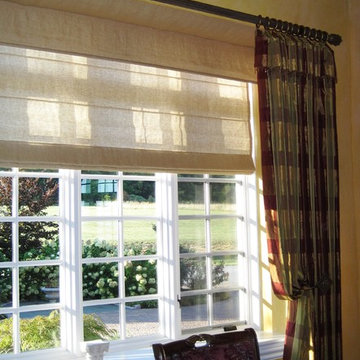
Inspiration for a mid-sized timeless enclosed dining room remodel in Philadelphia with yellow walls
 Doreth Eijkens | Interieur Architectuur
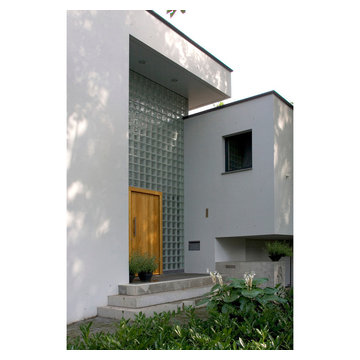
Inspiration for a modern ceramic tile entryway remodel in Amsterdam with white walls and a medium wood front door
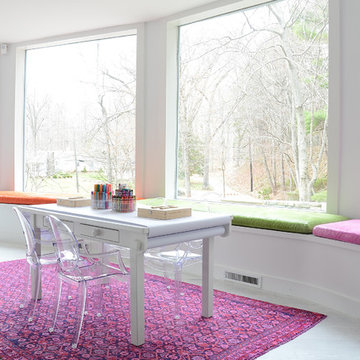 Denise Davies
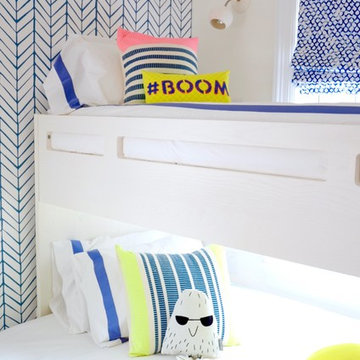
Cushions upholstered in Fabri-cut pleather, over dyed vintage rug, mini ghost chairs and art table. Photos by Denise Davies
Kids' room - modern kids' room idea in New York
Kids' room - modern kids' room idea in New York
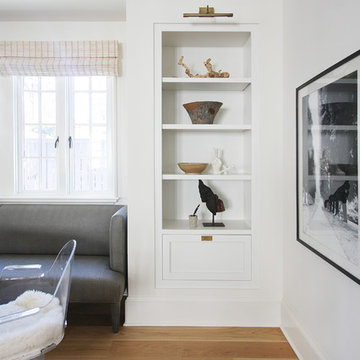

 Nelson Edwards Company Architects, LLC
Photo: Robert Benson
Example of a beach style indoor rectangular pool design in Bridgeport
Example of a beach style indoor rectangular pool design in Bridgeport
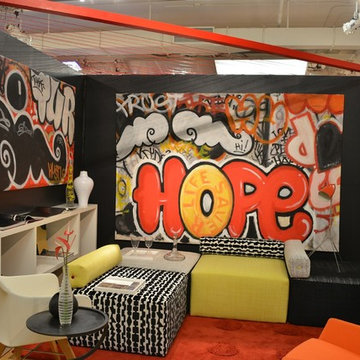
 interieurs by Francine Gardner
Francine Gardner
Living room - small contemporary living room idea in New York
Living room - small contemporary living room idea in New York

 Mood Interieur
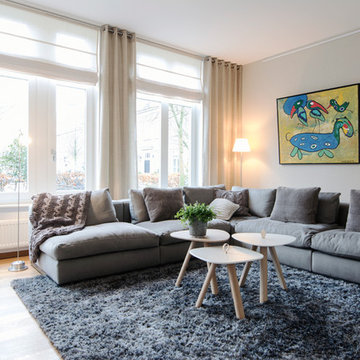
This house needed a total make-over. My clients wanted a solution between living room and serre which added more light and storing space. Mood Interieur was hired to suggest a new floor plan and to act as a sparring partner.
The wall with ceiling high sliding doors and a cupboard over the whole lenght of the wall in the serre solved the light and storing problem.
Mood Interieur also designed the tv cupboard and wardrobe closet.
All the dark colours were replaced by fresh, white colours combined with greige. A colour which beautifully interacts with the shabby-chic Flexform sofa en the greige blue Bomat carpet. The white and wood Arco tablet tables go perfectly with the white tv-cupboard and new doors.
Furniture and curtains are suggested and delivered by Mood Interieur.
 Mood Interieur
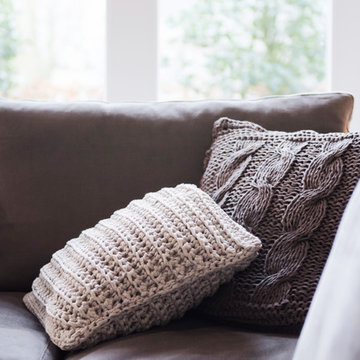
This house needed a total make-over. My clients wanted a solution between living room and serre which added more light and storing space. Mood Interieur was hired to suggest a new floor plan and to act as a sparring partner.
The wall with ceiling high sliding doors and a cupboard over the whole lenght of the wall in the serre solved the light and storing problem.
Mood Interieur also designed the tv cupboard and wardrobe closet.
All the dark colours were replaced by fresh, white colours combined with greige. A colour which beautifully interacts with the shabby-chic Flexform sofa en the greige blue Bomat carpet. The white and wood Arco tablet tables go perfectly with the white tv-cupboard and new doors.
Furniture and curtains are suggested and delivered by Mood Interieur.
73