
Search results for "Interior architecture" in Home Design Ideas

 DISC Interiors
D Gilbert
Inspiration for a large coastal wooden glass railing staircase remodel in Los Angeles with wooden risers
Inspiration for a large coastal wooden glass railing staircase remodel in Los Angeles with wooden risers

 Tindall Architecture Workshop
Photography by Levi Monday Photography
Example of a mid-sized country kids' white floor and mosaic tile floor bathroom design in Atlanta with shaker cabinets, green cabinets, white walls, an undermount sink and marble countertops
Example of a mid-sized country kids' white floor and mosaic tile floor bathroom design in Atlanta with shaker cabinets, green cabinets, white walls, an undermount sink and marble countertops
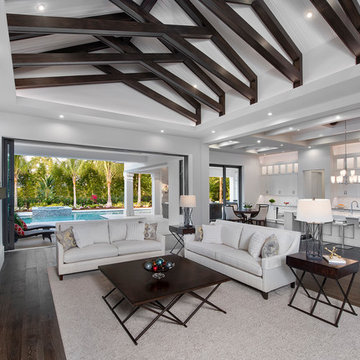
 JMDG Architecture | Planning + Interiors
Giovanni Photography
Transitional open concept family room photo in Miami
Transitional open concept family room photo in Miami
Find the right local pro for your project

 Indigo Architecture & Interiors
The compact footprint and efficient, cockpit-like, interior spaces serve their functions well without gratuity. A rooftop photovoltaic solar panel system offsets power consumption, and careful attention to natural day lighting and ventilation combined with a high efficiency radiant floor heating system help make the house a modest energy user. photo credit - John Ellis
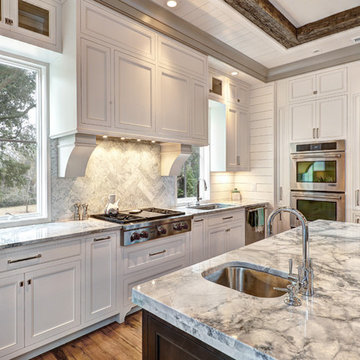
 Ink Architecture + Interiors
Sullivan's Island Private Residence
Completed 2013
Photographer: William Quarles
Facebook/Twitter/Instagram/Tumblr:
inkarchitecture
Inspiration for a mid-sized coastal u-shaped medium tone wood floor eat-in kitchen remodel in Charleston with an undermount sink, flat-panel cabinets, white cabinets, white backsplash, stone tile backsplash, stainless steel appliances and an island
Inspiration for a mid-sized coastal u-shaped medium tone wood floor eat-in kitchen remodel in Charleston with an undermount sink, flat-panel cabinets, white cabinets, white backsplash, stone tile backsplash, stainless steel appliances and an island
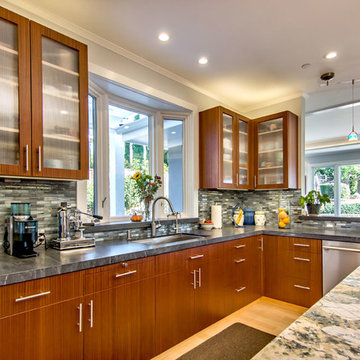
 S-Squared // Architecture + Interiors + Landscape
photo: Mark Pinkerton
Example of a trendy kitchen design in San Francisco
Example of a trendy kitchen design in San Francisco

 Cuppett Kilpatrick Architecture + Interior Design
Glove wall paper envelopes custom bunk beds with steel ladder.
Patrick Wong Photographer
Kids' room - modern kids' room idea in Austin
Kids' room - modern kids' room idea in Austin

Sponsored
Columbus, OH

Hope Restoration & General Contracting
Columbus Design-Build, Kitchen & Bath Remodeling, Historic Renovations

 Cummings Architecture + Interiors
The beautiful, old barn on this Topsfield estate was at risk of being demolished. Before approaching Mathew Cummings, the homeowner had met with several architects about the structure, and they had all told her that it needed to be torn down. Thankfully, for the sake of the barn and the owner, Cummings Architects has a long and distinguished history of preserving some of the oldest timber framed homes and barns in the U.S.
Once the homeowner realized that the barn was not only salvageable, but could be transformed into a new living space that was as utilitarian as it was stunning, the design ideas began flowing fast. In the end, the design came together in a way that met all the family’s needs with all the warmth and style you’d expect in such a venerable, old building.
On the ground level of this 200-year old structure, a garage offers ample room for three cars, including one loaded up with kids and groceries. Just off the garage is the mudroom – a large but quaint space with an exposed wood ceiling, custom-built seat with period detailing, and a powder room. The vanity in the powder room features a vanity that was built using salvaged wood and reclaimed bluestone sourced right on the property.
Original, exposed timbers frame an expansive, two-story family room that leads, through classic French doors, to a new deck adjacent to the large, open backyard. On the second floor, salvaged barn doors lead to the master suite which features a bright bedroom and bath as well as a custom walk-in closet with his and hers areas separated by a black walnut island. In the master bath, hand-beaded boards surround a claw-foot tub, the perfect place to relax after a long day.
In addition, the newly restored and renovated barn features a mid-level exercise studio and a children’s playroom that connects to the main house.
From a derelict relic that was slated for demolition to a warmly inviting and beautifully utilitarian living space, this barn has undergone an almost magical transformation to become a beautiful addition and asset to this stately home.

 David Matero Architecture
Darren Setlow Photography
Example of a small mountain style living room design in Portland Maine
Example of a small mountain style living room design in Portland Maine

 DHD Architecture and Interior Design
Photography by: Rodolfo Martinez
Inspiration for a scandinavian living room remodel in New York with white walls and a ribbon fireplace
Inspiration for a scandinavian living room remodel in New York with white walls and a ribbon fireplace

 Structure Home
 Set upon an oversized and highly sought-after creekside lot in Brentwood, this two story home and full guest home exude a casual, contemporary farmhouse style and vibe. The main residence boasts 5 bedrooms and 5.5 bathrooms, each ensuite with thoughtful touches that accentuate the home’s overall classic finishes. The master retreat opens to a large balcony overlooking the yard accented by mature bamboo and palms. Other features of the main house include European white oak floors, recessed lighting, built in speaker system, attached 2-car garage and a laundry room with 2 sets of state-of-the-art Samsung washers and dryers. The bedroom suite on the first floor enjoys its own entrance, making it ideal for guests. The open concept kitchen features Calacatta marble countertops, Wolf appliances, wine storage, dual sinks and dishwashers and a walk-in butler’s pantry. The loggia is accessed via La Cantina bi-fold doors that fully open for year-round alfresco dining on the terrace, complete with an outdoor fireplace. The wonderfully imagined yard contains a sparkling pool and spa and a crisp green lawn and lovely deck and patio areas. Step down further to find the detached guest home, which was recognized with a Decade Honor Award by the Los Angeles Chapter of the AIA in 2006, and, in fact, was a frequent haunt of Frank Gehry who inspired its cubist design. The guest house has a bedroom and bathroom, living area, a newly updated kitchen and is surrounded by lush landscaping that maximizes its creekside setting, creating a truly serene oasis.



 Spacecrafting / Architectural Photography
Builder: Denali Custom Homes - Architectural Designer: Alexander Design Group - Interior Designer: Studio M Interiors - Photo: Spacecrafting Photography



 Cantoni
A tech-savvy family looks to Cantoni designer George Saba and architect Keith Messick to engineer the ultimate modern marvel in Houston’s Bunker Hill neighborhood.
Photos By: Michael Hunter & Taggart Sorensen

 Carlton Edwards
This modern lake house is located in the foothills of the Blue Ridge Mountains. The residence overlooks a mountain lake with expansive mountain views beyond. The design ties the home to its surroundings and enhances the ability to experience both home and nature together. The entry level serves as the primary living space and is situated into three groupings; the Great Room, the Guest Suite and the Master Suite. A glass connector links the Master Suite, providing privacy and the opportunity for terrace and garden areas.
Won a 2013 AIANC Design Award. Featured in the Austrian magazine, More Than Design. Featured in Carolina Home and Garden, Summer 2015.
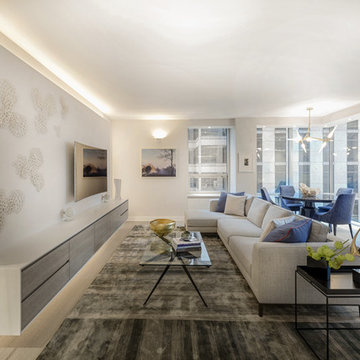 DHD Architecture and Interior Design
Centrally located in midtown Manhattan, this stunning one bedroom received a gut renovation from DHD Architecture to create a bright, clean slate for a couple with impeccable taste. Minimally detailed custom millwork and architectural lighting lend itself to the strong urban landscape visible from the floor to ceiling corner windows perched high above 5th Avenue. Interiors kept lines sleek and sophisticated to compliment the decor’s streamline setting. The classic neutral palette combined with bold, modern furniture and a chic array of accessories creates the perfect backdrop for the clients’ expertly curated art collection.
Photography: Rinze van Brug
1 Bedroom / 1,400 Square Feet

 EK Reedy Interiors, Inc.
Custom Home in Jackson Hole, WY
Paul Warchol Photography
Huge trendy built-in desk dark wood floor and black floor home office library photo with brown walls, a ribbon fireplace and a tile fireplace
Huge trendy built-in desk dark wood floor and black floor home office library photo with brown walls, a ribbon fireplace and a tile fireplace

Sponsored
Columbus, OH
Hope Restoration & General Contracting
Columbus Design-Build, Kitchen & Bath Remodeling, Historic Renovations

 Christopher Architecture & Interiors
Traditional white two-story brick exterior home idea in Birmingham with a shingle roof
 JAUREGUI Architecture Interiors Construction
Photography: Piston Design
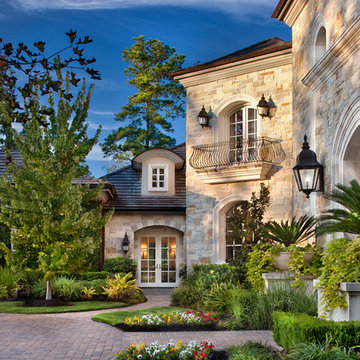
Elegant one-story exterior home photo in Houston
Elegant one-story exterior home photo in Houston
43