
Search results for "Interior concrete wall" in Home Design Ideas
 Restructure Studio
Michael Hsu
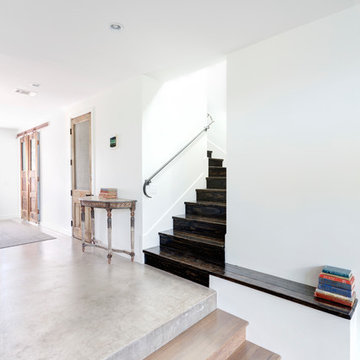
Inspiration for a large contemporary wooden u-shaped concrete floor staircase remodel in Austin with white walls and wooden risers
Inspiration for a large contemporary wooden u-shaped concrete floor staircase remodel in Austin with white walls and wooden risers

 Sarah Greenman
Photo: Sarah Greenman © 2014 Houzz
Design: New Leaf Construction
Freestanding bathtub - contemporary master gray tile concrete floor freestanding bathtub idea in Dallas with an undermount sink, flat-panel cabinets, white cabinets and beige walls
Freestanding bathtub - contemporary master gray tile concrete floor freestanding bathtub idea in Dallas with an undermount sink, flat-panel cabinets, white cabinets and beige walls

 Mantis Design + Build, LLC
Photography by Paul Linnebach
Corner shower - large modern master gray tile and ceramic tile ceramic tile and gray floor corner shower idea in Minneapolis with flat-panel cabinets, dark wood cabinets, a one-piece toilet, white walls, a vessel sink and concrete countertops
Corner shower - large modern master gray tile and ceramic tile ceramic tile and gray floor corner shower idea in Minneapolis with flat-panel cabinets, dark wood cabinets, a one-piece toilet, white walls, a vessel sink and concrete countertops
Find the right local pro for your project

 building Lab, inc.
Family/entertainment space with oak casework and matt charcoal concrete floor. Glass sliding doors open to the patio and garden. The concrete floor outside has the same hue as the interior one but the texture is more pronounced to prevent slipping.
Photos by Scott Hargis.

 Don Tankersley & Co.
Photo by Jeremy Bitterman
Photo of a modern partial sun front yard concrete paver garden path in Portland.
Photo of a modern partial sun front yard concrete paver garden path in Portland.
 Cathers Home Furniture + Interior Design
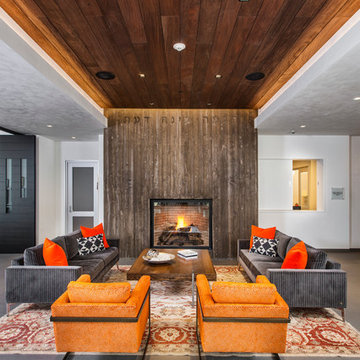
Inspiration for a large contemporary formal and open concept concrete floor and gray floor living room remodel in Denver with white walls, a standard fireplace, a wood fireplace surround and no tv
 Antonio Martins Interior Design
Drew Kelly

Mid-sized eclectic guest concrete floor bedroom photo in Sacramento with white walls and no fireplace
Mid-sized eclectic guest concrete floor bedroom photo in Sacramento with white walls and no fireplace

Sponsored
Columbus, OH

Wannemacher Interiors
Customized Award-Winning Interior Design Solutions in Franklin Cnty OH

 Stonecreek Building Company, Inc.
Timmerman Photography
Sculpture by Mayme Kratz
This is a home we initially built in 1995 and after it sold in 2014 we were commissioned to come back and remodel the interior of the home.
We worked with internationally renowned architect Will Bruder on the initial design on the home. The goal of home was to build a modern hillside home which made the most of the vista upon which it sat. A few ways we were able to achieve this were the unique, floor-to-ceiling glass windows on the side of the property overlooking Scottsdale, a private courtyard off the master bedroom and bathroom, and a custom commissioned sculpture Mayme Kratz.
Stonecreek's particular role in the project were to work alongside both the clients and the architect to make sure we were able to perfectly execute on the vision and design of the project. A very unique component of this house is how truly custom every feature is, all the way from the window systems and the bathtubs all the way down to the door handles and other features.


 Crowell + Co. Interiors
Q Avenue Photo
Alcove bathtub - mid-sized traditional 3/4 white tile and porcelain tile ceramic tile and multicolored floor alcove bathtub idea in Nashville with flat-panel cabinets, white cabinets, a one-piece toilet, white walls, an undermount sink and marble countertops
Alcove bathtub - mid-sized traditional 3/4 white tile and porcelain tile ceramic tile and multicolored floor alcove bathtub idea in Nashville with flat-panel cabinets, white cabinets, a one-piece toilet, white walls, an undermount sink and marble countertops
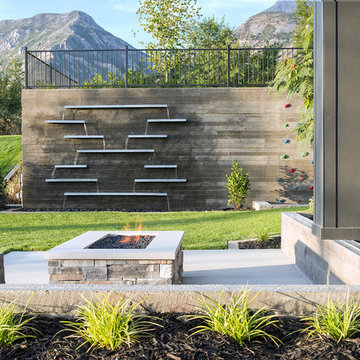
 DECOR landscape
Concrete wall water features
Patio - contemporary patio idea in Salt Lake City with a fire pit
Patio - contemporary patio idea in Salt Lake City with a fire pit

 Anthony Concrete Design Inc
A full height concrete fireplace surround expanded with a bench. Large panels to make the fireplace surround a real eye catcher in this modern living room. The grey color creates a beautiful contrast with the dark hardwood floor.

 Vision Interiors
This cozy lake cottage skillfully incorporates a number of features that would normally be restricted to a larger home design. A glance of the exterior reveals a simple story and a half gable running the length of the home, enveloping the majority of the interior spaces. To the rear, a pair of gables with copper roofing flanks a covered dining area and screened porch. Inside, a linear foyer reveals a generous staircase with cascading landing.
Further back, a centrally placed kitchen is connected to all of the other main level entertaining spaces through expansive cased openings. A private study serves as the perfect buffer between the homes master suite and living room. Despite its small footprint, the master suite manages to incorporate several closets, built-ins, and adjacent master bath complete with a soaker tub flanked by separate enclosures for a shower and water closet.
Upstairs, a generous double vanity bathroom is shared by a bunkroom, exercise space, and private bedroom. The bunkroom is configured to provide sleeping accommodations for up to 4 people. The rear-facing exercise has great views of the lake through a set of windows that overlook the copper roof of the screened porch below.

Sponsored
Columbus, OH

Structural Remodeling
Franklin County's Heavy Timber Specialists | Best of Houzz 2020!

 Doolittle Design Co.
Custom storage for bikes and sports gear.
Example of a large trendy attached garage design in San Francisco
Example of a large trendy attached garage design in San Francisco

 Niche Interiors
Example of a mid-sized minimalist master white tile and ceramic tile gray floor alcove shower design in San Francisco with flat-panel cabinets, concrete countertops, gray countertops, light wood cabinets, an integrated sink and a floating vanity

 Artistic Interior Design/Amy N. Lee, ASID
Living room - mid-sized contemporary enclosed dark wood floor living room idea in Charlotte with a bar, gray walls, a ribbon fireplace, a concrete fireplace and no tv
 FORGE CRAFT ARCHITECTURE + DESIGN
Paul Bardagjy

Small trendy concrete floor entryway photo in Austin with white walls
Small trendy concrete floor entryway photo in Austin with white walls

Sponsored
Sunbury, OH

J.Holderby - Renovations
Franklin County's Leading General Contractors - 2X Best of Houzz!
 SHED Architecture & Design
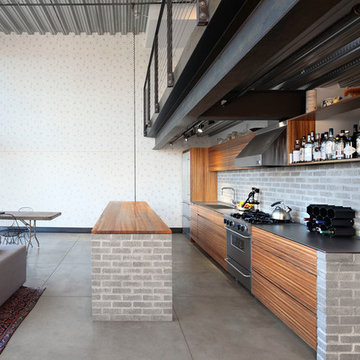
The geometric wallpaper designed by local designer Brian Paquette, was inspired by a traditional Japanese pattern book. The design was reproduced on 11x17 paper and applied to the wall using wheat paste to add texture to the exposed main wall.
Photo Credit: Mark Woods

 Conard Romano Architects
This Washington Park Residence sits on a bluff with easterly views of Lake Washington and the Cascades beyond. The house has a restrained presence on the street side and opens to the views with floor to ceiling windows looking east. A limited palette of concrete, steel, wood and stone create a serenity in the home and on its terraces. The house features a ground source heat pump system for cooling and a green roof to manage storm water runoff.
Photo by Aaron Leitz

 La Bella Casa Interior Designs
This 1600+ square foot basement was a diamond in the rough. We were tasked with keeping farmhouse elements in the design plan while implementing industrial elements. The client requested the space include a gym, ample seating and viewing area for movies, a full bar , banquette seating as well as area for their gaming tables - shuffleboard, pool table and ping pong. By shifting two support columns we were able to bury one in the powder room wall and implement two in the custom design of the bar. Custom finishes are provided throughout the space to complete this entertainers dream.
26