
Search results for "Interior concrete wall" in Home Design Ideas
 Outdoor Dreams

Example of a mid-sized arts and crafts backyard concrete paver patio design in Richmond with a fire pit and no cover
 Casa Mia USA Inc.

Inspiration for a mid-sized modern u-shaped concrete floor and gray floor open concept kitchen remodel in New York with an undermount sink, flat-panel cabinets, white cabinets, wood countertops, gray backsplash, stone slab backsplash, stainless steel appliances and an island

Minimalist light wood floor and beige floor family room photo in Phoenix with a music area, white walls, a standard fireplace and a concrete fireplace
Find the right local pro for your project

Design ideas for a large southwestern drought-tolerant and full sun side yard concrete paver garden path in Phoenix for fall.

 Allison Burke Interior Design
The living room in this mid-century remodel is open to both the dining room and kitchen behind. Tall ceilings and transom windows help the entire space feel airy and open, while open grained cypress ceilings add texture and warmth to the ceiling. Existing brick walls have been painted a warm white and floors are old growth walnut. White oak wood veneer was chosen for the custom millwork at the entertainment center.
Sofa is sourced from Crate & Barrel and the coffee table is the Gage Cocktail Table by Room & Board.
Interior by Allison Burke Interior Design
Architecture by A Parallel
Paul Finkel Photography
 Envision Landscape Studio
photography by Joe Dodd

Inspiration for a large contemporary hillside concrete paver formal garden in San Francisco.
Inspiration for a large contemporary hillside concrete paver formal garden in San Francisco.

 Pepe Calderin Design- Modern Interior Design
Inspiration for a contemporary dining room remodel in New York with white walls

Sponsored
Sunbury, OH

J.Holderby - Renovations
Franklin County's Leading General Contractors - 2X Best of Houzz!

 Bernardo Pozas Residential Design
Large trendy backyard concrete patio kitchen photo in Austin with a roof extension

 KuDa Photography
Living room - industrial open concept concrete floor living room idea in Portland with gray walls and a standard fireplace

 CONTENT Architecture
Peter Molick
Bathroom - industrial bathroom idea in Houston with a one-piece toilet
Bathroom - industrial bathroom idea in Houston with a one-piece toilet


 Chris Corbett Design
Neil Michael - Axiom Photography
Inspiration for a small modern shade courtyard concrete retaining wall landscape in Sacramento.
Inspiration for a small modern shade courtyard concrete retaining wall landscape in Sacramento.

 Ettore Masonry Inc.
Patio - mid-sized craftsman backyard concrete paver patio idea in Philadelphia with no cover

Sponsored
Galena, OH

Buckeye Restoration & Remodeling Inc.
Central Ohio's Premier Home Remodelers Since 1996

 Webber + Studio, Architects
Ryann Ford Photography
Large trendy master gray tile and porcelain tile concrete floor and gray floor freestanding bathtub photo in Austin with flat-panel cabinets, dark wood cabinets, solid surface countertops, gray walls and an integrated sink
Large trendy master gray tile and porcelain tile concrete floor and gray floor freestanding bathtub photo in Austin with flat-panel cabinets, dark wood cabinets, solid surface countertops, gray walls and an integrated sink

 Muratore Construction + Design
Interior Design: Muratore Corp Designer, Cindy Bayon | Construction + Millwork: Muratore Corp | Photography: Scott Hargis
Example of a mid-sized urban concrete floor home gym design in San Francisco with multicolored walls
Example of a mid-sized urban concrete floor home gym design in San Francisco with multicolored walls
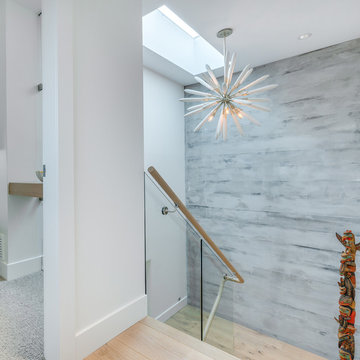
 Distinct Interiors
Feature Wall - BoardForm Concrete Overlayl: Distinct Interiors. Builder: Twin Lions Contracting. Photo: 360hometours.ca
Hallway - contemporary hallway idea in Vancouver
Hallway - contemporary hallway idea in Vancouver

 Adrienne DeRosa
In the master bedroom, ample glass defines the space while promoting a tree-house-like environment.
While the bedroom was part of the original floor plan, it had gained some extra footage during the home's 1968 expansion project. "If you notice the concrete pillars," Bobbie points out, "You can see that that is where the original wall once was." The area beyond the pillars previously served as an outdoor patio until it was enclosed and converted.
Adrienne DeRosa Photography © 2013 Houzz



 C-Reese Architectural Design
Transitional open concept concrete floor living room photo in Austin with white walls, a corner fireplace, a stone fireplace and a wall-mounted tv

 JAWS
JAWSEric Staudenmaier
Inspiration for a modern dark wood floor and brown floor dining room remodel in Los Angeles with white walls, a two-sided fireplace and a concrete fireplace
Inspiration for a modern dark wood floor and brown floor dining room remodel in Los Angeles with white walls, a two-sided fireplace and a concrete fireplace
 Breeze Giannasio Interiors
Konstrukt Photo

Inspiration for a large eclectic open concept concrete floor living room remodel in Los Angeles with white walls, no fireplace and no tv
Inspiration for a large eclectic open concept concrete floor living room remodel in Los Angeles with white walls, no fireplace and no tv
43