
Search results for "Interior design advice" in Home Design Ideas

 Haven Design and Construction
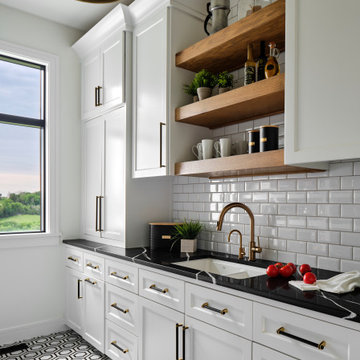
The showstopper kitchen is punctuated by the blue skies and green rolling hills of this Omaha home's exterior landscape. The crisp black and white kitchen features a vaulted ceiling with wood ceiling beams, large modern black windows, wood look tile floors, Wolf Subzero appliances, a large kitchen island with seating for six, an expansive dining area with floor to ceiling windows, black and gold island pendants, quartz countertops and a marble tile backsplash. A scullery located behind the kitchen features ample pantry storage, a prep sink, a built-in coffee bar and stunning black and white marble floor tile.


Find the right local pro for your project

 DAVID ANTHONY CHENAULT LLC INTERIOR DESIGN
fab!
Inspiration for an industrial living room remodel in DC Metro
Inspiration for an industrial living room remodel in DC Metro

 Kimberly Rider Interiors
Lynn Bagley
Inspiration for a mid-sized transitional formal and enclosed light wood floor living room remodel in San Francisco with white walls, a standard fireplace, a tile fireplace and no tv
Inspiration for a mid-sized transitional formal and enclosed light wood floor living room remodel in San Francisco with white walls, a standard fireplace, a tile fireplace and no tv

 HARRISON FAE DESIGN
Example of a mid-sized trendy open concept light wood floor and brown floor family room design in Toronto with white walls and no tv

 Kristin Drohan Collection and Interior Design
Enclosed dining room - mid-sized traditional dark wood floor enclosed dining room idea in Atlanta with blue walls



 User
Inspiration for a mid-sized coastal loft-style concrete floor and gray floor living room remodel with white walls, no fireplace and a wall-mounted tv

 EFE Creative Lab
Design by EFE Creative Lab, Inc. All images by Iconic Virtual Studios
Trendy family room photo in Miami
Trendy family room photo in Miami

 Mandy Riggar Interiors
Inspiration for a mid-sized 1960s master carpeted and beige floor bedroom remodel in Portland with gray walls and no fireplace
 Amy Storm & Company
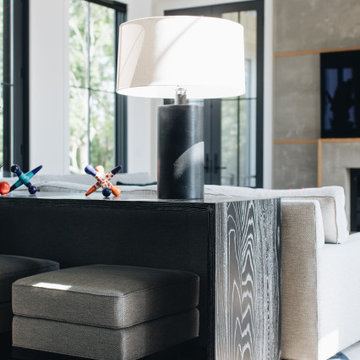
Example of a huge trendy brown floor and vaulted ceiling living room design in Chicago with white walls, a standard fireplace and a wall-mounted tv

 Vani Sayeed Studios
Interior Design by Vani Sayeed Studios
Photo Credits:- Jared Kuzia Photography
Example of a beach style medium tone wood floor great room design in Boston with a standard fireplace and a stone fireplace
Example of a beach style medium tone wood floor great room design in Boston with a standard fireplace and a stone fireplace

 Room & Board
This chesterfield-inspired leather sofa is anything but old fashioned. Details like saddle stitching, blind tufts and stiletto legs take a classic design in a decidedly modern direction. Structured and supportive, Wynwood’s moderate seat depth and tall arms provide an upright feel perfect for cocktails and conversation. This modern, finely tailored sofa will become the focal point of your room.

Sponsored
Columbus, OH

Hope Restoration & General Contracting
Columbus Design-Build, Kitchen & Bath Remodeling, Historic Renovations


 Carolina Moncion Design
Photo Credit - Caroline Trinidad
Example of a large trendy open concept living room design in Austin
Example of a large trendy open concept living room design in Austin
 Found Design
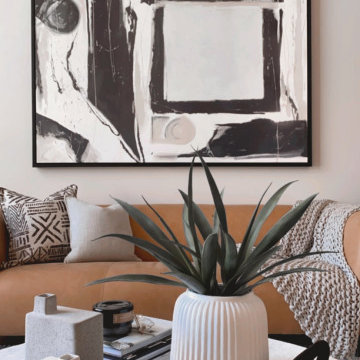
Beautiful Black and white them warmed by this rich caramel colored leather couch.
Example of a trendy living room design in Phoenix
Example of a trendy living room design in Phoenix

 Ariel Bleich Design
Amy Gritton Photography
Mid-sized transitional open concept dark wood floor and brown floor living room photo in Austin with gray walls, a standard fireplace, a stone fireplace and a wall-mounted tv
Mid-sized transitional open concept dark wood floor and brown floor living room photo in Austin with gray walls, a standard fireplace, a stone fireplace and a wall-mounted tv

Sponsored
Fredericksburg, OH

High Point Cabinets
Columbus' Experienced Custom Cabinet Builder | 4x Best of Houzz Winner

 Cory Connor Designs
(separated by comma)
gray wash finish xgray master bedroom xneutral walls xtufted king bed xtufted headboard xflax xgray chairs xgray upholstered chairs xtufted chairs xbuilt in cabinets xbuilt in desk xbuilt in storage xbuilt in tv xinterior doors xinterior barn doors xbarn doors xdistressed gray xjacobean xdark wood floor xchandelier xmaster bedroom xmaster bath xmaster suite xsitting area xwhite lamps xgray bedside table xbedside table xmaster bedroom rug xgray tile x
KAZART PHOTOGRAPHY

 Maraya Interior Design
Children's beach bath with bright glass tiles.
A small weekend beach resort home for a family of four with two little girls. Remodeled from a funky old house built in the 60's on Oxnard Shores. This little white cottage has the master bedroom, a playroom, guest bedroom and girls' bunk room upstairs, while downstairs there is a 1960s feel family room with an industrial modern style bar for the family's many parties and celebrations. A great room open to the dining area with a zinc dining table and rattan chairs. Fireplace features custom iron doors, and green glass tile surround. New white cabinets and bookshelves flank the real wood burning fire place. Simple clean white cabinetry in the kitchen with x designs on glass cabinet doors and peninsula ends. Durable, beautiful white quartzite counter tops and yes! porcelain planked floors for durability! The girls can run in and out without worrying about the beach sand damage!. White painted planked and beamed ceilings, natural reclaimed woods mixed with rattans and velvets for comfortable, beautiful interiors Project Location: Oxnard, California. Project designed by Maraya Interior Design. From their beautiful resort town of Ojai, they serve clients in Montecito, Hope Ranch, Malibu, Westlake and Calabasas, across the tri-county areas of Santa Barbara, Ventura and Los Angeles, south to Hidden Hills- north through Solvang and more.

 Jamie Banfield Interior Designs
Found objects and keep sakes passed down through generations were a key inspiration for this home office space. The layering of industrial metal elements was inspired by a childhood cabin on main island, and now this space creates the perfect backdrop for the home owners collection of found objects and family keep sakes treasures.
242