
Search results for "Interior design house" in Home Design Ideas
 WINN Design+Build
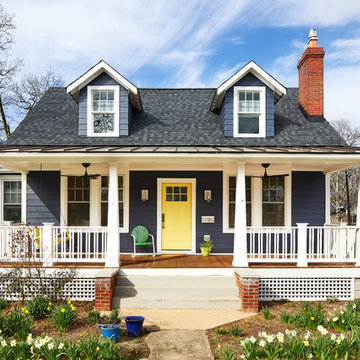
Mid-sized transitional blue two-story concrete fiberboard gable roof idea in DC Metro with a mixed material roof

 Jute Interior Design
Lisa Romerein
Inspiration for a cottage single front door remodel in San Francisco with beige walls and a glass front door
Inspiration for a cottage single front door remodel in San Francisco with beige walls and a glass front door
 Francesca Owings Interior Design
Exterior

Inspiration for a huge farmhouse white two-story wood house exterior remodel in Grand Rapids with a metal roof
Inspiration for a huge farmhouse white two-story wood house exterior remodel in Grand Rapids with a metal roof
Find the right local pro for your project

 Indigo Architecture & Interiors
The compact footprint and efficient, cockpit-like, interior spaces serve their functions well without gratuity. A rooftop photovoltaic solar panel system offsets power consumption, and careful attention to natural day lighting and ventilation combined with a high efficiency radiant floor heating system help make the house a modest energy user. photo credit - John Ellis
 Kimball Modern Design + Interiors

Farmhouse white wood exterior home photo in Denver with a shingle roof
 Krumdieck Architecture + Interiors

Small transitional white two-story stucco gable roof idea in Birmingham with a metal roof

 Brio Interior Design
Photography by Haris Kenjar
Eat-in kitchen - transitional galley medium tone wood floor eat-in kitchen idea in Seattle with a drop-in sink, flat-panel cabinets, black cabinets, white backsplash, stainless steel appliances and a peninsula
Eat-in kitchen - transitional galley medium tone wood floor eat-in kitchen idea in Seattle with a drop-in sink, flat-panel cabinets, black cabinets, white backsplash, stainless steel appliances and a peninsula

Sponsored
Westerville, OH

Inspired Closets Columbus
Innovative & Creative Custom Closet Designer Servicing Franklin County

 Interiors by Steven G
Barry Grossman Photography
Bedroom - coastal light wood floor bedroom idea in Miami with white walls
Bedroom - coastal light wood floor bedroom idea in Miami with white walls

 Janette Mallory Interior Design Inc.
Tessa Neustadt
Inspiration for a contemporary dark wood floor and brown floor bedroom remodel in Los Angeles with white walls
Inspiration for a contemporary dark wood floor and brown floor bedroom remodel in Los Angeles with white walls

 Albertsson Hansen Architecture and Interior Design
Photograph by Pete Sieger
Open concept kitchen - mid-sized country l-shaped medium tone wood floor open concept kitchen idea in Minneapolis with a drop-in sink, shaker cabinets, medium tone wood cabinets, wood countertops, brown backsplash, white appliances and an island
Open concept kitchen - mid-sized country l-shaped medium tone wood floor open concept kitchen idea in Minneapolis with a drop-in sink, shaker cabinets, medium tone wood cabinets, wood countertops, brown backsplash, white appliances and an island
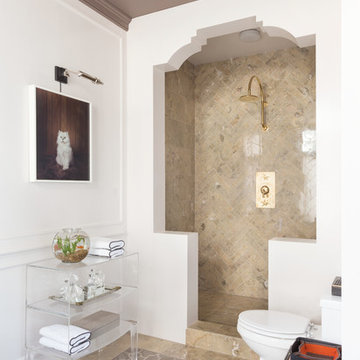
 Jaimie Belew Interior Design
David Duncan Livingston
Alcove shower - mediterranean beige tile alcove shower idea in San Francisco with white walls
Alcove shower - mediterranean beige tile alcove shower idea in San Francisco with white walls

 DESIGNS! - Susan Hoffman Interior Designs
Inspiration for a transitional living room remodel in Minneapolis with beige walls, a standard fireplace and a stone fireplace

 Signature Interior Designs
White kitchen with stacked wall cabinets, custom range hood, and large island with plenty of seating.
Huge transitional dark wood floor kitchen photo in New York with an undermount sink, shaker cabinets, white cabinets, quartzite countertops, stainless steel appliances, an island and metallic backsplash
Huge transitional dark wood floor kitchen photo in New York with an undermount sink, shaker cabinets, white cabinets, quartzite countertops, stainless steel appliances, an island and metallic backsplash

Sponsored
Columbus, OH

Wannemacher Interiors
Customized Award-Winning Interior Design Solutions in Franklin Cnty OH

 Haven Design and Construction
The cozy Mid Century Modern family room features an original stacked stone fireplace and exposed ceiling beams. The bright and open space provides the perfect entertaining area for friends and family. A glimpse into the adjacent kitchen reveals walnut barstools and a striking mix of kitchen cabinet colors in deep blue and walnut.

 Borden Interiors & Associates
Example of a transitional master bedroom design in Santa Barbara with white walls

 Living Stone Design + Build
A stunning rustic modern exterior blends organic materials and sleek design in this energy-efficient mountain retreat, showcasing sustainable construction and luxurious craftsmanship.

 Sho-Con by Khrome Studios
Interior Design Work & Photos by AppleGate Interior Design
Trendy formal and open concept medium tone wood floor living room photo in San Francisco with gray walls
Trendy formal and open concept medium tone wood floor living room photo in San Francisco with gray walls

Sponsored
Fredericksburg, OH

High Point Cabinets
Columbus' Experienced Custom Cabinet Builder | 4x Best of Houzz Winner

 Tracey Rapisardi Design
Tracey Rapisardi Design, 2008 Coastal Living Idea House Dining Room
Example of a mid-sized beach style light wood floor kitchen/dining room combo design in Tampa with white walls
Example of a mid-sized beach style light wood floor kitchen/dining room combo design in Tampa with white walls
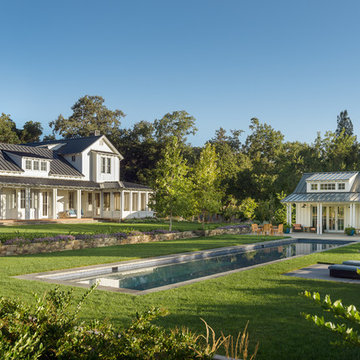


 Vincent Longo Custom Builders
Willet Photography
Inspiration for a mid-sized transitional white three-story brick gable roof remodel in Atlanta with a mixed material roof
Inspiration for a mid-sized transitional white three-story brick gable roof remodel in Atlanta with a mixed material roof
21