
Search results for "Interior design office space" in Home Design Ideas

 Scott Christopher Homes
Inspiration for a mid-sized transitional open concept light wood floor and brown floor family room remodel in Grand Rapids with beige walls, no tv and no fireplace


 Joni Spear Interior Design
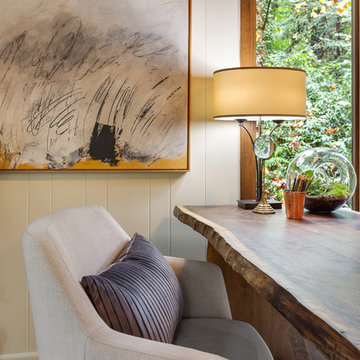
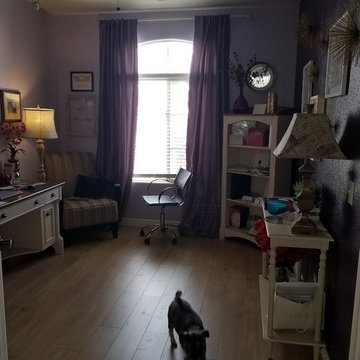
The antique farm style garden table doubles as a desk in this third floor home office.
Large transitional freestanding desk carpeted and blue floor home office library photo in St Louis with white walls
Large transitional freestanding desk carpeted and blue floor home office library photo in St Louis with white walls
Find the right local pro for your project

 User
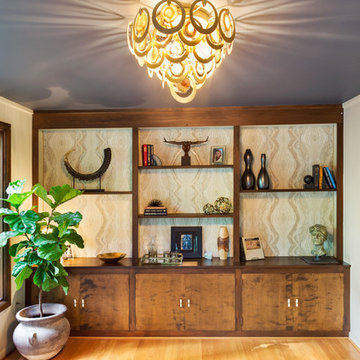
Home Office for a Lady. Concealed printer. Custom shelves and cabinets. Hand-block printed wallpaper pattern Uzu by Adrienne Neff Design. Sold to the Trade. Don Freeman Studio photography.
 Scott Christopher Homes
Mid-sized transitional built-in desk light wood floor and brown floor home office photo in Grand Rapids with beige walls and no fireplace
 Rivington Marx Interiors
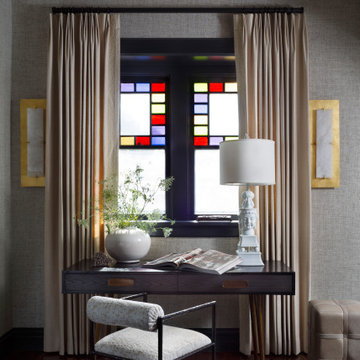
This refined home workspace centered beneath a window with stained glass features a modern minimalist writing desk with midcentury-inspired details. A simple upholstered chair with slender black metal framing adds sophistication and the white ceramic Buddha table lamp adds charm. Elegant pleated drapery, a gold leaf-like chandelier, grasscloth wallcovering and wood flooring enrich the space with warmth. It could be a bedroom office area or home workspace that fits a small area in any room.

 Realm Interiors
Photography by Joyelle West Collaboration with Bespoke of Winchester
Example of a transitional built-in desk medium tone wood floor and brown floor home office design in Boston with gray walls
Example of a transitional built-in desk medium tone wood floor and brown floor home office design in Boston with gray walls

Sponsored
Columbus, OH

Wannemacher Interiors
Customized Award-Winning Interior Design Solutions in Franklin Cnty OH


 Wendy O'Brien Interior Planning & Design
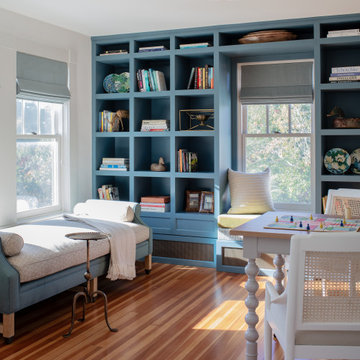
A charming computer nook with a custom built-in desk affords a separate space for work or homework.
For more photos of this project visit our website: https://wendyobrienid.com.
Photography by Valve Interactive: https://valveinteractive.com/

 MANDARINA STUDIO interior design
Summary of Scope: gut renovation/reconfiguration of kitchen, coffee bar, mudroom, powder room, 2 kids baths, guest bath, master bath and dressing room, kids study and playroom, study/office, laundry room, restoration of windows, adding wallpapers and window treatments
Background/description: The house was built in 1908, my clients are only the 3rd owners of the house. The prior owner lived there from 1940s until she died at age of 98! The old home had loads of character and charm but was in pretty bad condition and desperately needed updates. The clients purchased the home a few years ago and did some work before they moved in (roof, HVAC, electrical) but decided to live in the house for a 6 months or so before embarking on the next renovation phase. I had worked with the clients previously on the wife's office space and a few projects in a previous home including the nursery design for their first child so they reached out when they were ready to start thinking about the interior renovations. The goal was to respect and enhance the historic architecture of the home but make the spaces more functional for this couple with two small kids. Clients were open to color and some more bold/unexpected design choices. The design style is updated traditional with some eclectic elements. An early design decision was to incorporate a dark colored french range which would be the focal point of the kitchen and to do dark high gloss lacquered cabinets in the adjacent coffee bar, and we ultimately went with dark green.




Sponsored
Columbus, OH

Snider & Metcalf Interior Design, LTD
Leading Interior Designers in Columbus, Ohio & Ponte Vedra, Florida

 DARCO Design Construction
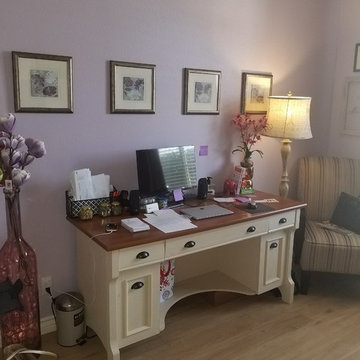
Office Space, pop of color on chairs.
Larissa Sanabria
San Jose, CA 95120
Mid-sized trendy freestanding desk marble floor and beige floor home studio photo in San Francisco with white walls
Mid-sized trendy freestanding desk marble floor and beige floor home studio photo in San Francisco with white walls

 erikajmccarthy
Transitional built-in desk light wood floor home office photo in Toronto with beige walls

 TKP Architects
This award-winning and intimate cottage was rebuilt on the site of a deteriorating outbuilding. Doubling as a custom jewelry studio and guest retreat, the cottage’s timeless design was inspired by old National Parks rough-stone shelters that the owners had fallen in love with. A single living space boasts custom built-ins for jewelry work, a Murphy bed for overnight guests, and a stone fireplace for warmth and relaxation. A cozy loft nestles behind rustic timber trusses above. Expansive sliding glass doors open to an outdoor living terrace overlooking a serene wooded meadow.
Photos by: Emily Minton Redfield

Sponsored
Plain City, OH

The Creative Kitchen Company
Columbus Area Kitchen Remodeling and Refacing Professional

 Amantea Architects
Lisa Petrole Photography
Inspiration for a study space and large contemporary girl dark wood floor kids' study room remodel in Toronto with white walls
Inspiration for a study space and large contemporary girl dark wood floor kids' study room remodel in Toronto with white walls

 Soucie Horner, Ltd.
A fresh take on traditional style, this sprawling suburban home draws its occupants together in beautifully, comfortably designed spaces that gather family members for companionship, conversation, and conviviality. At the same time, it adroitly accommodates a crowd, and facilitates large-scale entertaining with ease. This balance of private intimacy and public welcome is the result of Soucie Horner’s deft remodeling of the original floor plan and creation of an all-new wing comprising functional spaces including a mudroom, powder room, laundry room, and home office, along with an exciting, three-room teen suite above. A quietly orchestrated symphony of grayed blues unites this home, from Soucie Horner Collections custom furniture and rugs, to objects, accessories, and decorative exclamationpoints that punctuate the carefully synthesized interiors. A discerning demonstration of family-friendly living at its finest.
 Bob Povall Photography
Inspiration for a coastal medium tone wood floor kitchen/dining room combo remodel in Portland Maine with gray walls
34