
Search results for "Interior elevation" in Home Design Ideas

 Pat Miller Baker Interior Designs
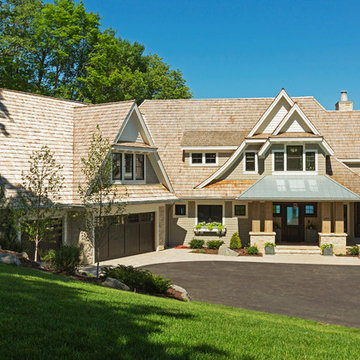
Large arts and crafts beige two-story mixed siding house exterior photo with a clipped gable roof


 Nate Fischer Interiors
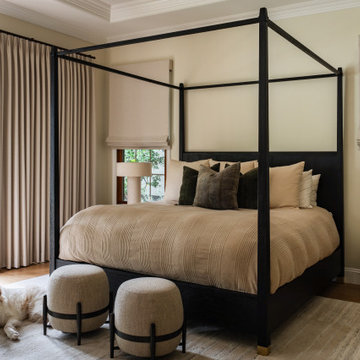
Inspiration for a mediterranean master light wood floor bedroom remodel in Orange County
Find the right local pro for your project
 Talie Jane Interiors & Construction
Brad Scott Photography
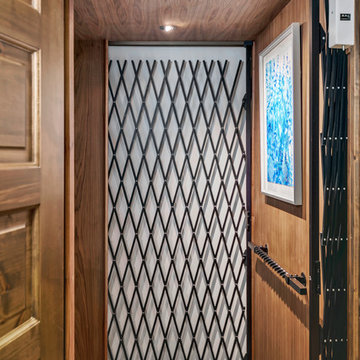
Example of a small mountain style tile straight open and metal railing home design design
Example of a small mountain style tile straight open and metal railing home design design

 Simple Steps
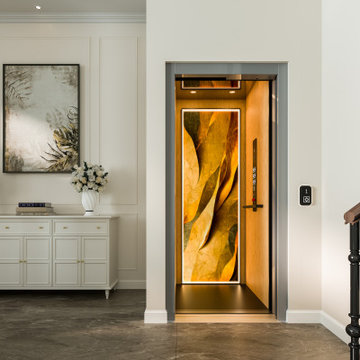
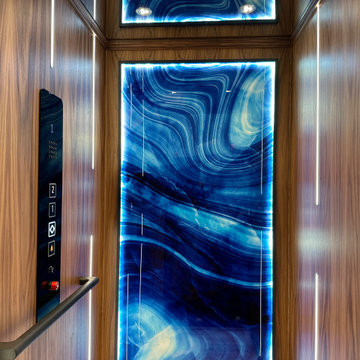
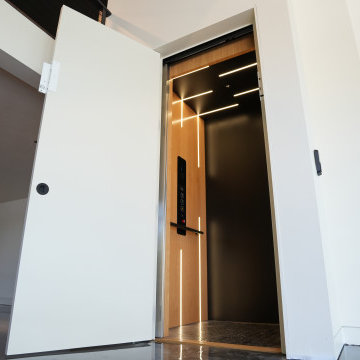
This modern balcony features a custom outdoor elevator. These elevators are made to fit your needs and have a variety of colors and finishes and materials to design the interiors and exteriors.. For both indoor and outdoor residential houses up to 4 floors.

 Allbright Bullock Architects
The windows are artfully centered on the stairs while cleverly fitting within the symmetrical composition of the front elevation of the house. The lower landing becomes a little room with a sense of place with an appropriate wood table.

 SQFT Studios LLC & SQFT Studios Architecture LLC
Living/Dining/Kitchen/Bedroom = Studio ADU!
Photo by: Peter Chee Photography
Asian open concept and detached bamboo floor guesthouse photo in Portland with white walls
Asian open concept and detached bamboo floor guesthouse photo in Portland with white walls







Sponsored
Sunbury, OH

J.Holderby - Renovations
Franklin County's Leading General Contractors - 2X Best of Houzz!


 StudioLAB
A young couple with three small children purchased this full floor loft in Tribeca in need of a gut renovation. The existing apartment was plagued with awkward spaces, limited natural light and an outdated décor. It was also lacking the required third child’s bedroom desperately needed for their newly expanded family. StudioLAB aimed for a fluid open-plan layout in the larger public spaces while creating smaller, tighter quarters in the rear private spaces to satisfy the family’s programmatic wishes. 3 small children’s bedrooms were carved out of the rear lower level connected by a communal playroom and a shared kid’s bathroom. Upstairs, the master bedroom and master bathroom float above the kid’s rooms on a mezzanine accessed by a newly built staircase. Ample new storage was built underneath the staircase as an extension of the open kitchen and dining areas. A custom pull out drawer containing the food and water bowls was installed for the family’s two dogs to be hidden away out of site when not in use. All wall surfaces, existing and new, were limited to a bright but warm white finish to create a seamless integration in the ceiling and wall structures allowing the spatial progression of the space and sculptural quality of the midcentury modern furniture pieces and colorful original artwork, painted by the wife’s brother, to enhance the space. The existing tin ceiling was left in the living room to maximize ceiling heights and remain a reminder of the historical details of the original construction. A new central AC system was added with an exposed cylindrical duct running along the long living room wall. A small office nook was built next to the elevator tucked away to be out of site.

 Castletop Construction INC
Transitional gray one-story stucco house exterior idea in Charlotte with a hip roof and a shingle roof

 East Coast Cable Solutions
Cable Railing leading down to basement space
ECCS
Example of a minimalist basement design in DC Metro
Example of a minimalist basement design in DC Metro

Sponsored
Columbus, OH

Hope Restoration & General Contracting
Columbus Design-Build, Kitchen & Bath Remodeling, Historic Renovations


 TOLA architecture
Photo: Daniel Paterna
Example of a mid-sized urban wooden straight open staircase design in New York
Example of a mid-sized urban wooden straight open staircase design in New York

212