
Search results for "Interior house trim" in Home Design Ideas

 Anchor Builders
Builder: Anchor Builders / Building design by Fluidesign Studio and Anchor Builders. Interior finishes by Fluidesign Studio. Plans drafted by Fluidesign Studio and Orfield Drafting / Photos: Seth Benn Photography

 BBA Architects
Nathan Kirkman
Inspiration for a timeless white three-story gable roof remodel in Chicago
Inspiration for a timeless white three-story gable roof remodel in Chicago

 Hanson Homes, Inc.
Elizabeth Kelley Photography
Farmhouse gray two-story board and batten exterior home photo in Grand Rapids
Farmhouse gray two-story board and batten exterior home photo in Grand Rapids
Find the right local pro for your project

 Rosalind Brinn Pope Interior Design
Cottage Style Lake house
Mid-sized beach style blue one-story wood gable roof photo in Indianapolis with a shingle roof
Mid-sized beach style blue one-story wood gable roof photo in Indianapolis with a shingle roof



 Sears Architects
Photographer: Ashley Avila
For building specifications, please see description on main project page.
For interior images and specifications, please visit: http://www.houzz.com/projects/332182/lake-house.
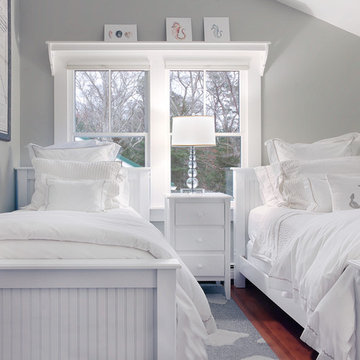






 Lindye Galloway Interiors
Coastal Luxe interior design by Lindye Galloway Design. Exterior beach house style.
Example of a large beach style gray two-story wood gable roof design in Orange County
Example of a large beach style gray two-story wood gable roof design in Orange County



 User
UserPond House interior stairwell with Craftsman detailing and hardwood floors.
Gridley Graves
Mid-sized arts and crafts wooden straight medium tone wood floor, brown floor and wood railing staircase photo in Atlanta with beige walls and painted risers
Mid-sized arts and crafts wooden straight medium tone wood floor, brown floor and wood railing staircase photo in Atlanta with beige walls and painted risers

 Vincent Longo Custom Builders
Willet Photography
Inspiration for a mid-sized transitional white three-story brick gable roof remodel in Atlanta with a mixed material roof
Inspiration for a mid-sized transitional white three-story brick gable roof remodel in Atlanta with a mixed material roof

 Blackband Design
Interior Design by Blackband Design 949.872.2234 www.blackbanddesign.com
Home Build & Design by: Graystone Custom Builders, Inc. Newport Beach, CA (949) 466-0900



 Hoffman Grayson Architects LLP
Originally, the front of the house was on the left (eave) side, facing the primary street. Since the Garage was on the narrower, quieter side street, we decided that when we would renovate, we would reorient the front to the quieter side street, and enter through the front Porch.
So initially we built the fencing and Pergola entering from the side street into the existing Front Porch.
Then in 2003, we pulled off the roof, which enclosed just one large room and a bathroom, and added a full second story. Then we added the gable overhangs to create the effect of a cottage with dormers, so as not to overwhelm the scale of the site.
The shingles are stained Cabots Semi-Solid Deck and Siding Oil Stain, 7406, color: Burnt Hickory, and the trim is painted with Benjamin Moore Aura Exterior Low Luster Narraganset Green HC-157, (which is actually a dark blue).
Photo by Glen Grayson, AIA

 Jonathan Miller Architects
Example of an arts and crafts gray two-story brick house exterior design with a mixed material roof



 Cuppett Kilpatrick Architecture + Interior Design
Ryann Ford
Farmhouse single front door photo in Austin with a black front door
Farmhouse single front door photo in Austin with a black front door

Sponsored
Sunbury, OH

J.Holderby - Renovations
Franklin County's Leading General Contractors - 2X Best of Houzz!

 Booth Builders, Inc.
Jason Anderson | Photographer
JA2 Photo | 469-693-6621
jason@ja2photo.com
www.ja2photo.com
Traditional white two-story exterior home idea in Dallas with a hip roof and a shingle roof
Traditional white two-story exterior home idea in Dallas with a hip roof and a shingle roof

 JW Construction
Shelly Harrison

Traditional two-story wood exterior home idea in Boston with a gambrel roof
Traditional two-story wood exterior home idea in Boston with a gambrel roof

1