
Search results for "Interior truss" in Home Design Ideas
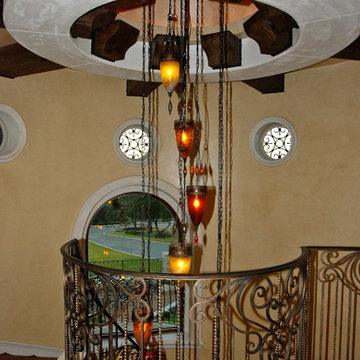
 Lifestyle by Stadler Custom Homes
Stunning domed ceiling with inverted circular framing.
Gustavo Arredondo
Inspiration for a mediterranean staircase remodel in Austin
Inspiration for a mediterranean staircase remodel in Austin
 Lifestyle by Stadler Custom Homes
Distinguished custom wine shelving and distressed cabinetry.
Gustavo Arredondo
Large mountain style brick floor wine cellar photo in Austin
Large mountain style brick floor wine cellar photo in Austin
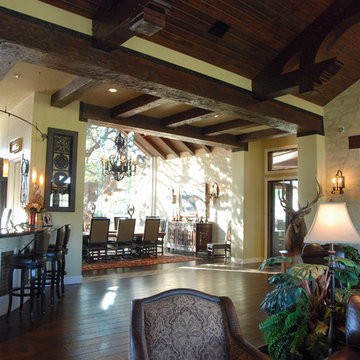 Lifestyle by Stadler Custom Homes
Spectacular beam work with rustic elegance.
Gustavo Arredondo
Huge mountain style open concept dark wood floor living room photo in Austin with beige walls, a standard fireplace and a wall-mounted tv
Huge mountain style open concept dark wood floor living room photo in Austin with beige walls, a standard fireplace and a wall-mounted tv
Find the right local pro for your project
 Mohammad Khan
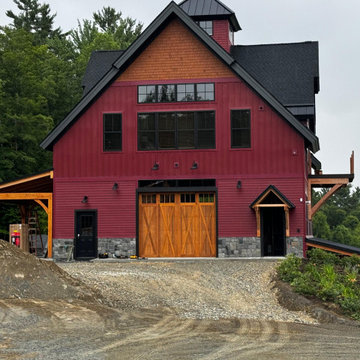
This custom modern farmhouse and timber frame barndominium build showcases the craftsmanship and detail of a high-end custom home builder specializing in farmhouse architecture and barn-style homes. Designed to blend rustic charm with modern functionality, the project features a striking red board-and-batten barn exterior, natural wood accents, exposed timber trusses, and expansive windows that capture scenic outdoor views.
Exterior Construction & Structural Work
The home’s exterior was constructed using durable board-and-batten siding, finished in a deep barn red tone to reflect traditional agricultural architecture while maintaining a modern farmhouse aesthetic. Black trim, metal roofing elements, and custom wood garage doors create a bold contrast that enhances the structure’s visual impact.
The lower portion of the structure includes a natural stone veneer foundation, providing both durability and architectural grounding to the barn-style design. Custom barn-style garage doors and timber porch structures reinforce the authentic farmhouse appearance while maintaining contemporary performance standards.
A post-and-beam structural system was incorporated to support the upper living spaces and open interior spans, allowing for large window openings and vaulted interior ceilings.
Exterior Highlights
Custom board and batten farmhouse siding
Stone veneer foundation façade
Handcrafted wood barn garage doors
Black metal roof accents and trim
Large farmhouse windows for natural light
Covered outdoor living space with timber posts
Site preparation, grading, and driveway installation
Interior Construction & Architectural Features
Inside the home, the design centers around a dramatic vaulted timber frame ceiling constructed with exposed wood trusses and tongue-and-groove wood planking. This architectural feature creates a warm, open environment typical of luxury modern farmhouse interiors.
Large windows line the exterior walls to bring natural light into the space while framing views of the surrounding landscape. Natural hardwood flooring runs throughout the living spaces, adding warmth and durability.
The master bedroom suite highlights the timber craftsmanship with a cathedral ceiling supported by exposed wood beams, complemented by large picture windows and transom windows to maximize daylight.
Interior Highlights
Custom timber frame trusses
Tongue and groove wood ceiling panels
Vaulted cathedral farmhouse ceilings
Oversized farmhouse windows
Natural hardwood flooring
Open concept farmhouse layout
Custom trim and wood finishes
Architectural Design & Style
The design reflects a blend of modern farmhouse architecture and classic barn construction, often referred to as a luxury barndominium style home. The combination of bold barn colors, exposed structural wood, and natural materials creates a timeless rural aesthetic with modern comfort.
This project demonstrates the capabilities of a custom farmhouse builder specializing in timber frame homes, barndominiums, and luxury rural residences.
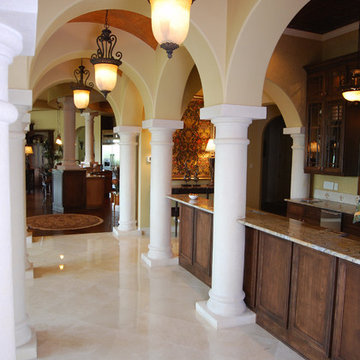 Lifestyle by Stadler Custom Homes
Gustavo Arredondo
Inspiration for a mediterranean hallway remodel in Austin
Inspiration for a mediterranean hallway remodel in Austin
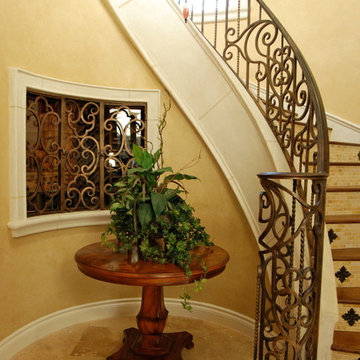 Lifestyle by Stadler Custom Homes
Gorgeous iron work.
Gustavo Arredondo
Inspiration for a mediterranean staircase remodel in Austin
Inspiration for a mediterranean staircase remodel in Austin
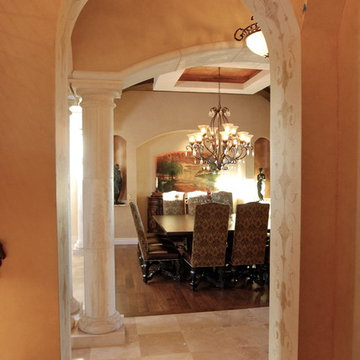 Lifestyle by Stadler Custom Homes
Beautiful wall finish.
Gustavo Arredondo
Dining room - mediterranean dining room idea in Austin
Dining room - mediterranean dining room idea in Austin


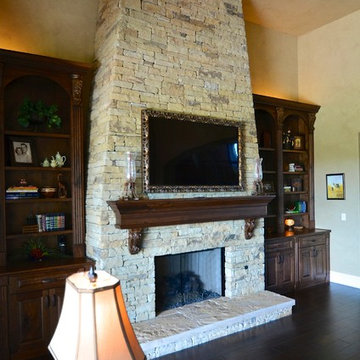
 Lifestyle by Stadler Custom Homes
Stunning spiral staircase.
Gustavo Arredondo
Example of a tuscan staircase design in Austin
Example of a tuscan staircase design in Austin
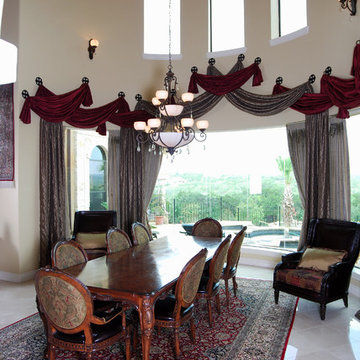
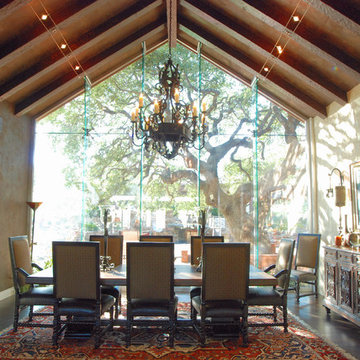 Lifestyle by Stadler Custom Homes
Stunning dining room with impressive outdoor viewing wall.
Design by Gustavo Arredondo
Large mountain style dark wood floor enclosed dining room photo in Austin with brown walls and no fireplace
Large mountain style dark wood floor enclosed dining room photo in Austin with brown walls and no fireplace
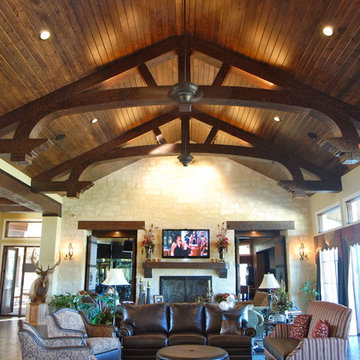 Lifestyle by Stadler Custom Homes
Gustavo Arredondo
Huge mountain style open concept dark wood floor living room photo in Austin with beige walls, a standard fireplace and a wall-mounted tv
Huge mountain style open concept dark wood floor living room photo in Austin with beige walls, a standard fireplace and a wall-mounted tv
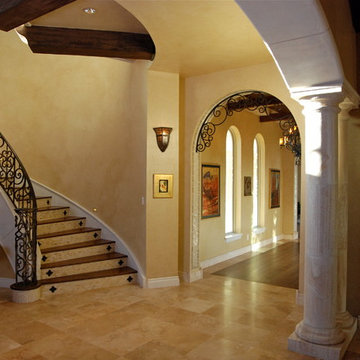 Lifestyle by Stadler Custom Homes
Stunning accents highlighting each transitional feature of this home.
Gustavo Arredondo
Inspiration for a mediterranean staircase remodel in Austin
Inspiration for a mediterranean staircase remodel in Austin

Sponsored
Columbus, OH

Wannemacher Interiors
Customized Award-Winning Interior Design Solutions in Franklin Cnty OH

 Drewett Works
A fresh interpretation of the western farmhouse, The Sycamore, with its high pitch rooflines, custom interior trusses, and reclaimed hardwood floors offers irresistible modern warmth.
When merging the past indigenous citrus farms with today’s modern aesthetic, the result is a celebration of the Western Farmhouse. The goal was to craft a community canvas where homes exist as a supporting cast to an overall community composition. The extreme continuity in form, materials, and function allows the residents and their lives to be the focus rather than architecture. The unified architectural canvas catalyzes a sense of community rather than the singular aesthetic expression of 16 individual homes. This sense of community is the basis for the culture of The Sycamore.
The western farmhouse revival style embodied at The Sycamore features elegant, gabled structures, open living spaces, porches, and balconies. Utilizing the ideas, methods, and materials of today, we have created a modern twist on an American tradition. While the farmhouse essence is nostalgic, the cool, modern vibe brings a balance of beauty and efficiency. The modern aura of the architecture offers calm, restoration, and revitalization.
Located at 37th Street and Campbell in the western portion of the popular Arcadia residential neighborhood in Central Phoenix, the Sycamore is surrounded by some of Central Phoenix’s finest amenities, including walkable access to premier eateries such as La Grande Orange, Postino, North, and Chelsea’s Kitchen.
Project Details: The Sycamore, Phoenix, AZ
Architecture: Drewett Works
Builder: Sonora West Development
Developer: EW Investment Funding
Interior Designer: Homes by 1962
Photography: Alexander Vertikoff
Awards:
Gold Nugget Award of Merit – Best Single Family Detached Home 3,500-4,500 sq ft
Gold Nugget Award of Merit – Best Residential Detached Collection of the Year
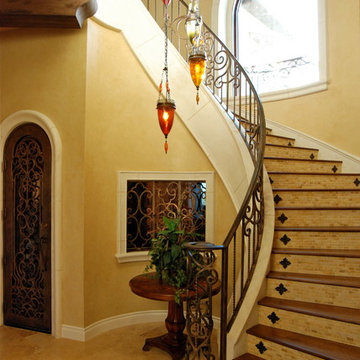 Lifestyle by Stadler Custom Homes
Beautiful iron work.
Gustavo Arredondo
Staircase - mediterranean staircase idea in Austin
Staircase - mediterranean staircase idea in Austin
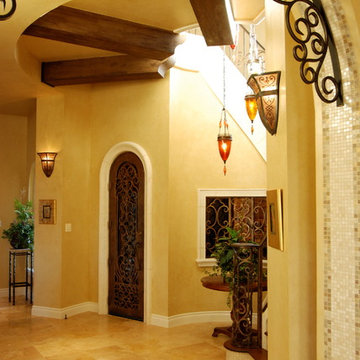 Lifestyle by Stadler Custom Homes
Gorgeous iron work.
Gustavo Arredondo
Hallway - mediterranean hallway idea in Austin
Hallway - mediterranean hallway idea in Austin
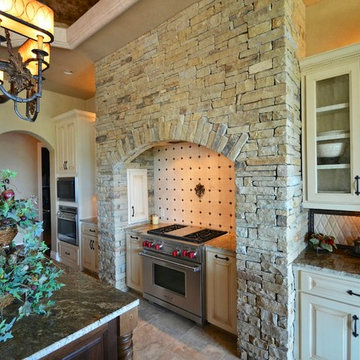 Lifestyle by Stadler Custom Homes
Gustavo Arredondo
Example of a mountain style patio design in Austin
Example of a mountain style patio design in Austin


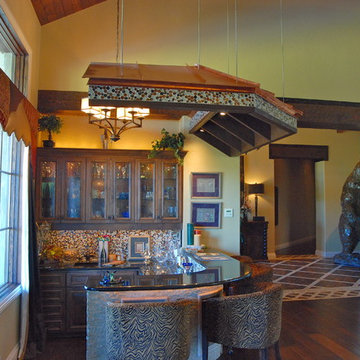 Lifestyle by Stadler Custom Homes
Artfully inspiring bar with accented with custom tiling, built-in cabinets, and a beautiful hanging tin roof.
Gustavo Arredondo
Inspiration for a rustic wine cellar remodel in Austin
Inspiration for a rustic wine cellar remodel in Austin
 Drewett Works
A fresh interpretation of the western farmhouse, The Sycamore, with its high pitch rooflines, custom interior trusses, and reclaimed hardwood floors offers irresistible modern warmth.
When merging the past indigenous citrus farms with today’s modern aesthetic, the result is a celebration of the Western Farmhouse. The goal was to craft a community canvas where homes exist as a supporting cast to an overall community composition. The extreme continuity in form, materials, and function allows the residents and their lives to be the focus rather than architecture. The unified architectural canvas catalyzes a sense of community rather than the singular aesthetic expression of 16 individual homes. This sense of community is the basis for the culture of The Sycamore.
The western farmhouse revival style embodied at The Sycamore features elegant, gabled structures, open living spaces, porches, and balconies. Utilizing the ideas, methods, and materials of today, we have created a modern twist on an American tradition. While the farmhouse essence is nostalgic, the cool, modern vibe brings a balance of beauty and efficiency. The modern aura of the architecture offers calm, restoration, and revitalization.
Located at 37th Street and Campbell in the western portion of the popular Arcadia residential neighborhood in Central Phoenix, the Sycamore is surrounded by some of Central Phoenix’s finest amenities, including walkable access to premier eateries such as La Grande Orange, Postino, North, and Chelsea’s Kitchen.
Project Details: The Sycamore, Phoenix, AZ
Architecture: Drewett Works
Builder: Sonora West Development
Developer: EW Investment Funding
Interior Designer: Homes by 1962
Photography: Alexander Vertikoff
Awards:
Best in American Living Award for Best Single Family Production Home 4,501-5,000 sq ft Built for Sale
Gold Nugget Award of Merit – Best Residential Detached Collection of the Year
 Lifestyle by Stadler Custom Homes
Enchanting brick entry to wine room.
Gustavo Arredondo
Inspiration for a large rustic brick floor wine cellar remodel in Austin
Inspiration for a large rustic brick floor wine cellar remodel in Austin
37