
Search results for "Interior wall cladding tiles" in Home Design Ideas
 Tickle Interiors

Powder room - transitional black and white tile porcelain tile, black floor, single-sink, coffered ceiling and wallpaper powder room idea in New York with white cabinets, black walls, quartz countertops, white countertops and a freestanding vanity

 Cummings Architecture + Interiors
Looking at this home today, you would never know that the project began as a poorly maintained duplex. Luckily, the homeowners saw past the worn façade and engaged our team to uncover and update the Victorian gem that lay underneath. Taking special care to preserve the historical integrity of the 100-year-old floor plan, we returned the home back to its original glory as a grand, single family home.
The project included many renovations, both small and large, including the addition of a a wraparound porch to bring the façade closer to the street, a gable with custom scrollwork to accent the new front door, and a more substantial balustrade. Windows were added to bring in more light and some interior walls were removed to open up the public spaces to accommodate the family’s lifestyle.
You can read more about the transformation of this home in Old House Journal: http://www.cummingsarchitects.com/wp-content/uploads/2011/07/Old-House-Journal-Dec.-2009.pdf
Photo Credit: Eric Roth

 Cockfield Jackson Architects, APAC
Don Kadair
Example of a large classic two-story brick gable roof design in New Orleans
Example of a large classic two-story brick gable roof design in New Orleans
Find the right local pro for your project
 Brianna Michelle Interior Design
Stephen Allen Photography

Transitional multicolored tile and pebble tile gray floor bathroom photo in Orlando with shaker cabinets, beige cabinets, a trough sink and marble countertops
Transitional multicolored tile and pebble tile gray floor bathroom photo in Orlando with shaker cabinets, beige cabinets, a trough sink and marble countertops

 Tiffany Eastman Interiors, LLC
Hulya Kolabas
Example of a large transitional open concept dark wood floor living room design in New York with beige walls, a standard fireplace, a tile fireplace and a wall-mounted tv
Example of a large transitional open concept dark wood floor living room design in New York with beige walls, a standard fireplace, a tile fireplace and a wall-mounted tv
 Sheila Mayden Interiors
Photography: Christian J Anderson.
Contractor & Finish Carpenter: Poli Dmitruks of PDP Perfection LLC.

Inspiration for a small farmhouse porcelain tile and gray floor powder room remodel in Seattle with a two-piece toilet, beige walls and a pedestal sink
Inspiration for a small farmhouse porcelain tile and gray floor powder room remodel in Seattle with a two-piece toilet, beige walls and a pedestal sink

 Beth Cohen Raymond Interior Design
It's all about texture.
Inspiration for a large transitional master gray tile and porcelain tile bathroom remodel in Baltimore with an undermount sink, raised-panel cabinets, medium tone wood cabinets and marble countertops
Inspiration for a large transitional master gray tile and porcelain tile bathroom remodel in Baltimore with an undermount sink, raised-panel cabinets, medium tone wood cabinets and marble countertops


 Eagle Stone & Brick, Inc.
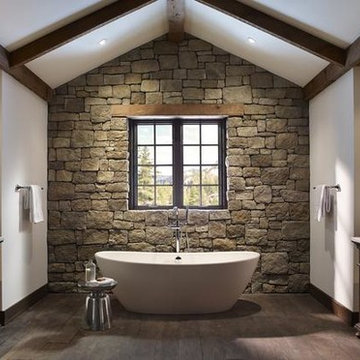
Example of a large mountain style master stone tile dark wood floor freestanding bathtub design in St Louis with furniture-like cabinets, dark wood cabinets, white walls, an undermount sink and solid surface countertops
 Gallery Home Design, Inc.
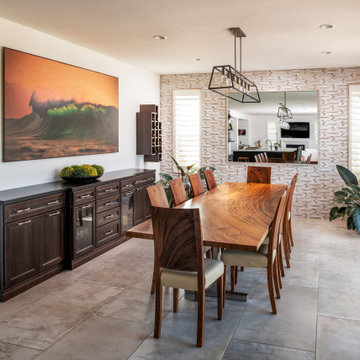
This dining room transformed from ho-hum to spectacular with the addition of the custom cabinetry, new artwork, and the 3D decor wall panels with custom inset mirror. The custom wood top on the buffet cabinets follows the shape of the cabinets with the center section standing forward of the outside sets of cabinets. The natural grain pattern featured on this custom wood table is really something to see.

 Vivid Interior Design - Danielle Loven
Hendel Homes
Landmark Photography
Inspiration for a transitional gray floor dedicated laundry room remodel in Minneapolis with recessed-panel cabinets, white cabinets, a side-by-side washer/dryer, a farmhouse sink, black countertops and gray walls
Inspiration for a transitional gray floor dedicated laundry room remodel in Minneapolis with recessed-panel cabinets, white cabinets, a side-by-side washer/dryer, a farmhouse sink, black countertops and gray walls
 Gia Mar Interiors
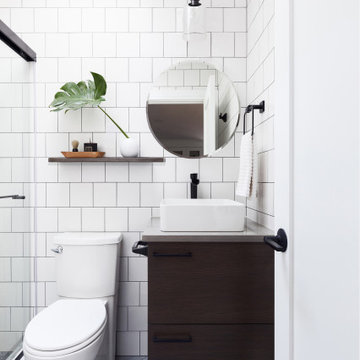
Example of a trendy 3/4 white tile gray floor and single-sink sliding shower door design in New York with flat-panel cabinets, dark wood cabinets, a two-piece toilet, a vessel sink, gray countertops and a built-in vanity

 Interiors by Steven G
Barry Grossman Photography
Powder room - contemporary powder room idea in Miami with a one-piece toilet and a pedestal sink
Powder room - contemporary powder room idea in Miami with a one-piece toilet and a pedestal sink

 CJC Interiors
This modern farmhouse living room features a custom shiplap fireplace by Stonegate Builders, with custom-painted cabinetry by Carver Junk Company. The large rug pattern is mirrored in the handcrafted coffee and end tables, made just for this space.

 Lucy Gold Interiors
Beautiful Finishes and Lighting

Example of a mid-sized transitional u-shaped dark wood floor and brown floor seated home bar design in Denver with beige walls, an undermount sink, glass-front cabinets, dark wood cabinets, granite countertops, gray backsplash, metal backsplash and gray countertops
Example of a mid-sized transitional u-shaped dark wood floor and brown floor seated home bar design in Denver with beige walls, an undermount sink, glass-front cabinets, dark wood cabinets, granite countertops, gray backsplash, metal backsplash and gray countertops

 Conrado - Home Builders
Stainless steel and walnut suspension wine racking.
Wine cellar - huge contemporary wine cellar idea in San Francisco with storage racks
Wine cellar - huge contemporary wine cellar idea in San Francisco with storage racks
 Payte Miller Interiors

Vanity & Shelves are custom made. Wall tile is from Arizona Tile. Medicine Cabinet is from Kohler. Plumbing fixtures are from Newport Brass.
Example of a small 1960s master beige tile and glass tile marble floor and white floor doorless shower design in San Diego with flat-panel cabinets, medium tone wood cabinets, a two-piece toilet, white walls, an undermount sink and marble countertops
Example of a small 1960s master beige tile and glass tile marble floor and white floor doorless shower design in San Diego with flat-panel cabinets, medium tone wood cabinets, a two-piece toilet, white walls, an undermount sink and marble countertops
 Dona Rosene Interiors

FIRST PLACE 2018 ASID DESIGN OVATION AWARD / MASTER BATH OVER $50,000. In addition to a much-needed update, the clients desired a spa-like environment for their Master Bath. Sea Pearl Quartzite slabs were used on an entire wall and around the vanity and served as this ethereal palette inspiration. Luxuries include a soaking tub, decorative lighting, heated floor, towel warmers and bidet. Michael Hunter

Sponsored
Fredericksburg, OH

High Point Cabinets
Columbus' Experienced Custom Cabinet Builder | 4x Best of Houzz Winner
 Kotzen Interiors, LLP
Richard Mandelkorn
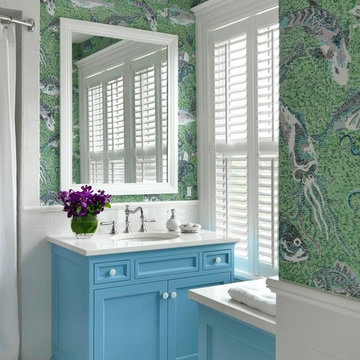
Mid-sized beach style 3/4 white tile and mosaic tile porcelain tile alcove shower photo in Boston with an undermount sink, recessed-panel cabinets, blue cabinets, quartz countertops, multicolored walls and white countertops
Mid-sized beach style 3/4 white tile and mosaic tile porcelain tile alcove shower photo in Boston with an undermount sink, recessed-panel cabinets, blue cabinets, quartz countertops, multicolored walls and white countertops
 SH interiors
Roger Scheck Photography
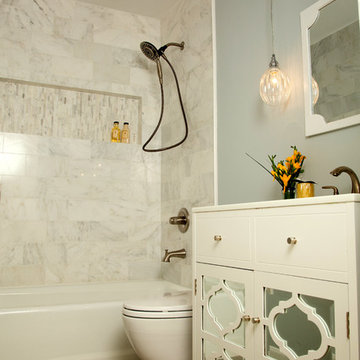
Alcove bathtub - small transitional gray tile and stone tile porcelain tile alcove bathtub idea in Los Angeles with an undermount sink, furniture-like cabinets, white cabinets, quartzite countertops, a one-piece toilet and gray walls
Alcove bathtub - small transitional gray tile and stone tile porcelain tile alcove bathtub idea in Los Angeles with an undermount sink, furniture-like cabinets, white cabinets, quartzite countertops, a one-piece toilet and gray walls

 Choate + Hertlein Architects
The window walls are comprised of integral steel structure and steel window units containing hurricane glass. The horizontal mullion, which encircles the public spaces like a belt, is clad in cedar.
Phillip Spears Photographer
37