
Search results for "Interlocking brick" in Home Design Ideas

 Apchin Design Corp.
Example of a huge tuscan beige two-story stone flat roof design in Vancouver with a tile roof

 Trent Companies, Inc
This is an example of a large traditional backyard brick landscaping in Indianapolis with a fire pit and a pergola.


Find the right local pro for your project

 Terry T. King Landscape Architecture
Inspiration for a mid-sized transitional green two-story stucco gable roof remodel in Boise

 earthlings inc.
The goal for this project was to create a low maintenance landscape that was drought tolerant and functional for the client. The sideyard was maximized, using what can typically be "dead space", by installing a putting / hitting area for the client. The remaining back landscape was turned into living space with an interlocking brick patio.

 A Place To Grow
This lovely, rustic shed features re-purposed vintage windows and doors and urban forested pine lumber from Pacific Coast Lumber. With shiplap style paneling and a drop-down door which serves as a window when shut and a countertop when opened, this cozy and inviting space is the perfect place for outdoor dining and relaxing.
 earthlings inc.
The goal for this project was to create a low maintenance landscape that was drought tolerant and functional for the client. The sideyard was maximized, using what can typically be "dead space", by installing a putting / hitting area for the client. The remaining back landscape was turned into living space with an interlocking brick patio.

Sponsored
Plain City, OH

The Creative Kitchen Company
Columbus Area Kitchen Remodeling and Refacing Professional

 Bella Giardino Landscape & Garden Design
Simple wood burning fire pit
Inspiration for a large timeless stone and backyard round wood-burning deck remodel in Denver with a fire pit and no cover
Inspiration for a large timeless stone and backyard round wood-burning deck remodel in Denver with a fire pit and no cover
 earthlings inc.
The goal for this project was to create a low maintenance landscape that was drought tolerant and functional for the client. The sideyard was maximized, using what can typically be "dead space", by installing a putting / hitting area for the client. The remaining back landscape was turned into living space with an interlocking brick patio.

 Horvath Landscapes
Front walkway and steps using India Stone Lavender and Permacon Celtik Wall. Driveway created using Interlock Borders with asphalt paving.
Design ideas for a small traditional shade courtyard stone driveway in Toronto for fall.
Design ideas for a small traditional shade courtyard stone driveway in Toronto for fall.


 TriGreen Landscape Design-Construction-Maintenance
Driveway
Photo of a traditional landscaping in Toronto.
Photo of a traditional landscaping in Toronto.


Sponsored
Columbus, OH
Free consultation for landscape design!

Peabody Landscape Group
Columbus' Reliable Landscape Design & Contracting
 Terry T. King Landscape Architecture
Mid-sized transitional gray two-story stucco gable roof photo in Boise


 Trent Companies, Inc
Patio - large traditional backyard brick patio idea in Indianapolis with a fire pit and a pergola



Sponsored
Columbus, OH

Wannemacher Interiors
Customized Award-Winning Interior Design Solutions in Franklin Cnty OH
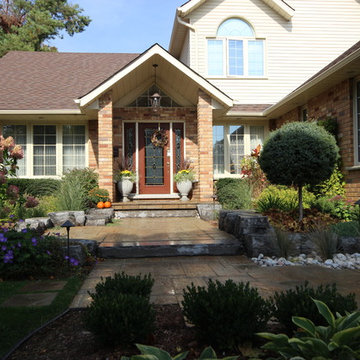 TriGreen Landscape Design-Construction-Maintenance
Welcoming Front Entrance
Elegant home design photo in Toronto
Elegant home design photo in Toronto
 Terry T. King Landscape Architecture
Mid-sized transitional gray two-story stucco gable roof photo in Boise

33