
Search results for "Interlocking brick" in Home Design Ideas
 Clare Sells Homes, Inc.
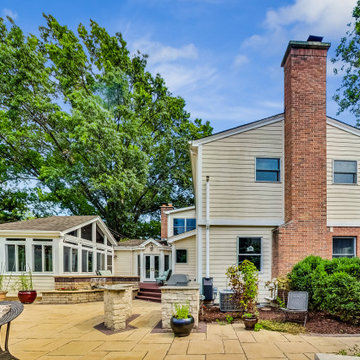
Previous owners had expanded the home adding a primary suite over the garage and doubling the depth of the garage going from 2 to 4 car.
Transitional yellow two-story concrete fiberboard and clapboard exterior home photo in Chicago
Transitional yellow two-story concrete fiberboard and clapboard exterior home photo in Chicago
 Clare Sells Homes, Inc.
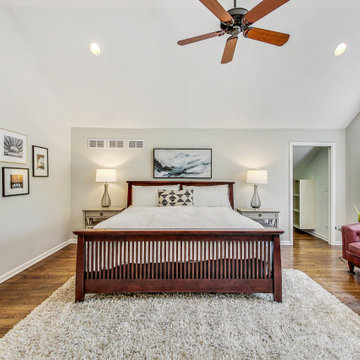
The sellers had this strong bed and couch and needed furniture to balance it out. We chose light dresser and nightstands with dark + rustic accents.
 Clare Sells Homes, Inc.
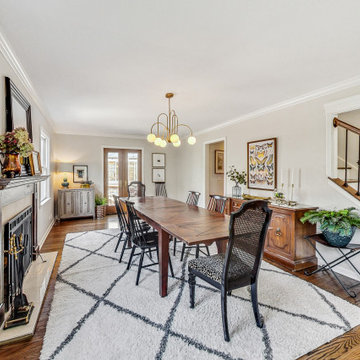
This extra long room (formerly the living room) was updated with new lighting and fully staged. Only two items that remained of the sellers are the two buffets. Room was freshly painted.
Find the right local pro for your project
 Clare Sells Homes, Inc.
A great view from the center entrance to see the den, dining room and kitchen. Sellers had the floors refinished and chose a great medium color brown stain.

 katie_shoemaker23
Rustic style driveway using Techo-Bloc's Pure permeable pavers.
Inspiration for a large rustic front yard driveway.
Inspiration for a large rustic front yard driveway.

 Manifest Building
This outdoor kitchen has a grill, a bar with seating, a sink, and storage. Set up for a party this kitchen underneath a wood pergola is ready for entertainment. Here is a another shot showing the electrical outlets installed on the pergola.
 Clare Sells Homes, Inc.
This extra long room (formerly the living room) was updated with new lighting and fully staged. Only two items that remained of the sellers are the two buffets. Room was freshly painted.

Sponsored
Columbus, OH

Structural Remodeling
Franklin County's Heavy Timber Specialists | Best of Houzz 2020!
 Manifest Building
This backyard looking over Santa Barbara has a synthetic grass putting green. Pathways lead to the lower section of the backyard and retaining wall. Accent boulders can be used as impromptu seating.

 Gossen Architects
Large mountain style brown two-story stone gable roof photo in New Orleans with a shingle roof

 Saikley Architects
Remodel to a timber frame and adobe brick house originally built from a design by renowned mid-century modern architect Cliff May. We modernized the house – opening walls, bringing in light, converting a garage to a master suite and updating everything – while carefully preserving and restoring the original details of the house. Original adobe bricks, redwood timbers, and patterned tiles and other materials were salvaged and repurposed within the project. Period details such as louvered vents below the window sills were retained and repaired. The kitchen was designed to accommodate very specific wishes of the clients for ease of use and supporting their lifestyle. The original house beautifully interlocks with the landscape and the remodel furthers the indoor-outdoor relationships. New materials are simple and earthy in keeping with the original character of the house. We designed the house to be a calm retreat from the bustle of Silicon Valley.
Photography by Kurt Manley.
https://saikleyarchitects.com/portfolio/cliff-may-adobe-update/

 Partridge Fine Landscapes Ltd.
Drawing inspiration from the traditional design of the house, Juergen’s team utilized bold linear elements like a rectangular pool with cascading water features to provide an elegant contrast to the landscape.
Subtle details such as rectangular flower beds, an interlocking stonework design on both the patio and pool deck, and the patio furniture abound, providing visual balance and symmetry that accentuates the elegant simplicity of this unique landscape. Finally, the large patio with a built-in barbeque for entertaining unites the various elements of this design, making it a zen space for relaxation and play.
 Clare Sells Homes, Inc.
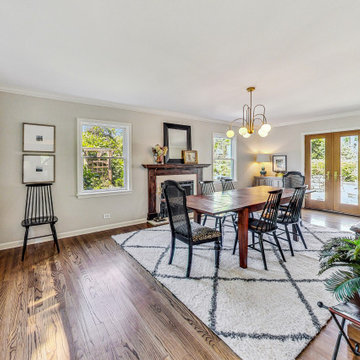
This extra long room (formerly the living room) was updated with new lighting and fully staged. Only two items that remained of the sellers are the two buffets. Room was freshly painted.
 Partridge Fine Landscapes Ltd.
Drawing inspiration from the traditional design of the house, Juergen’s team utilized bold linear elements like a rectangular pool with cascading water features to provide an elegant contrast to the landscape.
Subtle details such as rectangular flower beds, an interlocking stonework design on both the patio and pool deck, and the patio furniture abound, providing visual balance and symmetry that accentuates the elegant simplicity of this unique landscape. Finally, the large patio with a built-in barbeque for entertaining unites the various elements of this design, making it a zen space for relaxation and play.

Sponsored
Columbus, OH

Hope Restoration & General Contracting
Columbus Design-Build, Kitchen & Bath Remodeling, Historic Renovations

 Green Solutions, Inc.
Example of a large transitional backyard stone patio design in Chicago with a fire pit and no cover
 Green Solutions, Inc.
Inspiration for a large transitional backyard stone patio remodel in Chicago with a fire pit and no cover
 katie_shoemaker23
Traditional Style Wall & Pillars using Techo-Bloc's Mini-Creta wall & Stonedge Pillar caps.
Inspiration for a mid-sized timeless backyard patio remodel
Inspiration for a mid-sized timeless backyard patio remodel

 Michael Lewis Architects PC
The house forms a series of interlocking curved volumes that embrace and define space at the rear exterior. The interior unfolds in stages, from the owner's self-contained wing, to kitchen and dining, to larger entertaining spaces. From there, the steel and wood staircase leads to two bedrooms and two guest suites above.
The design stresses transparency between inside and outdoors. Floor-to-ceiling windows run the length of the entertaining areas and terrace whose sweep ultimately engages the swimming pool.

Sponsored
Columbus, OH
Free consultation for landscape design!

Peabody Landscape Group
Columbus' Reliable Landscape Design & Contracting

 Keith E. Simpson Associates, Inc.
Patio fountain - huge traditional backyard stone full sun patio fountain idea in New York with no cover

 STC Builders
joe Murgel
Inspiration for a large transitional backyard concrete paver patio kitchen remodel in Toronto with a roof extension
Inspiration for a large transitional backyard concrete paver patio kitchen remodel in Toronto with a roof extension
 Keith E. Simpson Associates, Inc.
Example of a huge classic backyard stone full sun patio design in New York with no cover
126