
Search results for "International regulating" in Home Design Ideas

 David Henig, Architect
Eric Rorer
Example of a large mid-century modern drought-tolerant, partial sun and gray front yard and two-story mulch and concrete fiberboard flat roof design in San Francisco
Example of a large mid-century modern drought-tolerant, partial sun and gray front yard and two-story mulch and concrete fiberboard flat roof design in San Francisco



 Tim Barber Architects
Photography by Laura Hull.
Inspiration for a small transitional foyer remodel in Los Angeles
Inspiration for a small transitional foyer remodel in Los Angeles
Find the right local pro for your project

 User
UserPhoto: Ten Ten Creative
Wet bar - transitional single-wall dark wood floor and brown floor wet bar idea in Dallas with shaker cabinets, black cabinets, black backsplash, subway tile backsplash and gray countertops
Wet bar - transitional single-wall dark wood floor and brown floor wet bar idea in Dallas with shaker cabinets, black cabinets, black backsplash, subway tile backsplash and gray countertops

 Eco German Kitchens
As the most energy-intensive room in the house, the kitchen is optimal for focusing efforts towards eco-sustainability. Without limiting variety, Elis M Kitchens offers solely sustainable products by guaranteeing that all its furniture complies with or falls below the E1 emission category. Manufactured under the highest international quality standards, Elis M Kitchens products also meet the strict chemical regulation criteria, per the Tox Proof sign.

 Kaitlyn Wolfe
Trendy black and white tile gray floor and single-sink bathroom photo in Phoenix with gray walls, an integrated sink and gray countertops

 Highland Builders LLC
Powder room with glam geometric wallpaper complimented with a vessel sink rustic vanity with riveted hardware. Counter top is quartz Viatera - Truffle. Mirror framed wall mirror.
Ryan Hainey

Sponsored
Delaware, OH

Buckeye Basements, Inc.
Central Ohio's Basement Finishing ExpertsBest Of Houzz '13-'21

 Shahab Mirzaean / شهاب میرزاییان
Awards: Selected in 56th International Art Exhibition Venice biennale
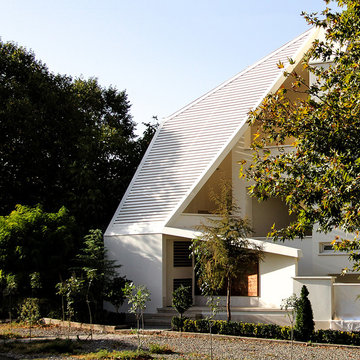

Lavasan, a fast-growing region in the north east of Tehran, has transformed from a holiday destination to a residential area in the past years. The client demanded a typical residential building with 3 separate apartments in it based on the regional municipal regulations. Nevertheless, because of Lavasan's reputation for villa construction and because of the views to the surrounding landscape, the design was diverted from a typical apartment building
The main idea of the design was to build 3 completely separate units using green balconies and big outdoor spaces in a way to give it a villa impression.
The factors influencing the design of the project are as follows: Combining indoor and outdoor spaces, controlling exposure from outside, providing maximum view from the interior, and paying attention to circulation paths and urban public areas such as roundabouts and the surrounding pathways.
The building's form is close to a typical attic villa form on the main façade. The sloped ceiling continues to wrap the building as the façade's walls in a uniform manner. This wrap starts from one corner and continues on the façade to form the entrance, the courtyard's wall and the balconies. In this fashion, the building looks rather like a villa than an apartment.

 Shahab Mirzaean / شهاب میرزاییان
Awards: Selected in 56th International Art Exhibition Venice biennale
Lavasan, a fast-growing region in the north east of Tehran, has transformed from a holiday destination to a residential area in the past years. The client demanded a typical residential building with 3 separate apartments in it based on the regional municipal regulations. Nevertheless, because of Lavasan's reputation for villa construction and because of the views to the surrounding landscape, the design was diverted from a typical apartment building
The main idea of the design was to build 3 completely separate units using green balconies and big outdoor spaces in a way to give it a villa impression.
The factors influencing the design of the project are as follows: Combining indoor and outdoor spaces, controlling exposure from outside, providing maximum view from the interior, and paying attention to circulation paths and urban public areas such as roundabouts and the surrounding pathways.
The building's form is close to a typical attic villa form on the main façade. The sloped ceiling continues to wrap the building as the façade's walls in a uniform manner. This wrap starts from one corner and continues on the façade to form the entrance, the courtyard's wall and the balconies. In this fashion, the building looks rather like a villa than an apartment.



 Tracey Stephens Design, LLC
Wing Wong, Memories TTL
Inspiration for an eclectic home design remodel in New York
Inspiration for an eclectic home design remodel in New York
 Mumford & Wood
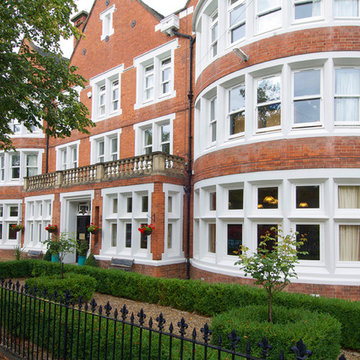
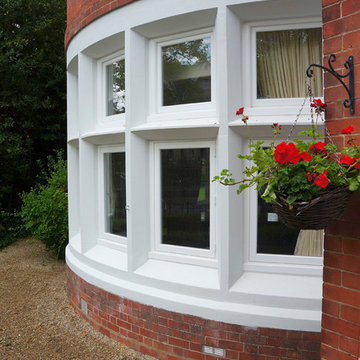
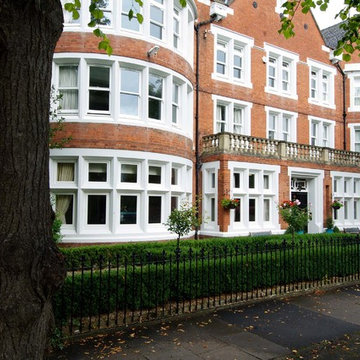
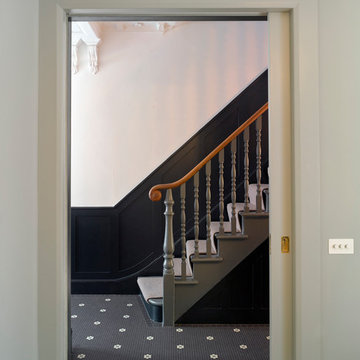
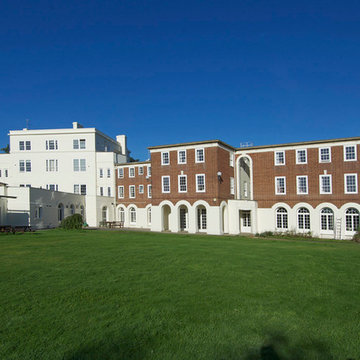
Replacement like-for-like period style timber windows from the Mumford & Wood Conservation™ range have been installed in the thermal upgrade programme of St Margaret’s junior girls’ boarding house at the famous Cheltenham Ladies’ College. Other boarding houses at the school have also been refurbished in recent years with window replacements by Mumford & Wood. Manufactured entirely in Great Britain, Conservation™ windows and doors are made from clear grade and engineered Siberian Larch, a slow growing and robust species, which achieves maximum strength and stability in fine joinery. Made to the exacting standards of the British Woodworking Federation’s Wood Window Alliance scheme, Conservation™ windows and doors are BRE A+ rated and achieve excellent levels of acoustic and thermal performance that exceed the requirement of current Building Regulations’. They carry the BSI Kitemark and are Energy Saving Trust listed. Products are supplied to site with three coats of high quality, spray-applied, micro-porous paint, or stain, as standard. Heritage paint colours and a dual-finish are also available.
 Mumford & Wood
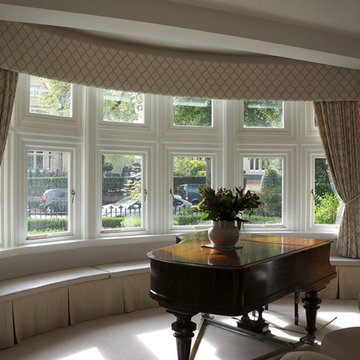
Replacement like-for-like period style timber windows from the Mumford & Wood Conservation™ range have been installed in the thermal upgrade programme of St Margaret’s junior girls’ boarding house at the famous Cheltenham Ladies’ College. Other boarding houses at the school have also been refurbished in recent years with window replacements by Mumford & Wood. Manufactured entirely in Great Britain, Conservation™ windows and doors are made from clear grade and engineered Siberian Larch, a slow growing and robust species, which achieves maximum strength and stability in fine joinery. Made to the exacting standards of the British Woodworking Federation’s Wood Window Alliance scheme, Conservation™ windows and doors are BRE A+ rated and achieve excellent levels of acoustic and thermal performance that exceed the requirement of current Building Regulations’. They carry the BSI Kitemark and are Energy Saving Trust listed. Products are supplied to site with three coats of high quality, spray-applied, micro-porous paint, or stain, as standard. Heritage paint colours and a dual-finish are also available.
 Mumford & Wood
Replacement like-for-like period style timber windows from the Mumford & Wood Conservation™ range have been installed in the thermal upgrade programme of St Margaret’s junior girls’ boarding house at the famous Cheltenham Ladies’ College. Other boarding houses at the school have also been refurbished in recent years with window replacements by Mumford & Wood. Manufactured entirely in Great Britain, Conservation™ windows and doors are made from clear grade and engineered Siberian Larch, a slow growing and robust species, which achieves maximum strength and stability in fine joinery. Made to the exacting standards of the British Woodworking Federation’s Wood Window Alliance scheme, Conservation™ windows and doors are BRE A+ rated and achieve excellent levels of acoustic and thermal performance that exceed the requirement of current Building Regulations’. They carry the BSI Kitemark and are Energy Saving Trust listed. Products are supplied to site with three coats of high quality, spray-applied, micro-porous paint, or stain, as standard. Heritage paint colours and a dual-finish are also available.
 Mumford & Wood
Replacement like-for-like period style timber windows from the Mumford & Wood Conservation™ range have been installed in the thermal upgrade programme of St Margaret’s junior girls’ boarding house at the famous Cheltenham Ladies’ College. Other boarding houses at the school have also been refurbished in recent years with window replacements by Mumford & Wood. Manufactured entirely in Great Britain, Conservation™ windows and doors are made from clear grade and engineered Siberian Larch, a slow growing and robust species, which achieves maximum strength and stability in fine joinery. Made to the exacting standards of the British Woodworking Federation’s Wood Window Alliance scheme, Conservation™ windows and doors are BRE A+ rated and achieve excellent levels of acoustic and thermal performance that exceed the requirement of current Building Regulations’. They carry the BSI Kitemark and are Energy Saving Trust listed. Products are supplied to site with three coats of high quality, spray-applied, micro-porous paint, or stain, as standard. Heritage paint colours and a dual-finish are also available.

 Mumford & Wood
Replacement like-for-like period style timber windows from the Mumford & Wood Conservation™ range have been installed in the thermal upgrade programme of St Margaret’s junior girls’ boarding house at the famous Cheltenham Ladies’ College. Other boarding houses at the school have also been refurbished in recent years with window replacements by Mumford & Wood. Manufactured entirely in Great Britain, Conservation™ windows and doors are made from clear grade and engineered Siberian Larch, a slow growing and robust species, which achieves maximum strength and stability in fine joinery. Made to the exacting standards of the British Woodworking Federation’s Wood Window Alliance scheme, Conservation™ windows and doors are BRE A+ rated and achieve excellent levels of acoustic and thermal performance that exceed the requirement of current Building Regulations’. They carry the BSI Kitemark and are Energy Saving Trust listed. Products are supplied to site with three coats of high quality, spray-applied, micro-porous paint, or stain, as standard. Heritage paint colours and a dual-finish are also available.
 VELUX

VELUXWith natural light from VELUX skylights, this kitchen's dark blue and black color scheme really shines. The homeowner selected gold skylight blinds to complement the light fixture and cabinet hardware.
1