
Search results for "Internet game" in Home Design Ideas

 Soucie Horner, Ltd.
A fresh take on traditional style, this sprawling suburban home draws its occupants together in beautifully, comfortably designed spaces that gather family members for companionship, conversation, and conviviality. At the same time, it adroitly accommodates a crowd, and facilitates large-scale entertaining with ease. This balance of private intimacy and public welcome is the result of Soucie Horner’s deft remodeling of the original floor plan and creation of an all-new wing comprising functional spaces including a mudroom, powder room, laundry room, and home office, along with an exciting, three-room teen suite above. A quietly orchestrated symphony of grayed blues unites this home, from Soucie Horner Collections custom furniture and rugs, to objects, accessories, and decorative exclamationpoints that punctuate the carefully synthesized interiors. A discerning demonstration of family-friendly living at its finest.

 Dugally Oberfeld, Inc.
Family room - huge mediterranean enclosed family room idea in Orange County with beige walls and a wall-mounted tv

 Mittendorf Quality Construction
Inspiration for a rustic brown one-story wood gable roof remodel in Seattle
Find the right local pro for your project

 User
UserPhoto: Ten Ten Creative
Wet bar - transitional single-wall dark wood floor and brown floor wet bar idea in Dallas with shaker cabinets, black cabinets, black backsplash, subway tile backsplash and gray countertops
Wet bar - transitional single-wall dark wood floor and brown floor wet bar idea in Dallas with shaker cabinets, black cabinets, black backsplash, subway tile backsplash and gray countertops
 Dyllan Construction, Inc.
Random Internet Sites
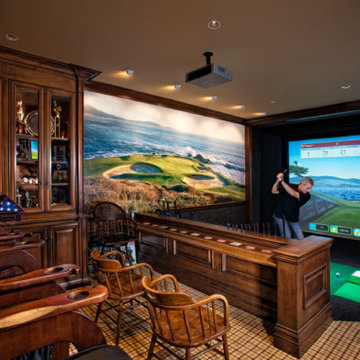
Example of a classic home theater design in Kansas City
Example of a classic home theater design in Kansas City
 Steamboat Interiors, Corp.
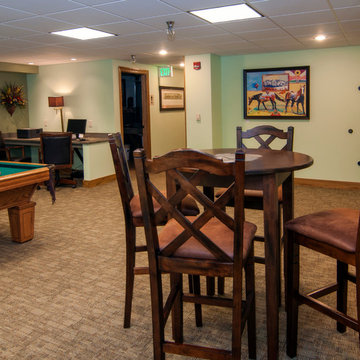
The game room was designed to relax before or after a day of Steamboat Springs, Colorado activities, as well as internet access and a cup of coffee.
Inspiration for a mid-sized contemporary open concept carpeted game room remodel in Denver
Inspiration for a mid-sized contemporary open concept carpeted game room remodel in Denver
 Synergy Systems Group
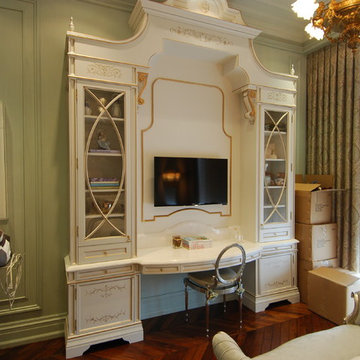
Games, Homework and yes a tv to play games or search the internet with.
Inspiration for a bedroom and mid-sized timeless gender-neutral dark wood floor kids' bedroom remodel in Toronto with green walls
Inspiration for a bedroom and mid-sized timeless gender-neutral dark wood floor kids' bedroom remodel in Toronto with green walls

Sponsored
Delaware, OH

Buckeye Basements, Inc.
Central Ohio's Basement Finishing ExpertsBest Of Houzz '13-'21
 La Casa Builders Inc.
Dino Tonn Photography, Inc.

Inspiration for a mid-sized mediterranean gender-neutral carpeted playroom remodel in Phoenix with beige walls
Inspiration for a mid-sized mediterranean gender-neutral carpeted playroom remodel in Phoenix with beige walls
 Amanda Kempisty for Ethan Allen of WNY

Client wanted a room to disconnect from the internet and play cards/games with friends and family. By utilizing a media piece we were able to show off the vibrant colored board games and really bring some life into the space.
 Renovations by Garman LLC
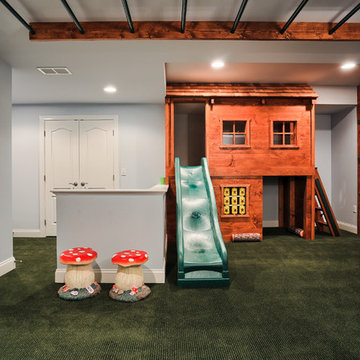
The playroom is pre-wired with cable to accommodate internet, television, and gaming.
Example of a mid-sized classic gender-neutral carpeted playroom design with gray walls
Example of a mid-sized classic gender-neutral carpeted playroom design with gray walls
 Interior Enhancement Group

With their children grown, getting married and having children, our clients the lower level to be family-friendly for all ages. Durable, stain-resistant materials were mandatory, and the design had to be consistent with the first floor spaces. For those who aren't watching the game on TV, we created a fireplace sitting area that encourages conversation or solitary browsing on the Internet.

 FMSProjects, Inc.
Latch hardware in upper cabinets.
Inspiration for a mid-sized craftsman u-shaped medium tone wood floor eat-in kitchen remodel in San Francisco with a single-bowl sink, shaker cabinets, white cabinets, quartz countertops, green backsplash, ceramic backsplash, stainless steel appliances and a peninsula
Inspiration for a mid-sized craftsman u-shaped medium tone wood floor eat-in kitchen remodel in San Francisco with a single-bowl sink, shaker cabinets, white cabinets, quartz countertops, green backsplash, ceramic backsplash, stainless steel appliances and a peninsula
 DTV INSTALLATIONS LLC
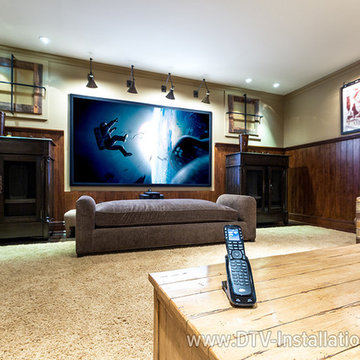
This system works with all streaming audio sources, thanks to the Internet system provided by DTV Installations. It features a Luxul XGS-1008 Gigabit Ethernet switch and XWR-3100 dual-band wireless Gigabit router; high-capacity connectivity is crucial for a gaming room with wireless audio, and this system delivers.

Sponsored
Columbus, OH

Wannemacher Interiors
Customized Award-Winning Interior Design Solutions in Franklin Cnty OH
 Fabcab
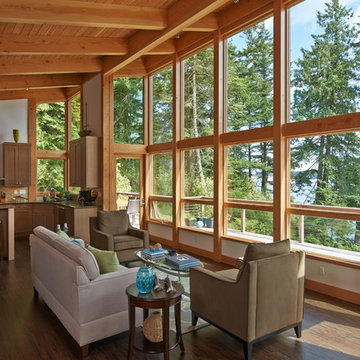
East Sound, Puget Sound, Washington State
Photography: Dale Lang
Living room - mid-sized rustic open concept and formal dark wood floor and brown floor living room idea in Seattle with white walls, no fireplace and no tv
Living room - mid-sized rustic open concept and formal dark wood floor and brown floor living room idea in Seattle with white walls, no fireplace and no tv


 Dupont Pro

These are just the network wires being varified, labled, terminated, and certified.
Home theater - large home theater idea
Home theater - large home theater idea
 Dupont Pro
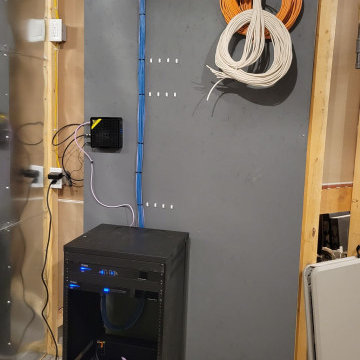
This is a medium sized equipment rack with terminations and cable management for active locations in the home.
Large elegant home theater photo
Large elegant home theater photo

Sponsored
Columbus, OH
Wannemacher Interiors
Customized Award-Winning Interior Design Solutions in Franklin Cnty OH

 A Shade Above: Home Experience Center & Showroom
TRUFIG's revolutionary and award winning design allows for a seamless look on your walls, backsplash, kitchen islands and ceilings. Switchplates, Receptacles, HVAC grills, iPad wall mounts and data jacks literally disappear into whatever material you use. No more "wall acne" interrupting your beautiful materials!
 Hoi Ning Wong
Photo: Hoi Ning Wong © 2014 Houzz

Photo of a mid-century modern landscaping in San Francisco.
Photo of a mid-century modern landscaping in San Francisco.

 Beasley & Henley Interior Design
The Beasley & Henley team designed the larger clubhouse with a modern, edgy theme, catering to young, often international, professionals, desiring urban-style living. A cosmopolitan vibe flows from the clubhouse with its large internet café, game room and social gathering area. Industry leader Beasley & Henley Interior Design has created the interior design for the new amenity spaces at 8800 DORAL, the latest development by Hines at 8800 Doral Blvd in Doral Florida. The 11.9 acre, 550-unit development has 2 upscale clubhouse/amenity facilities.
1