
Search results for "Internet game" in Home Design Ideas

 Beasley & Henley Interior Design
Industry leader Beasley & Henley Interior Design has created the interior design for the new amenity spaces at 8800 DORAL, the latest development by Hines at 8800 Doral Blvd in Doral Florida. The 11.9 acre, 550-unit development has 2 upscale clubhouse/amenity facilities. Beasley & Henley created the space planning, interior detailing, material specifications, elevations, and coordination on all aspects of the amenities’ designs as well as designing the FFE (furnishings) portion of the project. The Beasley & Henley team designed the larger clubhouse with a modern, edgy theme, catering to young, often international, professionals, desiring urban-style living. A cosmopolitan vibe flows from the clubhouse with its large internet café, game room and social gathering area.

 Diana L. Frucci ASID
This room is the Media Room in the 2016 Junior League Shophouse. This space is intended for a family meeting space where a multi generation family could gather. The idea is that the kids could be playing video games while their grandparents are relaxing and reading the paper by the fire and their parents could be enjoying a cup of coffee while skimming their emails. This is a shot of the wall mounted tv screen, a ceiling mounted projector is connected to the internet and can stream anything online. Photo by Jared Kuzia.
 Beasley & Henley Interior Design
Industry leader Beasley & Henley Interior Design has created the interior design for the new amenity spaces at 8800 DORAL, the latest development by Hines at 8800 Doral Blvd in Doral Florida. The 11.9 acre, 550-unit development has 2 upscale clubhouse/amenity facilities. Beasley & Henley created the space planning, interior detailing, material specifications, elevations, and coordination on all aspects of the amenities’ designs as well as designing the FFE (furnishings) portion of the project. The Beasley & Henley team designed the larger clubhouse with a modern, edgy theme, catering to young, often international, professionals, desiring urban-style living. A cosmopolitan vibe flows from the clubhouse with its large internet café, game room and social gathering area.
Find the right local pro for your project


 Zelaya Properties LLC
We used: Custom cherry cabinetry in Arts & Crafts Shaker style by Kabinart in Boulder and Espresso stains. Liberty Hardware Venetian bronze 1-1/2" cabinet knobs. KitchenAid Architect II Series 22 CF counter-depth French door refrigerator. KitchenAid Architect Series II 27" convection single wall oven. KitchenAid 36" 6-burner dual fuel freestanding commercial-style range. KitchenAid Architect II Series 24" dishwasher. Sharp Insight Pro Series 24" built-in microwave drawer (Model #KB6524PS). Crystorama Solaris 12" wide pendant lights in English bronze. Granite countertops in Brown Fantasy. 3"x6" polished marble backsplash.
Paint colors:
Walls: Glidden Silver Cloud 30YY 63/024
Ceilings/Trims/Doors: Glidden Swan White GLC23
Robert B. Narod Photography
 TraceyJordan Collection
Dining:
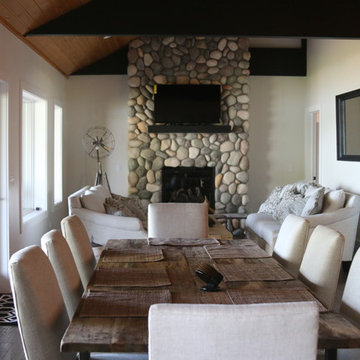
The open concept concept floor plan allows those in the dining room unobstructed views of the kitchen, living & game rooms as well as Walloon Lake. Centered around a rustic but elegant 108" salvaged boatwood table you can comfortably seat 8 while another eight can be seated at the island counter and game room table.
Living Room:

Centered on the floor to ceiling, fieldstone fireplace guests have views of Walloon Lake from both of the custom sofa's. The comfortable living room also features a unique, 100 year old, reclaimed Russian oak coffee table, soaring ceilings, plus a 70" 1080p LED smart TV, Direct TV & high speed internet.
Photo Credit: Chris Potoski
 TraceyJordan Collection
Dining:
The open concept concept floor plan allows those in the dining room unobstructed views of the kitchen, living & game rooms as well as Walloon Lake. Centered around a rustic but elegant 108" salvaged boatwood table you can comfortably seat 8 while another eight can be seated at the island counter and game room table.
Living Room:
Centered on the floor to ceiling, fieldstone fireplace guests have views of Walloon Lake from both of the custom sofa's. The comfortable living room also features a unique, 100 year old, reclaimed Russian oak coffee table, soaring ceilings, plus a 70" 1080p LED smart TV, Direct TV & high speed internet.
Photo Credit: Chris Potoski

Sponsored
Columbus, OH

Wannemacher Interiors
Customized Award-Winning Interior Design Solutions in Franklin Cnty OH

 Bay Ridge Carpet and Linoleum
Inspiration for a mid-sized transitional wooden u-shaped staircase remodel in New York with painted risers
 TraceyJordan Collection
Dining:
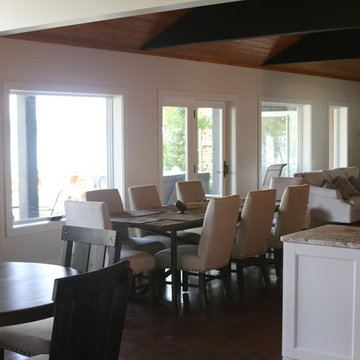
The open concept concept floor plan allows those in the dining room unobstructed views of the kitchen, living & game rooms as well as Walloon Lake. Centered around a rustic but elegant 108" salvaged boatwood table you can comfortably seat 8 while another eight can be seated at the island counter and game room table.
Living Room:
Centered on the floor to ceiling, fieldstone fireplace guests have views of Walloon Lake from both of the custom sofa's. The comfortable living room also features a unique, 100 year old, reclaimed Russian oak coffee table, soaring ceilings, plus a 70" 1080p LED smart TV, Direct TV & high speed internet.
Photo Credit: Chris Potoski


 Circa Interiors LLC
Example of a country enclosed medium tone wood floor and brown floor family room design in Denver with a media wall



 Renovisions
 It’s no surprise these Hanover clients reached out to Cathy and Ed of Renovisions for design and build services as they wanted a local professional bath specialist to turn their plain builder-grade bath into a luxurious handicapped accessible master bath.
Renovisions had safety and universal design in mind while creating this customized two-person super shower and well-appointed master bath so their clients could escape to a special place to relax and energize their senses while also helping to conserve time and water as it is used simultaneously by them.
This completely water proofed spacious 4’x8’ walk-in curb-less shower with lineal drain system and larger format porcelain tiles was a must have for our senior client –with larger tiles there are less grout lines, easier to clean and easier to maneuver using a walker to enter and exit the master bath.
Renovisions collaborated with their clients to design a spa-like bath with several amenities and added conveniences with safety considerations. The bench seat that spans the width of the wall was a great addition to the shower. It’s a comfortable place to sit down and stretch out and also to keep warm as electric mesh warming materials were used along with a programmable thermostat to keep these homeowners toasty and cozy!
Careful attention to all of the details in this master suite created a peaceful and elegant environment that, simply put, feels divine. Adding details such as the warming towel rack, mosaic tiled shower niche, shiny polished chrome decorative safety grab bars that also serve as towel racks and a towel rack inside the shower area added a measure of style. A stately framed mirror over the pedestal sink matches the warm white painted finish of the linen storage cabinetry that provides functionality and good looks to this space. Pull-down safety grab bars on either side of the comfort height high-efficiency toilet was essential to keep safety as a top priority.
Water, water everywhere for this well deserving couple – multiple shower heads enhances the bathing experience for our client with mobility issues as 54 soft sprays from each wall jet provide a soothing and cleansing effect – a great choice because they do not require gripping and manipulating handles yet provide a sleek look with easy cleaning. The thermostatic valve maintains desired water temperature and volume controls allows the bather to utilize the adjustable hand-held shower on a slide-bar- an ideal fixture to shower and spray down shower area when done.
A beautiful, frameless clear glass enclosure maintains a clean, open look without taking away from the stunning and richly grained marble-look tiles and decorative elements inside the shower. In addition to its therapeutic value, this shower is truly a design focal point of the master bath with striking tile work, beautiful chrome fixtures including several safety grab bars adding aesthetic value as well as safety benefits.

Sponsored
Delaware, OH

Buckeye Basements, Inc.
Central Ohio's Basement Finishing ExpertsBest Of Houzz '13-'21

 GS Construction
Example of a small classic 3/4 white tile and stone tile mosaic tile floor alcove shower design in Chicago with an undermount sink, recessed-panel cabinets, black cabinets, quartzite countertops, a two-piece toilet and gray walls

 Tailored Living of Columbus
Slatwall allows you to keep your most-used tools handy, and moveable accessories allow you to tailor everything to your needs.
Photo by Bradshaw Photography



Sponsored
Delaware, OH
Buckeye Basements, Inc.
Central Ohio's Basement Finishing ExpertsBest Of Houzz '13-'21

 JM Carpets
Large country u-shaped medium tone wood floor kitchen photo in Milwaukee with white cabinets and a peninsula


2