
Search results for "Internet casino" in Home Design Ideas

 FineLine Kitchens, Inc.
Our designer has achieved a stylish look by combining dark cabinets and light-colored marbles.
 Loyal Companion General Contracting
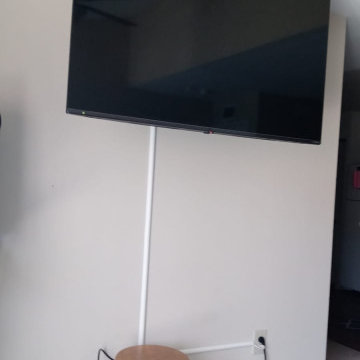
Family room - traditional family room idea in DC Metro with a wall-mounted tv

 Euro Metalsmiths, Inc.
balcony and stair cable railing
Inspiration for a contemporary home design remodel in New York
Inspiration for a contemporary home design remodel in New York
Find the right local pro for your project

 AG7 Tile Natural Stone
Inspiration for a large 1950s marble l-shaped staircase remodel in San Francisco with marble risers

 Creative Edge Master Shop Inc
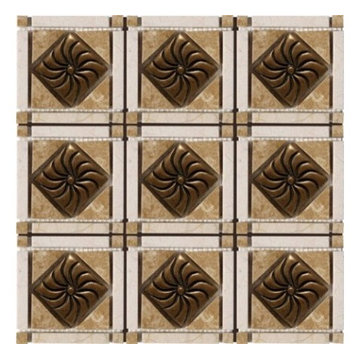
Private Residential medallion. Custom design by a private artist. Sodalite, Lapis, French vanilla, Red onyx and Crema valencia are the main colors for this project. This was a very stunning piece.




 America Green Builders
In this project we added 600 sqft addition to the house that include dining room, master bedroom with full bathroom and closet, laundry room and kitchen pantry. We also installed a new central air conditioning throughout the house and we also did the architectural/engineering process along with plans and permit process. from the demolition to the end of the project, it took us 4 months to completion.




 Blue Water Concepts
Specialized Bikes showroom lighting geometry
Example of a large minimalist concrete floor, gray floor and exposed beam hallway design with white walls
Example of a large minimalist concrete floor, gray floor and exposed beam hallway design with white walls

 Ollin Stone
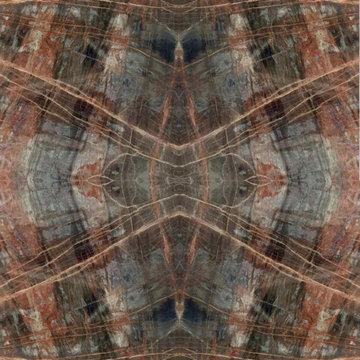
Primadonna Quartzite made through high pressure beneath the earth’s crust. Check out our FALL 2022 Collection of Trendsetting Natural Stone, it is Ideal for the Most Discerning Buyer.

 Kitchens By Victor
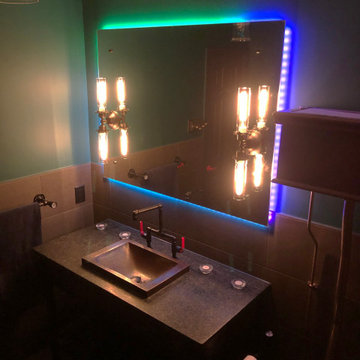
The steam punk themed bathroom. high tank toilet, hammered copper sink on a black iron framed vanity. custom black gas pipe toilet paper holder & towel rack with pressure gauges and a false shut-off valve. the shower diverter valve came from https://www.calfaucets.com/. custom rain shower head. Steam Punk style light switch cover plate from https://theawesomer.com/. A black chalk painted door for leaving love notes in the morning. light sconces on the back-lit mirror.


 Skelly Build
Bath 3
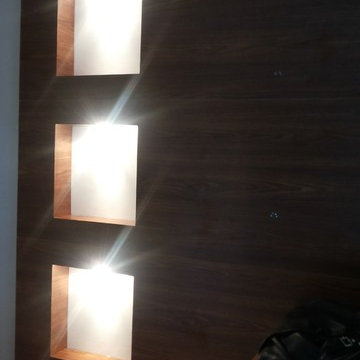
For the downstairs third bath, the first step was deoming out the flooring, shower, vanity area and electrical. After that, new framing was done for the expansion of the shower. A new shower niche and shower curb were tiled in a black and white mosaic, above that the shower walls were made up of ceramic tiles that connected to the half tile walls in the overall bathroom. The bathroom floor was made up of matte black hex tile. Electrically, all the light fixtures were replaced with sconce lights. A pony wall was built to separate the vanity and toilet. The last installation was the new custom-built oak vanity. After being sealed, a new granite countertop was installed above.


1