
Search results for "Internet features" in Home Design Ideas

 User
The luxurious residences at Latitude on the Rive feature: expansive terraces; spacious walk-in and linen closets; 9 feet ceilings in towers and riverfront flats with floor-to-ceiling sliding glass doors; 12 feet ceilings in penthouses; high-speed internet access and cable/satellite TV available; pre-wired for ceiling electrical features in kitchen and dining areas; high efficiency air conditioning system; top-of-the-line washer and dryer; hurricane code, impact-resistant windows and door and tinted, tempered energy-efficient glass.

 Bravas Boca Raton
Modern home front entry features a voice over Internet Protocol Intercom Device to interface with the home's Crestron control system for voice communication at both the front door and gate.
Signature Estate featuring modern, warm, and clean-line design, with total custom details and finishes. The front includes a serene and impressive atrium foyer with two-story floor to ceiling glass walls and multi-level fire/water fountains on either side of the grand bronze aluminum pivot entry door. Elegant extra-large 47'' imported white porcelain tile runs seamlessly to the rear exterior pool deck, and a dark stained oak wood is found on the stairway treads and second floor. The great room has an incredible Neolith onyx wall and see-through linear gas fireplace and is appointed perfectly for views of the zero edge pool and waterway. The center spine stainless steel staircase has a smoked glass railing and wood handrail.
Photo courtesy Royal Palm Properties

 MILLION | Redefine Lifestyle
East-west flow thru residences featuring unobstructed views both Intracoastal water views on the west to magnificent Atlantic Ocean views to the east. Top three floors feature four Penthouses and three duplex Upper-Penthouses respectively. Private residence elevator galleries, opens directly into the residence. Oversized private balconies. 10 Feet high floor-to-ceiling glass with extra wide windows and sliders to optimize views. Internet access to smart panel in unit and building services, allowing personal customization. Designer-ready unit.
Find the right local pro for your project

 Bais Construction
Detail designed modern living room space featuring exposed stone wall, prewired for TV with cable/internet and etc.
Designer paints, custom built tv station, spot lights, skin coat and etc.

 By The Blade Lawn and Landscape
Luxor FX Luminaire provides the landscape lighting, accenting the Colorado boulders, deep blue glass-rock fire pit, waterfalls, and other features of the patio in zones. The refreshing glow is fully controllable remotely using internet or a smart phone, ensuring that this personal oasis is always looking its best.
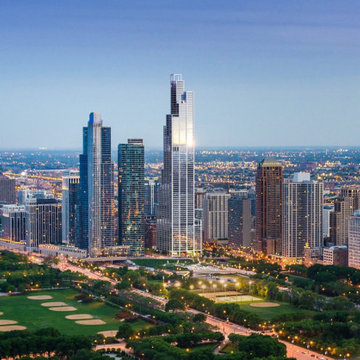
 Audio Visual Design Group
At 76 stories, the NEMA high-rise luxury apartments create a breathtaking feature in the Chicago skyline. Among the lifestyle-enhancing comforts it offers its residents is AVDG audiovisual solutions.
Designed by the renowned Rockwell Group, NEMA’s residences are designed sustainable and with wellness in mind. Features and amenities include touchless elevator and building entry, smart home technology, ultrafast internet, media lounge, co-working space, sports bar, and lounge.
 Bravas Boca Raton
Modern home front entry features a voice over Internet Protocol Intercom Device to interface with the home's Crestron control system for voice communication at both the front door and gate.
Signature Estate featuring modern, warm, and clean-line design, with total custom details and finishes. The front includes a serene and impressive atrium foyer with two-story floor to ceiling glass walls and multi-level fire/water fountains on either side of the grand bronze aluminum pivot entry door. Elegant extra-large 47'' imported white porcelain tile runs seamlessly to the rear exterior pool deck, and a dark stained oak wood is found on the stairway treads and second floor. The great room has an incredible Neolith onyx wall and see-through linear gas fireplace and is appointed perfectly for views of the zero edge pool and waterway. The center spine stainless steel staircase has a smoked glass railing and wood handrail.
Photo courtesy Royal Palm Properties

Sponsored
Columbus, OH
Free consultation for landscape design!

Peabody Landscape Group
Columbus' Reliable Landscape Design & Contracting
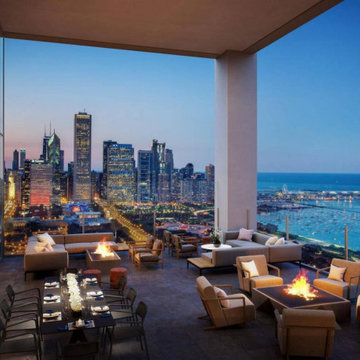 Audio Visual Design Group
At 76 stories, the NEMA high-rise luxury apartments create a breathtaking feature in the Chicago skyline. Among the lifestyle-enhancing comforts it offers its residents is AVDG audiovisual solutions.
Designed by the renowned Rockwell Group, NEMA’s residences are designed sustainable and with wellness in mind. Features and amenities include touchless elevator and building entry, smart home technology, ultrafast internet, media lounge, co-working space, sports bar, and lounge.
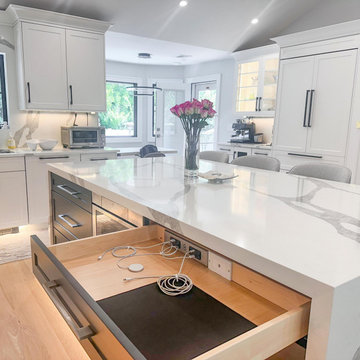
 Docking Drawer
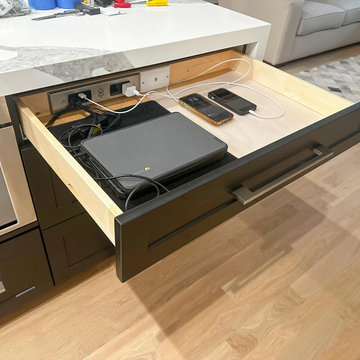
This kitchen features a Blade Duo charging drawer that keeps phones, laptops, and cords completely off the counter. A built-in internet connection delivers seamless power without sacrificing clean lines or visual simplicity.
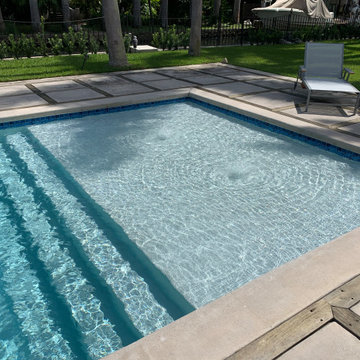
 Deep Blue Pool & Spa, INC
This pool used to all tiled but the homeowners were tired of falling tiles all the time. We removed the old tile, cleaned up and prepare the pool and applied new Florida Stucco Double Sky Blue concrete aggregate, in addition installed 4 niocheless LED lights, and a Pentair EasyTouch with ScreenLogic automation giving the owners the comfort to control their pool features from anywhere with internet access.
 Docking Drawer
This kitchen features a Blade Duo charging drawer that keeps phones, laptops, and cords completely off the counter. A built-in internet connection delivers seamless power without sacrificing clean lines or visual simplicity.
 Bais Construction
Detail designed modern living room space featuring exposed stone wall, prewired for TV with cable/internet and etc.
Designer paints, custom built tv station, spot lights, skin coat and etc.

 Chautauqua Woods Corporation
Example of a huge classic gray three-story stone house exterior design in New York with a hip roof and a shingle roof

Sponsored
Columbus, OH
Free consultation for landscape design!
Peabody Landscape Group
Columbus' Reliable Landscape Design & Contracting

 Haas Development and Construction
Cozy evenings spent surrounded by books and warmth. This space has everything to love—natural light, a crackling fireplace, and a wall full of stories waiting to be explored.
 Paragon Living
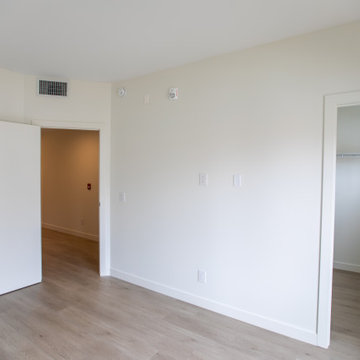
There will be six-suites at 513 St. Jean Baptiste each 1100 sq ft, two-bedrooms, one bathroom. All units will have balconies, as well as a high level of finish and detailing including 9-foot ceilings, stainless steel kitchen appliances, and in-suite laundry. Free high speed internet is included.
Clad in stylish James Hardie accents and acrylic stucco, the building architecture expresses an attractive modern aesthetic both outside and throughout suite features. The property includes a covered surface parking lot and state-of-the-art surveillance and safety systems. Remote entry to suites leads through an elegant lobby vestibule.
All units will have walk-out balconies with glass and metal handrails. Nine-foot ceilings provide atmosphere above while luxury vinyl plank wood grain and tile flooring contribute to the high level of finish. The suite features quartz countertops and undermount sinks with single-lever faucets. Each residence is also equipped with high-speed internet, digital cable and in-suite washer and dryer.
 User
Residences at Midtown Doral feature: Spacious plans bring to life the striking one to three bedroom layouts and penthouse residences; private balconies and terraces provide plenty of room to enjoy the outdoors; smooth walls and ceilings throughout with 11’ voluminous ceilings on the Penthouse level; large walk-in closets: floor-to-ceiling, sound-reducing, impact-resistant sliding-glass doors; advanced smart-building wiring technology and ultra-high-speed Internet; energy-efficient central heating and air conditioning.
 Bravas Boca Raton
Modern home front entry features a voice over Internet Protocol Intercom Device to interface with the home's Crestron control system for voice communication at both the front door and gate.
Signature Estate featuring modern, warm, and clean-line design, with total custom details and finishes. The front includes a serene and impressive atrium foyer with two-story floor to ceiling glass walls and multi-level fire/water fountains on either side of the grand bronze aluminum pivot entry door. Elegant extra-large 47'' imported white porcelain tile runs seamlessly to the rear exterior pool deck, and a dark stained oak wood is found on the stairway treads and second floor. The great room has an incredible Neolith onyx wall and see-through linear gas fireplace and is appointed perfectly for views of the zero edge pool and waterway. The center spine stainless steel staircase has a smoked glass railing and wood handrail.
Photo courtesy Royal Palm Properties


 Bravas Boca Raton
Modern home front entry features a voice over Internet Protocol Intercom Device to interface with the home's Crestron control system for voice communication at both the front door and gate.
Signature Estate featuring modern, warm, and clean-line design, with total custom details and finishes. The front includes a serene and impressive atrium foyer with two-story floor to ceiling glass walls and multi-level fire/water fountains on either side of the grand bronze aluminum pivot entry door. Elegant extra-large 47'' imported white porcelain tile runs seamlessly to the rear exterior pool deck, and a dark stained oak wood is found on the stairway treads and second floor. The great room has an incredible Neolith onyx wall and see-through linear gas fireplace and is appointed perfectly for views of the zero edge pool and waterway. The center spine stainless steel staircase has a smoked glass railing and wood handrail.
Photo courtesy Royal Palm Properties

 Peloro Miami Beach
Every residence at Peloro condominium features: 9ft 4inch ceilings throughout; designer fixtures & appliances with contemporary styling; expansive floor-to-ceiling hurricane proof windows; European-style kitchen with elevated breakfast counter top; fire protection sprinkler system & smoke detectors; full-sized washer and dryer in every unit; high efficiency central air conditioning & heated system; large private balconies with breathtaking water & city views; marble flooring in all bathrooms; penthouses with private roof terraces & jacuzzi's; and pre-wired for cable and high speed internet.

 Jarrett Design
Eat-in kitchen - large transitional l-shaped light wood floor eat-in kitchen idea in Philadelphia with a farmhouse sink, flat-panel cabinets, white cabinets, soapstone countertops, white backsplash, ceramic backsplash, paneled appliances, an island and gray countertops
2