
Search results for "Interpretation" in Home Design Ideas
 Schumacher Homes
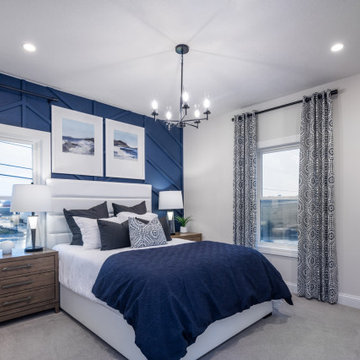
Built by Schumacher Homes, America's Largest Custom Home Builder, this stunning Beverly II Carolina is located in Belmont, Ohio. Th is home features a thoughtfully designed 2,428 sq. ft. floor plan offering 3 bedrooms and 2 ½ bathrooms. A larger version of the extremely popular Beverly, this version has more than enough room to accommodate life's everyday needs, and then some. From a huge owner's retreat that offers an escape from the daily grind to a morning room that brings the day’s first light into your home, relaxing and unwinding are at your doorstep. And the kitchen is the eat in, do homework in, entertain in, and cook all the time in hub of the home. The luxurious owner's bath includes the ever-popular dual vanities and dual walk-in closets. And the flex room is open to your interpretation.
 Arcadia Decorative Painting And Plastering L.L.C.
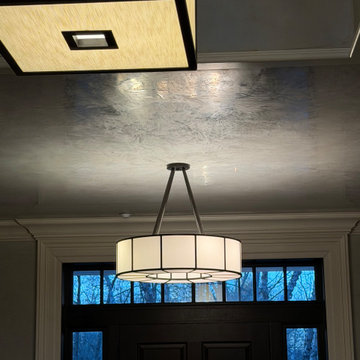
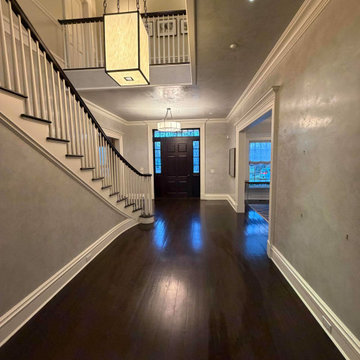
Custom gray Venetian plaster finishes applied to the walls and ceiling of an entrance hall in a private residence in Harrison, New York.
The softly polished surface features layered tonal variations and expressive trowel movement, creating depth and subtle reflections throughout the space.
The decorative finish complements the home's traditional architectural details, including white moldings, a sweeping staircase, and dark hardwood floors.
Extending from the walls to the ceiling, Venetian plaster brings visual continuity to the entrance hall while introducing a contemporary interpretation of a classic decorative finish.
The result is a refined architectural interior where texture, sheen, and changing light enhance the character of the space.
 Schumacher Homes
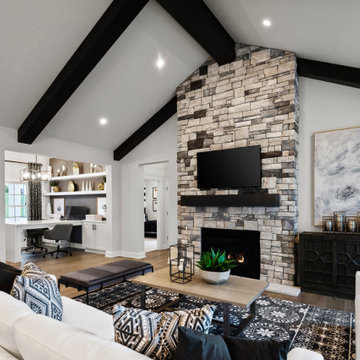
Built by Schumacher Homes, America's Largest Custom Home Builder, this stunning Beverly II Carolina is located in Belmont, Ohio. Th is home features a thoughtfully designed 2,428 sq. ft. floor plan offering 3 bedrooms and 2 ½ bathrooms. A larger version of the extremely popular Beverly, this version has more than enough room to accommodate life's everyday needs, and then some. From a huge owner's retreat that offers an escape from the daily grind to a morning room that brings the day’s first light into your home, relaxing and unwinding are at your doorstep. And the kitchen is the eat in, do homework in, entertain in, and cook all the time in hub of the home. The luxurious owner's bath includes the ever-popular dual vanities and dual walk-in closets. And the flex room is open to your interpretation.
Find the right local pro for your project
 User
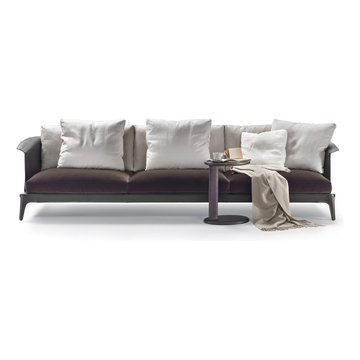
After the success of the ISABEL dining chair, the collection now includes a sofa, and two new armchairs, the first one more linear and full covered with hide leather, the second one provided with soft cushions. ISABEL is a lavish product, entirely covered in cowhide, including the legs. It has terse, essential lines that entrust much of the expressive impact of the design to the precious materials. The back is an elegant and enveloping metal chassis covered in cowhide that extends into the armrests, flaring slightly at the ends to generate a small fold in the leather, like a light origami. The sofa – light and raised off the floor – features seat and back cushions shown at the Salone with an original double covering: brown testa di moro velvet for the seat, Havana cotton for the back. “The project includes a family of products marked by the choice and use of noble materials like cowhide and leather, crafted with great attention to detail. The collection expresses absolute values of design and elegance through the ability to dialogue with and interpret the path of design. The purity of the materials and forms make these objects almost museum pieces, which silently dance in the void, tempting the observer to use them.” Carlo Colombo
 Schumacher Homes
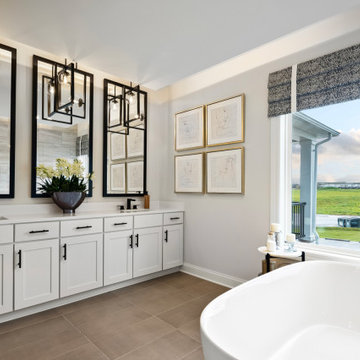
Built by Schumacher Homes, America's Largest Custom Home Builder, this stunning Beverly II Carolina is located in Belmont, Ohio. Th is home features a thoughtfully designed 2,428 sq. ft. floor plan offering 3 bedrooms and 2 ½ bathrooms. A larger version of the extremely popular Beverly, this version has more than enough room to accommodate life's everyday needs, and then some. From a huge owner's retreat that offers an escape from the daily grind to a morning room that brings the day’s first light into your home, relaxing and unwinding are at your doorstep. And the kitchen is the eat in, do homework in, entertain in, and cook all the time in hub of the home. The luxurious owner's bath includes the ever-popular dual vanities and dual walk-in closets. And the flex room is open to your interpretation.
 LeichtUSA
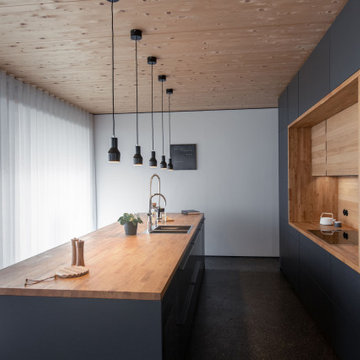
Almost like a contemporary fairy tale interpretation, a modern enchanted residential house - the "Mie House" - stands in the middle of the Welzheim Forest. Deep black, at peace with itself, in harmony with nature, and with powerful aesthetics. From the outside as from the inside, it is the color black that dominates the view. Anyone who assumes that cozy living and a strong choice of color contradict each other is mistaken.
Black is omnipresent, modern, noble, charming, and expressive.
The handleless LEICHT kitchen in a deep, velvety matt look with the BONDI range fits seamlessly into the overall modern effect. In keeping with the sculptural character of the house, the centrally placed island block with its generous solid oak worktop, grey-matt, almost black-looking fronts and filigree handles stands in the middle of the kitchen space - simply homely and cozy, without disregarding the clear architectural aesthetics.
This is the perfect place to live, cook, simply live - especially on the loggia. The spectacular view of the boundless expanse of the Welzheim Forest invites you to daydream without restraint.
 Nakamoto Forestry
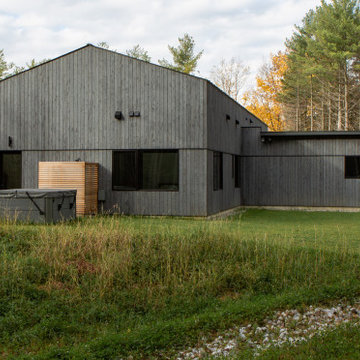
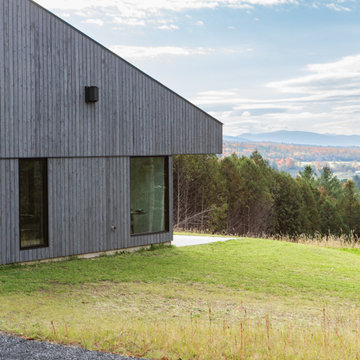
The Offset House sits atop a hillside looking east toward the Green Mountains. Its bold and simple forms create a striking profile that responds to the site and our clients’s needs. Inspired by the iconic forms and singular use of materials found in New England barns, the offset house is a modern, domestic interpretation of the agrarian archetype.
Product 1: Gendai 1×6 select grade shiplap
Prefinish: Linseed Light Gray
Application: Residential – Exterior
SF: 3,400 SF
Design: Elizabeth Herrmann
Builder: Red House Building
Year Built: 2022

 Home Builders Association of Greater Des Moines
Once again, Tyler Homes has put its distinctive touch on a familiar architectural design, this time a prairie home interpreted for the 21st century. The main level offers a central great room with 12-foot beamed ceiling and a study with sliding barn doors. In the kitchen, commercial grade appliances and a hidden walk-in pantry offer modern convenience. A master suite with luxurious amenities, including a walk-in shower and separate tub, offers a private retreat with separate access to the covered patio as well as the laundry room. On the second floor, you’ll find two bedrooms with a Jack-and-Jill bath; a third bedroom with private bath and loft access; and a raised loft with views of the back yard. The home’s walkout lower level continues the prairie styling but with the best features of contemporary living. A sunken family room with bar, a game room, and a fifth bedroom/exercise room provide plenty of space for relaxing and entertaining. Tyler Homes has even included a dog room with its own little entrance. Wood ceiling beams and unique architectural accents throughout the home enhance the prairie design
 LeichtUSA
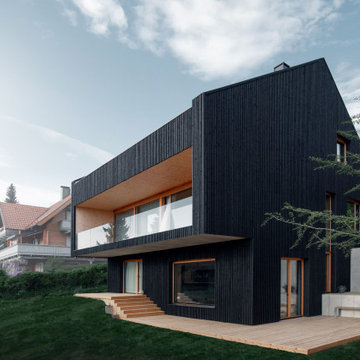
Almost like a contemporary fairy tale interpretation, a modern enchanted residential house - the "Mie House" - stands in the middle of the Welzheim Forest. Deep black, at peace with itself, in harmony with nature, and with powerful aesthetics. From the outside as from the inside, it is the color black that dominates the view. Anyone who assumes that cozy living and a strong choice of color contradict each other is mistaken.
Black is omnipresent, modern, noble, charming, and expressive.
The handleless LEICHT kitchen in a deep, velvety matt look with the BONDI range fits seamlessly into the overall modern effect. In keeping with the sculptural character of the house, the centrally placed island block with its generous solid oak worktop, grey-matt, almost black-looking fronts and filigree handles stands in the middle of the kitchen space - simply homely and cozy, without disregarding the clear architectural aesthetics.
This is the perfect place to live, cook, simply live - especially on the loggia. The spectacular view of the boundless expanse of the Welzheim Forest invites you to daydream without restraint.

 Studio41 Home Design Showroom
YOU DON'T CHANGE A CLASSIC. YOU REFINE IT. | Tara is the contemporary interpretation of a design icon. Evolution in design, in architecture, new finishes and colors. These are small changes, fine details. But it is precisely these details that determine the class of Tara. Tara looks even more elegant. The extended body formally straightens up the fitting. The rosettes and handles are more streamlined, and the overall contours are sharper. All this is done to put even greater emphasis on the perfect, geometric, symmetric and clear use of form and to concentrate and refocus. TARA has set the standard for more than a decade. Tara will set the standard for the future. | Available at www.shopstudio41.com
 Home Builders Association of Greater Des Moines
Once again, Tyler Homes has put its distinctive touch on a familiar architectural design, this time a prairie home interpreted for the 21st century. The main level offers a central great room with 12-foot beamed ceiling and a study with sliding barn doors. In the kitchen, commercial grade appliances and a hidden walk-in pantry offer modern convenience. A master suite with luxurious amenities, including a walk-in shower and separate tub, offers a private retreat with separate access to the covered patio as well as the laundry room. On the second floor, you’ll find two bedrooms with a Jack-and-Jill bath; a third bedroom with private bath and loft access; and a raised loft with views of the back yard. The home’s walkout lower level continues the prairie styling but with the best features of contemporary living. A sunken family room with bar, a game room, and a fifth bedroom/exercise room provide plenty of space for relaxing and entertaining. Tyler Homes has even included a dog room with its own little entrance. Wood ceiling beams and unique architectural accents throughout the home enhance the prairie design
 HomeClick
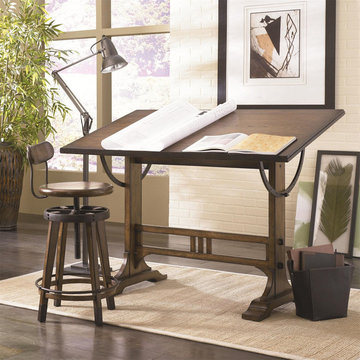
Hammary Studio Home Architect Desk in Oak
If you enjoy unique style with an urban edge, the mission-style Studio Home living collection is just your type. Each piece is finished in a warm, weathered oak for a natural, soothing brown color palette with matching metal accents giving a trendy, industrial style. Featuring a full set of occasional tables, bookcase pieces, and a large architect desk, this collection not only brings you style, but convenient storage and display room for your living room, home office, and bedroom. Whether you are decorating your loft, apartment, or home, the Studio Home living collection can be interpreted anyway you want to effortlessly enhance the unique beauty of your interior space.
 Tomecek Studio Architecture
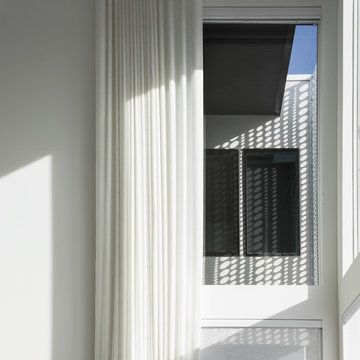
Pianoforte is a musical term referring to the variations in volume or loudness. Inspired by our clients’ love of all things with keys, the residence interprets the masculine form as ‘loud’ and the play of light as ‘soft’. The site required a strong response to the very active 1st Avenue to the south while transparency and perforations soften the form along Oneida Street. The L-shaped plan addresses the active corner while providing protection to the rear outdoor landscape. The entry becomes a gateway into this secret garden. Light breathes life into the living space in the morning and pours into the kitchen from the southern clerestory above. Our client, who currently plays the organ at weekly services, has working organ pipes that surround the fireplace enclosure. The pattern of the organ pipes is reflected in the perforated panels that screen the entry and filter light into the residence. Featured in Modern In Denver. (Photos by Chris Reilmann)
 Oak & Iron Construction Group
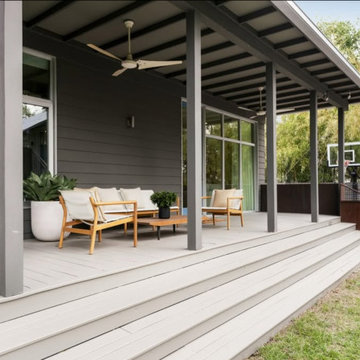
This refined outdoor living space from the Victorian Revival project showcases modern simplicity with architectural depth. The sleek gray facade and tiered steps create a subtle sense of formality, softened by warm wood furnishings and lush potted greenery. Overhead, the covered deck with exposed beams and ceiling fans enhances comfort and functionality, seamlessly connecting the indoor and outdoor environments. Perfect for both quiet mornings and casual gatherings, this design balances structure and serenity—a contemporary interpretation of classic Victorian proportions brought elegantly into the present day.
 Wood-Mode Fine Custom Cabinetry
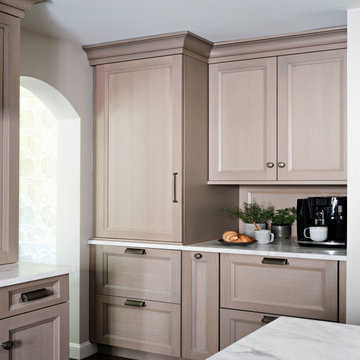
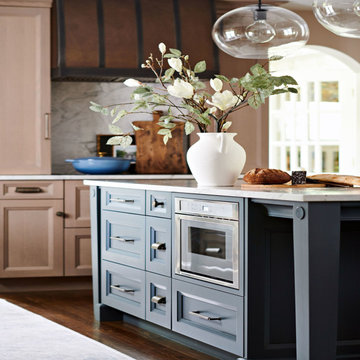
Nestled within a Traditional Colonial home, a contemporary update to this kitchen was long overdue. Design Inspiration was drawn from the rich warmth of classic New England craftsmanship but was interpreted with clean updated lines by designing cabinetry with Square Edge Embassy Recessed door style and Whitney II Recessed door style with Matte Shale on Rift Cut White Oak. Desiring flow from the kitchen to the adjacent eating area and dining room, the designer was challenged to open the existing narrow space. Embracing the newest technology, a side swing oven was chosen to allow for effective functionality. Little organizational surprises hide within every drawer, from Wooden cutlery dividers, drawer partitions and spice storage, and even a drawer within a drawer. An adjoining bar area with open shelving provides a separate space to store glassware and additional serving pieces. And the Vintage Blue Toile finish of the island provides a pop of color to the New England aesthetic.
Designed by Julie Lyons
The Design Studio
 Arcadia Decorative Painting And Plastering L.L.C.
Custom gray Venetian plaster finishes applied to the walls and ceiling of an entrance hall in a private residence in Harrison, New York.
The softly polished surface features layered tonal variations and expressive trowel movement, creating depth and subtle reflections throughout the space.
The decorative finish complements the home's traditional architectural details, including white moldings, a sweeping staircase, and dark hardwood floors.
Extending from the walls to the ceiling, Venetian plaster brings visual continuity to the entrance hall while introducing a contemporary interpretation of a classic decorative finish.
The result is a refined architectural interior where texture, sheen, and changing light enhance the character of the space.
 Wood-Mode Fine Custom Cabinetry
Nestled within a Traditional Colonial home, a contemporary update to this kitchen was long overdue. Design Inspiration was drawn from the rich warmth of classic New England craftsmanship but was interpreted with clean updated lines by designing cabinetry with Square Edge Embassy Recessed door style and Whitney II Recessed door style with Matte Shale on Rift Cut White Oak. Desiring flow from the kitchen to the adjacent eating area and dining room, the designer was challenged to open the existing narrow space. Embracing the newest technology, a side swing oven was chosen to allow for effective functionality. Little organizational surprises hide within every drawer, from Wooden cutlery dividers, drawer partitions and spice storage, and even a drawer within a drawer. An adjoining bar area with open shelving provides a separate space to store glassware and additional serving pieces. And the Vintage Blue Toile finish of the island provides a pop of color to the New England aesthetic.
Designed by Julie Lyons
The Design Studio
 Nakamoto Forestry
The Offset House sits atop a hillside looking east toward the Green Mountains. Its bold and simple forms create a striking profile that responds to the site and our clients’s needs. Inspired by the iconic forms and singular use of materials found in New England barns, the offset house is a modern, domestic interpretation of the agrarian archetype.
Product 1: Gendai 1×6 select grade shiplap
Prefinish: Linseed Light Gray
Application: Residential – Exterior
SF: 3,400 SF
Design: Elizabeth Herrmann
Builder: Red House Building
Year Built: 2022
 Wood-Mode Fine Custom Cabinetry
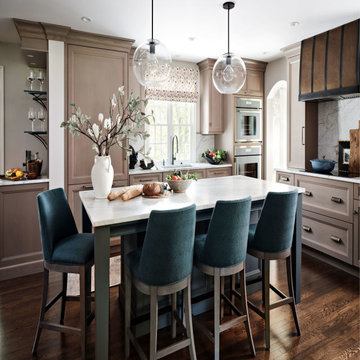
Nestled within a Traditional Colonial home, a contemporary update to this kitchen was long overdue. Design Inspiration was drawn from the rich warmth of classic New England craftsmanship but was interpreted with clean updated lines by designing cabinetry with Square Edge Embassy Recessed door style and Whitney II Recessed door style with Matte Shale on Rift Cut White Oak. Desiring flow from the kitchen to the adjacent eating area and dining room, the designer was challenged to open the existing narrow space. Embracing the newest technology, a side swing oven was chosen to allow for effective functionality. Little organizational surprises hide within every drawer, from Wooden cutlery dividers, drawer partitions and spice storage, and even a drawer within a drawer. An adjoining bar area with open shelving provides a separate space to store glassware and additional serving pieces. And the Vintage Blue Toile finish of the island provides a pop of color to the New England aesthetic.
Designed by Julie Lyons
The Design Studio
 Maison Areeba
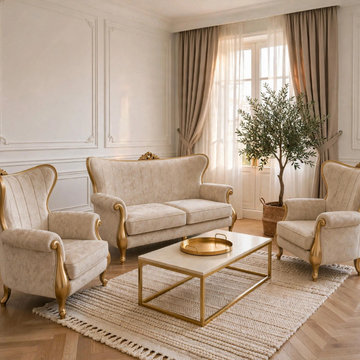
A sophisticated interpretation of French traditional furniture, this handcrafted sofa set combines a softly curved silhouette with elegant upholstered seating and beautifully sculpted wooden details. The coordinated design includes one sofa and two matching chairs, creating a balanced seating arrangement for a formal or luxurious living room.
Made from solid teak wood, the frame is built with durability and long-term use in mind. The elegant cream upholstery and warm gold detailing complement classic interiors while maintaining a refined and inviting appearance.
This collection is especially suited to French Provincial, traditional, French Country, European classic and luxury living room designs.
113