
Search results for "Interstate collapsed" in Home Design Ideas



 Samaya's Eco Flooring
Inspiration for a modern dark wood floor dining room remodel in San Francisco with no fireplace
Find the right local pro for your project




 Be Next srl - Fotovoltaico, Termico, Illuminazione
A seguito di una ristrutturazione totale dell’immobile, il cliente ha voluto l’installazione di un pavimento radiante al posto dei vecchi termosifoni che erano presenti, da abbinare alla sua nuova caldaia, ed inoltre è stato predisposto nel controsoffitto un sistema di condizionamento centralizzato con possibilità di regolazione della temperatura zona per zona, in base alle necessità del cliente.

 Artisan Home Improvement
Kitchen - kitchen idea in Chicago with blue backsplash and glass tile backsplash
 Warmquest
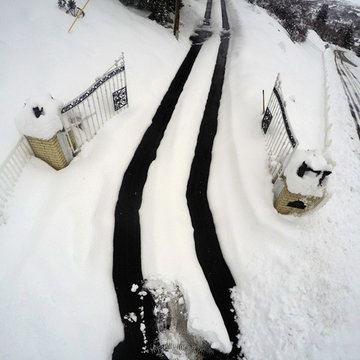
These Heated Tire Tracks were retrofit into existing asphalt. The electric heating cables provide access to the home during all weather on a very steep slope. The system was designed by radiant heating experts to meet the demands of snow melting in this high altitude climate.
 Unmistakable Flooring
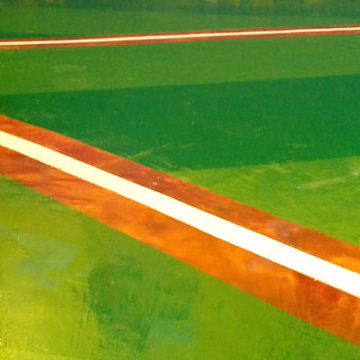
Custom designed concrete floor. Durability and design crafted together to bring you a new element to your flooring options. Badass Floorscapes.com
Home design - huge eclectic gender-neutral concrete floor home design idea in Orlando
Home design - huge eclectic gender-neutral concrete floor home design idea in Orlando




 Longo Landscape Stone & Brick
Triangle brick sample wall of the same brick with four different mortars.

 Decorative Philosophy
Our dear friend Delores used to refer to this section as "the lower 40 acres" Quite tongue in cheek considering our property is about a quarter of an acre! Such a great place to sit for a cool breeze.
Karen La Du for Decorative Philosophy


 Staghorn NYC
Photos by Staghorn NYC.
Family beach cottage in the Northfork of Long Island, NY with gorgeous bay-front views, but partially overtaken by the highly invasive Japanese knotweed. Graceful swoops of salt and sand-friendly native plantings lead the eye from the driveway to the waterfront while providing privacy from the street. Wild and loose plantings accommodate for children running through the landscape.

 Dulce Feito-Daly Interior Design, LLC
Tile, Stone & Countertop materials
Small elegant galley vinyl floor and gray floor utility room photo in New York with an undermount sink, raised-panel cabinets, beige cabinets, quartz countertops, beige walls, a stacked washer/dryer and white countertops
Small elegant galley vinyl floor and gray floor utility room photo in New York with an undermount sink, raised-panel cabinets, beige cabinets, quartz countertops, beige walls, a stacked washer/dryer and white countertops



 Curtis Lumber East Greenbush
This sleek and modern kitchen designed by Curtis Lumber Co., Inc. features cabinets from Crystal Cabinet Works that the homeowners wanted to match the existing mahogany windows.
The cabinets are from the Crystal Encore line, Springfield Door Style, Mahogany Wood with Natural Finish. Goals of this remodel included relocating the sink and dishwasher for better workflow, adding a pantry, pull-out storage solutions as well as a pullout trash/recycling center.
Photos property of Curtis Lumber Co., Inc.
29