
Search results for "Intersticiais" in Home Design Ideas
 The Organizing Genius, LLC
Luxury Closet Expansion | The Birth of the Nichique™
This client had two primary bedroom closets and a linen closet, but none provided the storage or experience she wanted. We gutted the existing spaces and combined all three to create one custom luxury closet.
We widened the entrance and replaced the traditional doorway with a frameless glass entry door etched with the client’s silhouette. Beyond the glass, a custom illuminated display cabinet creates a dramatic first impression while showcasing her handbag and accessory collection.
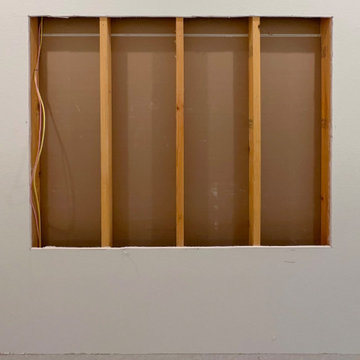
Because the new closet was long and narrow, every inch mattered. When we needed additional storage for her extensive sunglasses and fragrance collections, we looked beyond traditional cabinetry. We opened the wall and created shallow display storage between the studs, maximizing an area that would otherwise go unused.
That solution became our signature Nichique™ - a feature born from this project that has since become one of our most requested custom closet features.


 Griffin Design
Designed By: Robby & Lisa Griffin Photos by: Desired Photo
Example of a mid-sized transitional master gray tile and porcelain tile porcelain tile and gray floor alcove shower design in Houston with raised-panel cabinets, white cabinets, gray walls, an undermount sink, granite countertops and a hinged shower door
Example of a mid-sized transitional master gray tile and porcelain tile porcelain tile and gray floor alcove shower design in Houston with raised-panel cabinets, white cabinets, gray walls, an undermount sink, granite countertops and a hinged shower door
Find the right local pro for your project



 Boxco Studio
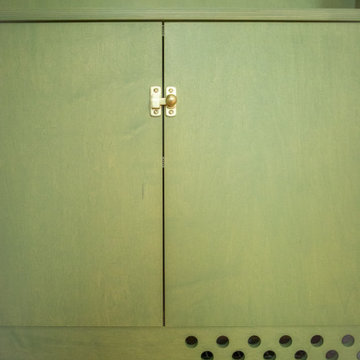
Inspiration for a small farmhouse open concept light wood floor family room library remodel in Boston with yellow walls, no fireplace and a concealed tv


 Northwood Construction, Inc.
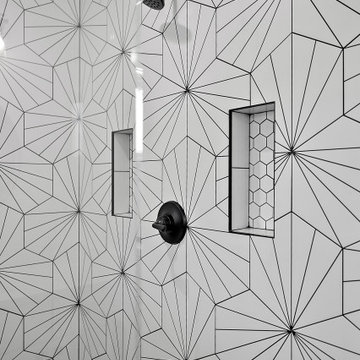
pinwheel tile from B&F Ceramics
Example of a transitional home design design in DC Metro
Example of a transitional home design design in DC Metro
















56