
Search results for "Intervention" in Home Design Ideas
 Design Intervention
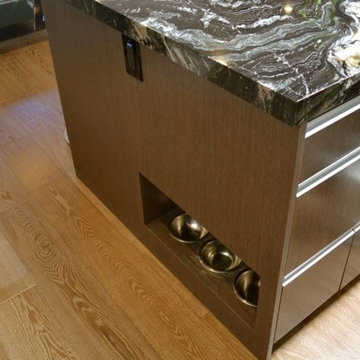
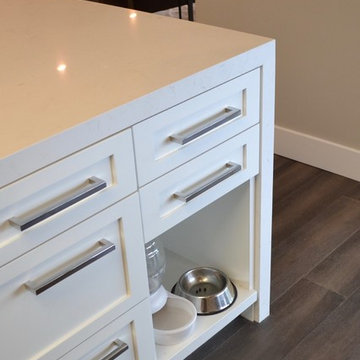
Built in dog bowls keep the kitchen looking neat and not underfoot.
Mid-sized trendy u-shaped light wood floor open concept kitchen photo in Los Angeles with an island, flat-panel cabinets, beige cabinets, marble countertops, gray backsplash, ceramic backsplash, stainless steel appliances and an undermount sink
Mid-sized trendy u-shaped light wood floor open concept kitchen photo in Los Angeles with an island, flat-panel cabinets, beige cabinets, marble countertops, gray backsplash, ceramic backsplash, stainless steel appliances and an undermount sink
 Design Intervention
Jon Encarnacion
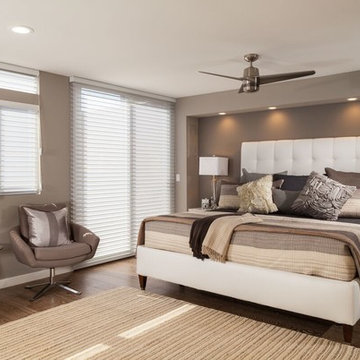
Mid-sized trendy master medium tone wood floor bedroom photo in Los Angeles with gray walls and no fireplace
Mid-sized trendy master medium tone wood floor bedroom photo in Los Angeles with gray walls and no fireplace
 Design Intervention
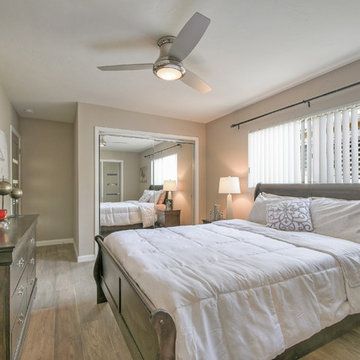
After photo of newly built guest house
F8 Photography
Inspiration for a mid-sized contemporary loft-style light wood floor and gray floor bedroom remodel in San Diego with gray walls and no fireplace
Inspiration for a mid-sized contemporary loft-style light wood floor and gray floor bedroom remodel in San Diego with gray walls and no fireplace
Find the right local pro for your project
 Design Intervention
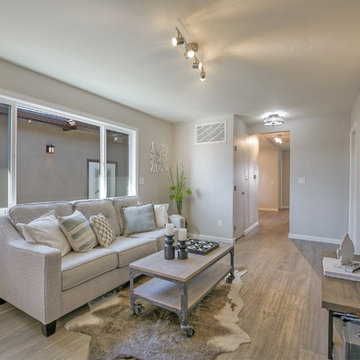
After photo of Den/Hall remodel
F8 photography
Example of a mid-sized trendy open concept light wood floor and gray floor family room design in San Diego with a music area, gray walls, no fireplace and a wall-mounted tv
Example of a mid-sized trendy open concept light wood floor and gray floor family room design in San Diego with a music area, gray walls, no fireplace and a wall-mounted tv
 Design Intervention
Kirk Nelson

Mid-sized trendy gray split-level glass exterior home photo in Los Angeles
Mid-sized trendy gray split-level glass exterior home photo in Los Angeles
 Design Intervention
Jon Encarnacion-photographer
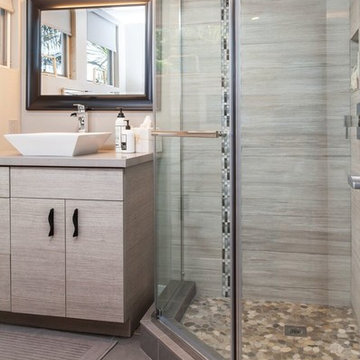
Inspiration for a mid-sized contemporary 3/4 gray tile and pebble tile ceramic tile corner shower remodel in Los Angeles with a vessel sink, flat-panel cabinets, dark wood cabinets, quartz countertops, a one-piece toilet and gray walls
Inspiration for a mid-sized contemporary 3/4 gray tile and pebble tile ceramic tile corner shower remodel in Los Angeles with a vessel sink, flat-panel cabinets, dark wood cabinets, quartz countertops, a one-piece toilet and gray walls
 Design Intervention
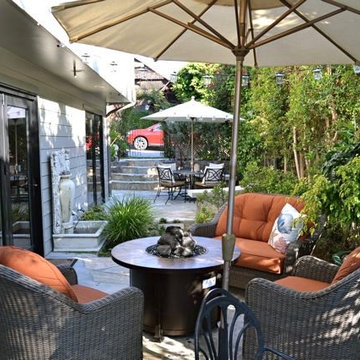
As you exit the cantina doors in this beach home you can enjoy this small sitting space with fire ring in the lush side yard.
Patio - small craftsman side yard stone patio idea in Orange County with a fire pit and no cover
Patio - small craftsman side yard stone patio idea in Orange County with a fire pit and no cover
 Design Intervention

This pool house bathroom is a favorite of the homeowner for it's tropical colors and creative avant garde materials.
Corner shower - small coastal 3/4 multicolored tile and mosaic tile medium tone wood floor corner shower idea in Orange County with louvered cabinets, medium tone wood cabinets, a one-piece toilet, a vessel sink, blue walls and wood countertops
Corner shower - small coastal 3/4 multicolored tile and mosaic tile medium tone wood floor corner shower idea in Orange County with louvered cabinets, medium tone wood cabinets, a one-piece toilet, a vessel sink, blue walls and wood countertops
 Design Intervention
Small trendy single-wall medium tone wood floor and gray floor eat-in kitchen photo in Orange County with a farmhouse sink, shaker cabinets, white cabinets, quartz countertops, gray backsplash, glass tile backsplash, stainless steel appliances and an island
 Design Intervention
Kirk Nelson
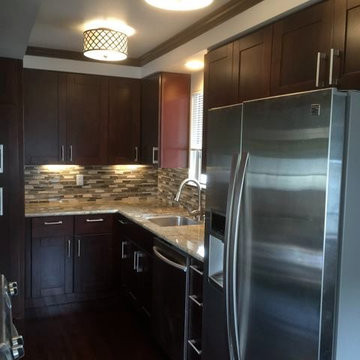
Example of a small transitional l-shaped dark wood floor enclosed kitchen design in Orange County with an undermount sink, shaker cabinets, dark wood cabinets, granite countertops, multicolored backsplash, mosaic tile backsplash, stainless steel appliances and no island
Example of a small transitional l-shaped dark wood floor enclosed kitchen design in Orange County with an undermount sink, shaker cabinets, dark wood cabinets, granite countertops, multicolored backsplash, mosaic tile backsplash, stainless steel appliances and no island


 Klopf Architecture
Set on a narrow hillside lot overlooking the San Francisco Bay in Point Richmond, California, Bay Heirloom is a Mid-Century Modern family home restored, modernized and adapted for contemporary living. Oriented south-southwest toward the Marin Headlands, with views of the Golden Gate Bridge, the residence captures shifting Bay light throughout the day, from fog-muted mornings to vivid, glowing sunsets.
The home was built by Karlyn Neel’s grandfather, the owner of the construction company Flo-Crete, one of the Bay Area’s early concrete pumping firms. Flo-Crete completed the foundation and structural concrete work, with family photographs documenting the original cinderblock walls and pours. The firm also contributed to major regional infrastructure projects, including the Transbay BART tube and Candlestick Park, situating the house within a broader legacy of Bay Area construction. Growing up, Neel spent considerable time in the home, developing an early appreciation for mid-century modern principles. Instead of parting with this family heirloom, she purchased the home from her grandfather’s estate.
While her grandfather continued to live in the Point Richmond house, Neel purchased a Mid-Century Modern residence in Palm Desert. In contrast to the Bay Area’s cool temperatures, salt air, and persistent winds, the desert home is shaped by heat and sun and requires a different material response. A substantial renovation she led there emphasized thermal performance, filtered light, and restrained detailing. The experience later informed the restoration of her Bay Area family home.
What began as a modest Mid-Century Modern update expanded when decades of exposure to marine conditions revealed leaks and significant structural and seismic deficiencies. Neel was determined to honor her grandfather’s perseverance and without hesitation pivoted to a much more intensive project. Addressing these challenges required close coordination between Neel, Klopf Architecture and Kasten Builders, with architectural restraint and construction precision guiding each intervention. Rather than alter the home’s defining features, the project focused on reinforcing the structure from within. Discreet beams were embedded along the rear facade and in an upstairs wall, strengthening the building while maximizing the wall of glass facing the Bay and opening the wall between the kitchen and the living space. These structural interventions allowed the space to open fully to the Bay without visual interruption, with the kitchen repositioned as the social and functional core of an open, continuous living space. The building envelope was updated using weather- and corrosion-resistant materials appropriate to the marine environment.
The house unfolds vertically from the street, beginning with a modest garage level and workshop, with the main living spaces located below. Original slate flooring at the entry was preserved, along with select furnishings and artwork collected by Neel’s grandfather, anchoring the restored interior in its past. A restrained palette of black accents and pale, natural finishes replaces darker wood tones, reinforcing openness and calm. A naturally illuminated stair connects to the lowest level, where a former basement was transformed into a guest suite and family room opening onto a deck. From there, steps lead directly to a small concrete boat ramp at the water’s edge.
Throughout the project, decisions were guided by continuity rather than transformation for its own sake. Lessons drawn from both desert and coastal climates informed a material strategy rooted in performance and restraint. Bay Heirloom stands as a measured evolution of a family house, structurally renewed and carefully modernized, grounded in the discipline and care that first shaped it.
Klopf Architecture Project Team: John Klopf, AIA, Angela Todorova and Fernanda Bernardes
Landscape Architect: Huettl Landscape Architecture
General Contractor: Kasten Builders
Photography: ©2025 Mariko Reed
Year Completed: 2022
Location: Point Richmond, CA
 Design Intervention
Jon Encarnacion-photographer

Inspiration for a large contemporary open concept dark wood floor family room remodel in Orange County with a music area, gray walls, no fireplace and a wall-mounted tv
Inspiration for a large contemporary open concept dark wood floor family room remodel in Orange County with a music area, gray walls, no fireplace and a wall-mounted tv
 Design Intervention

Bay window allows lovely view of outside garden space. This small victorian cottage boasts heritage details in this compact but fully functional kitchen.
 Design Intervention
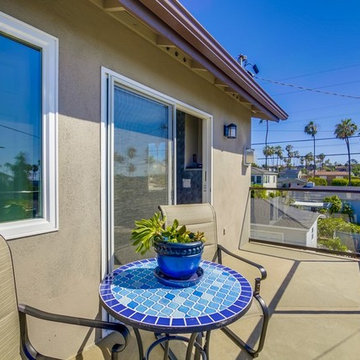
Master Bedroom Deck
Deck - small contemporary rooftop deck idea in Orange County with no cover
Deck - small contemporary rooftop deck idea in Orange County with no cover
 Design Intervention

The guest powder room is high impact with this Polished Stainless steel sink as the focal point. Ralph Lauren specialty finish paint gives the walls a beautiful textured look.
Jon Encarnacion -photographer
 Design Intervention
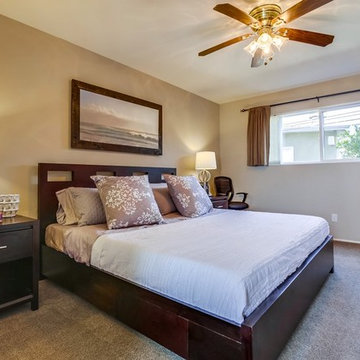
Inspiration for a mid-sized timeless guest carpeted and gray floor bedroom remodel in Orange County with no fireplace and gray walls
 Design Intervention
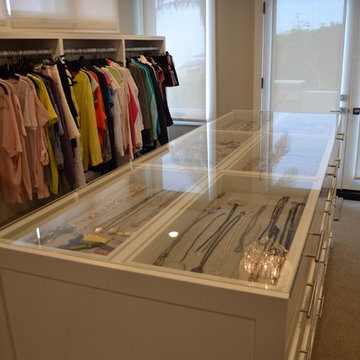
Example of a large trendy women's carpeted and beige floor dressing room design in Orange County with shaker cabinets and white cabinets
 Klopf Architecture
Set on a narrow hillside lot overlooking the San Francisco Bay in Point Richmond, California, Bay Heirloom is a Mid-Century Modern family home restored, modernized and adapted for contemporary living. Oriented south-southwest toward the Marin Headlands, with views of the Golden Gate Bridge, the residence captures shifting Bay light throughout the day, from fog-muted mornings to vivid, glowing sunsets.
The home was built by Karlyn Neel’s grandfather, the owner of the construction company Flo-Crete, one of the Bay Area’s early concrete pumping firms. Flo-Crete completed the foundation and structural concrete work, with family photographs documenting the original cinderblock walls and pours. The firm also contributed to major regional infrastructure projects, including the Transbay BART tube and Candlestick Park, situating the house within a broader legacy of Bay Area construction. Growing up, Neel spent considerable time in the home, developing an early appreciation for mid-century modern principles. Instead of parting with this family heirloom, she purchased the home from her grandfather’s estate.
While her grandfather continued to live in the Point Richmond house, Neel purchased a Mid-Century Modern residence in Palm Desert. In contrast to the Bay Area’s cool temperatures, salt air, and persistent winds, the desert home is shaped by heat and sun and requires a different material response. A substantial renovation she led there emphasized thermal performance, filtered light, and restrained detailing. The experience later informed the restoration of her Bay Area family home.
What began as a modest Mid-Century Modern update expanded when decades of exposure to marine conditions revealed leaks and significant structural and seismic deficiencies. Neel was determined to honor her grandfather’s perseverance and without hesitation pivoted to a much more intensive project. Addressing these challenges required close coordination between Neel, Klopf Architecture and Kasten Builders, with architectural restraint and construction precision guiding each intervention. Rather than alter the home’s defining features, the project focused on reinforcing the structure from within. Discreet beams were embedded along the rear facade and in an upstairs wall, strengthening the building while maximizing the wall of glass facing the Bay and opening the wall between the kitchen and the living space. These structural interventions allowed the space to open fully to the Bay without visual interruption, with the kitchen repositioned as the social and functional core of an open, continuous living space. The building envelope was updated using weather- and corrosion-resistant materials appropriate to the marine environment.
The house unfolds vertically from the street, beginning with a modest garage level and workshop, with the main living spaces located below. Original slate flooring at the entry was preserved, along with select furnishings and artwork collected by Neel’s grandfather, anchoring the restored interior in its past. A restrained palette of black accents and pale, natural finishes replaces darker wood tones, reinforcing openness and calm. A naturally illuminated stair connects to the lowest level, where a former basement was transformed into a guest suite and family room opening onto a deck. From there, steps lead directly to a small concrete boat ramp at the water’s edge.
Throughout the project, decisions were guided by continuity rather than transformation for its own sake. Lessons drawn from both desert and coastal climates informed a material strategy rooted in performance and restraint. Bay Heirloom stands as a measured evolution of a family house, structurally renewed and carefully modernized, grounded in the discipline and care that first shaped it.
Klopf Architecture Project Team: John Klopf, AIA, Angela Todorova and Fernanda Bernardes
Landscape Architect: Huettl Landscape Architecture
General Contractor: Kasten Builders
Photography: ©2025 Mariko Reed
Year Completed: 2022
Location: Point Richmond, CA
 Design Intervention
Beach kitchen design.
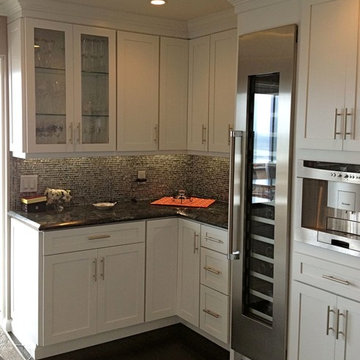
Inspiration for a mid-sized contemporary u-shaped dark wood floor eat-in kitchen remodel in Orange County with an undermount sink, shaker cabinets, white cabinets, granite countertops, multicolored backsplash, glass tile backsplash, stainless steel appliances and an island
Inspiration for a mid-sized contemporary u-shaped dark wood floor eat-in kitchen remodel in Orange County with an undermount sink, shaker cabinets, white cabinets, granite countertops, multicolored backsplash, glass tile backsplash, stainless steel appliances and an island
4