
Search results for "Intervention" in Home Design Ideas
 Design Intervention
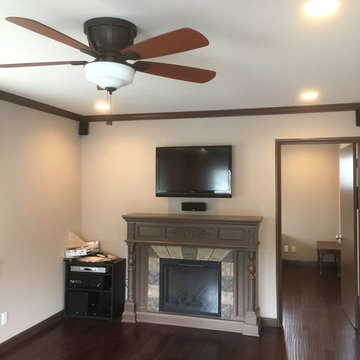
FIreplace wood surround with slate face.
Small transitional enclosed dark wood floor living room photo in Orange County with beige walls, a standard fireplace, a stone fireplace and a wall-mounted tv
Small transitional enclosed dark wood floor living room photo in Orange County with beige walls, a standard fireplace, a stone fireplace and a wall-mounted tv
 Design Intervention by Danielle, LLC
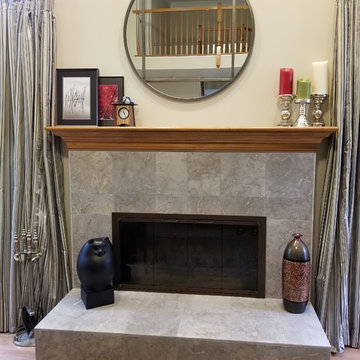
Living room - mid-sized contemporary formal and open concept medium tone wood floor and brown floor living room idea in Philadelphia with beige walls, a standard fireplace, a tile fireplace and no tv
Find the right local pro for your project

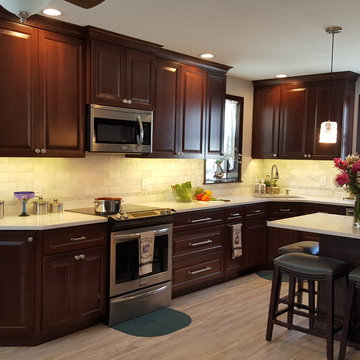 Design Intervention by Danielle, LLC
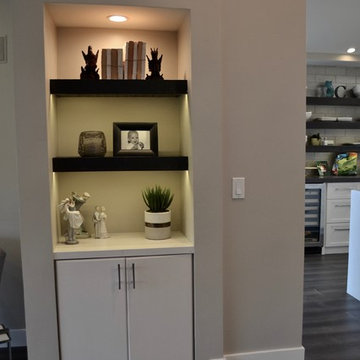
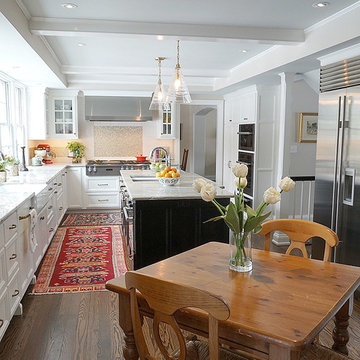
Inspiration for a large transitional l-shaped gray floor and medium tone wood floor eat-in kitchen remodel in Philadelphia with an undermount sink, raised-panel cabinets, medium tone wood cabinets, quartz countertops, white backsplash, marble backsplash, stainless steel appliances and an island
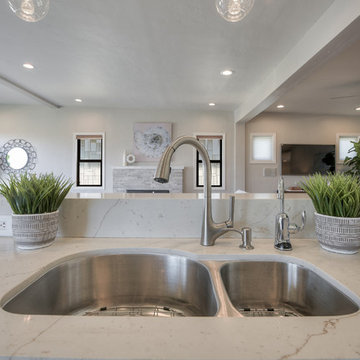 Design Intervention
After photo of kitchen remodel

Mid-sized trendy u-shaped light wood floor and gray floor open concept kitchen photo in San Diego with an undermount sink, shaker cabinets, yellow cabinets, quartzite countertops, gray backsplash, stone tile backsplash, stainless steel appliances, no island and white countertops
Mid-sized trendy u-shaped light wood floor and gray floor open concept kitchen photo in San Diego with an undermount sink, shaker cabinets, yellow cabinets, quartzite countertops, gray backsplash, stone tile backsplash, stainless steel appliances, no island and white countertops
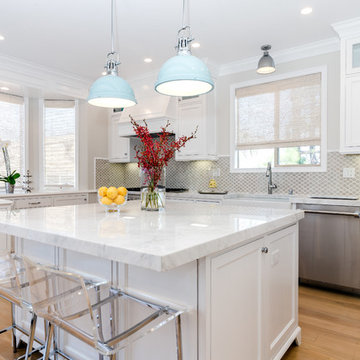
 Space Intervention
Inspiration for a mid-sized transitional u-shaped light wood floor eat-in kitchen remodel in Los Angeles with a farmhouse sink, beaded inset cabinets, white cabinets, marble countertops, gray backsplash, mosaic tile backsplash, stainless steel appliances and an island
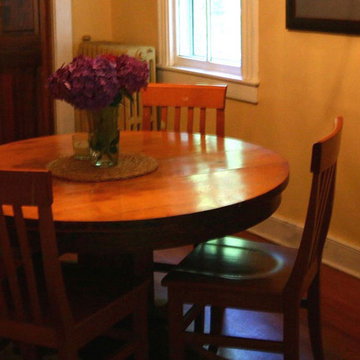



 Design Intervention
After photo of kitchen remodel
Inspiration for a mid-sized contemporary u-shaped light wood floor and gray floor open concept kitchen remodel in San Diego with an undermount sink, shaker cabinets, yellow cabinets, quartzite countertops, gray backsplash, stone tile backsplash, stainless steel appliances, no island and white countertops
Inspiration for a mid-sized contemporary u-shaped light wood floor and gray floor open concept kitchen remodel in San Diego with an undermount sink, shaker cabinets, yellow cabinets, quartzite countertops, gray backsplash, stone tile backsplash, stainless steel appliances, no island and white countertops
 Design Intervention
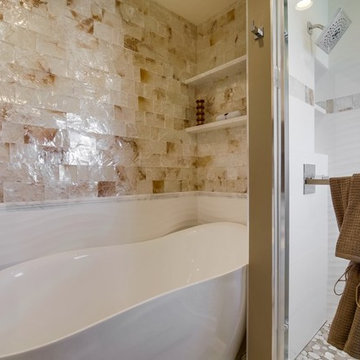
Example of a mid-sized beach style master beige tile and stone tile porcelain tile and gray floor bathroom design in Orange County with flat-panel cabinets, medium tone wood cabinets, a two-piece toilet, gray walls, a vessel sink and granite countertops
 Design Intervention by Danielle, LLC
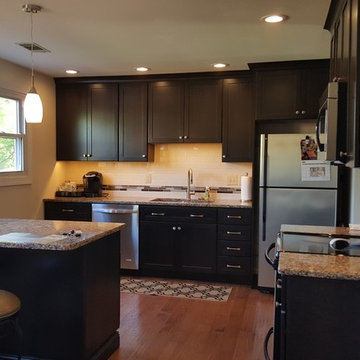
Example of a mid-sized transitional medium tone wood floor eat-in kitchen design in Philadelphia with an undermount sink, flat-panel cabinets, dark wood cabinets, quartz countertops, white backsplash, subway tile backsplash, stainless steel appliances and a peninsula
 Design Intervention

Small trendy beige tile medium tone wood floor and gray floor powder room photo in Orange County with flat-panel cabinets, brown cabinets, a one-piece toilet, gray walls, a pedestal sink and quartz countertops

 Design Intervention
Jon Encarnacion-photographer

Inspiration for a mid-sized gray split-level stucco exterior home remodel in Los Angeles
Inspiration for a mid-sized gray split-level stucco exterior home remodel in Los Angeles
38