
Search results for "Intrigued" in Home Design Ideas
 Shea Homes - Arizona
Shea Homes Arizona
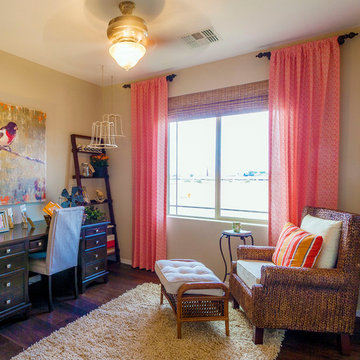
Inspiration for a study space and mid-sized modern girl dark wood floor kids' study room remodel in Phoenix with beige walls
Inspiration for a study space and mid-sized modern girl dark wood floor kids' study room remodel in Phoenix with beige walls
 Drury Design
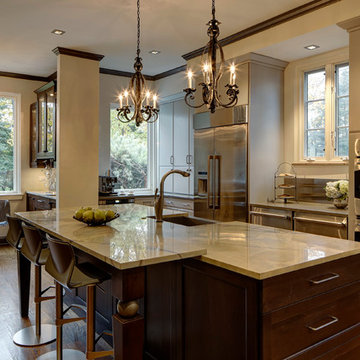
By removing a wall and raising the ceiling height, a once maze-like kitchen configuration now feels expansive and inviting. A long, linear island was designed to accommodate ample amounts of storage and countertop space for preparing meals as well as room for casual seating.
The Silhouette Quartzite countertops on the island create a sense of elegance in the room and pair nicely with the contrasting dark stained hickory cabinetry. Double wall ovens, a stainless freezer/refrigerator combination, and single basin stainless sink complete the flow of this functional kitchen and compliment the overall design of the space.
 Shea Homes - Arizona
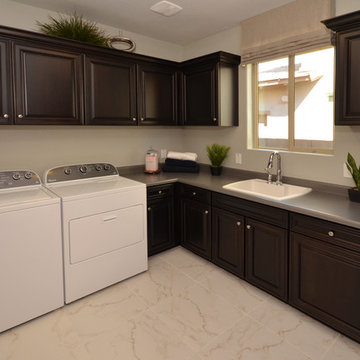
Utility room - mid-sized traditional l-shaped porcelain tile utility room idea in Phoenix with a drop-in sink, raised-panel cabinets, dark wood cabinets, quartz countertops, gray walls and a side-by-side washer/dryer
Find the right local pro for your project
 Shea Homes - Arizona

Walk-in closet - mid-sized traditional women's carpeted walk-in closet idea in Phoenix
 Shea Homes - Arizona
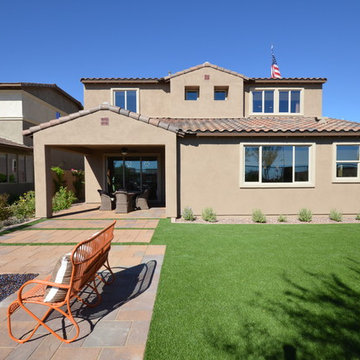
Design ideas for a mid-sized contemporary full sun backyard brick landscaping in Phoenix.
 Shea Homes - Arizona
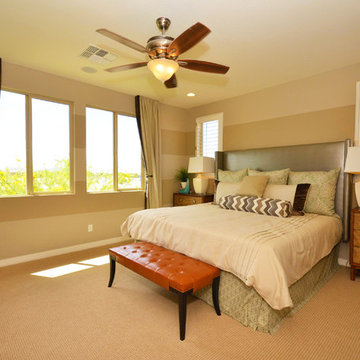
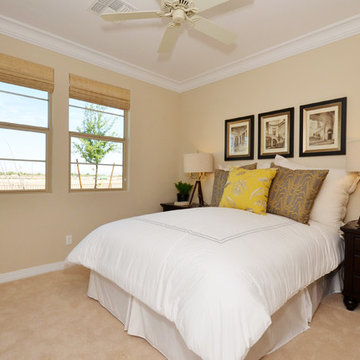
Inspiration for a mid-sized mediterranean guest carpeted bedroom remodel in Phoenix with beige walls and no fireplace
 Shea Homes - Arizona
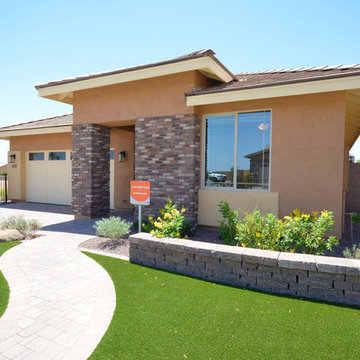
Example of a mid-sized classic beige one-story stucco exterior home design in Phoenix
 Shea Homes - Arizona
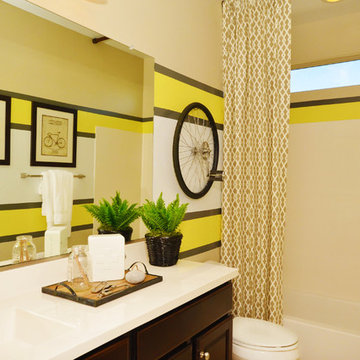
Mid-sized tuscan 3/4 beige tile and ceramic tile ceramic tile drop-in bathtub photo in Phoenix with a drop-in sink, raised-panel cabinets, dark wood cabinets, quartz countertops, a one-piece toilet and beige walls
 Shea Homes - Arizona
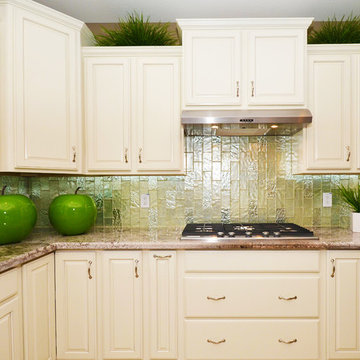
Elegant l-shaped porcelain tile open concept kitchen photo in Phoenix with an undermount sink, raised-panel cabinets, white cabinets, granite countertops, metallic backsplash, custom tile backsplash, stainless steel appliances, beige walls and an island
 Shea Homes - Arizona
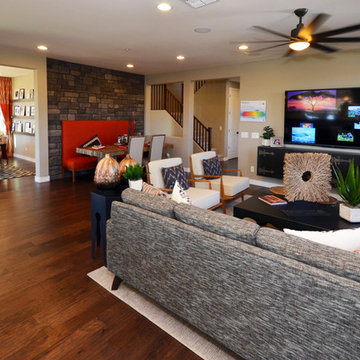
Mid-sized trendy formal and open concept carpeted living room photo in Phoenix with beige walls and a wall-mounted tv
 Shea Homes - Arizona
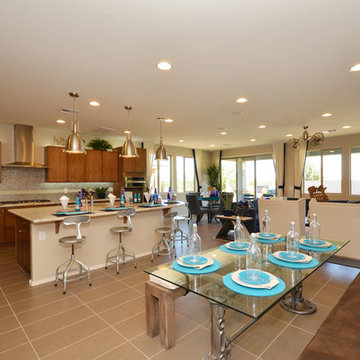
Family room - huge transitional formal and open concept porcelain tile family room idea in Phoenix with beige walls, a hanging fireplace and a wall-mounted tv
 Shea Homes - Arizona
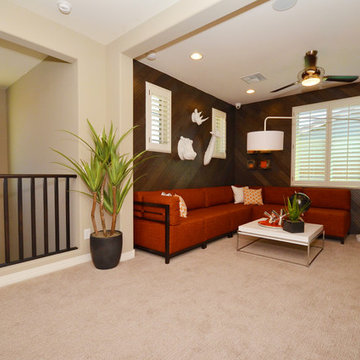
Living room - mid-sized modern loft-style carpeted living room idea in Phoenix with beige walls and a media wall
 Shea Homes - Arizona
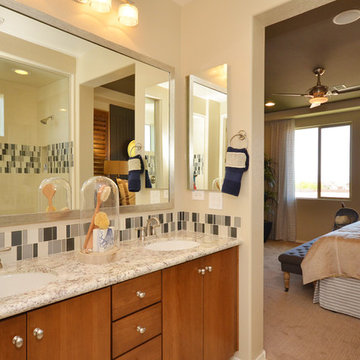
Example of a mid-sized transitional master multicolored tile and porcelain tile porcelain tile walk-in shower design in Phoenix with a drop-in sink, flat-panel cabinets, medium tone wood cabinets, quartz countertops, a one-piece toilet and beige walls
 Housetrends Magazine
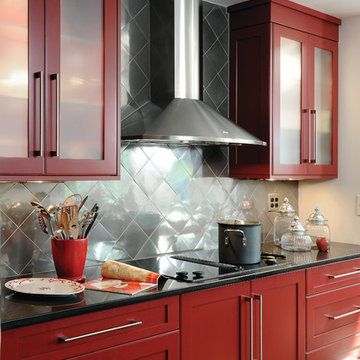
Kitchen by Cabinet Creations.
Photo by Daniel Feldkamp/Visual Edge Imaging
Kitchen - contemporary kitchen idea in Cincinnati
Kitchen - contemporary kitchen idea in Cincinnati

 Refresh Renovations Auckland West

By matching different tile sizes a unique and visually interesting space was created. The white tiles provide brightness, openness and elegance, which evokes a sense of relaxation and serenity.
 Refresh Renovations Auckland West

By matching different tile sizes a unique and visually interesting space was created. The white tiles provide brightness, openness and elegance, which evokes a sense of relaxation and serenity.
 Refresh Renovations Auckland West

It takes a special kind of client to embrace the eclectic design style. Eclecticism is an approach to design that combines elements from various periods, styles, and sources. It involves the deliberate mixing and matching of different aesthetics to create a unique and visually interesting space. Eclectic design celebrates the diversity of influences and allows for the expression of personal taste and creativity.
The client a window dresser in her former life her own bold ideas right from the start, like the wallpaper for the kitchen splashback.
The kitchen used to be in what is now the sitting area and was moved into the former dining space. Creating a large Kitchen with a large bench style table coming off it combines the spaces and allowed for steel tube elements in combination with stainless and timber benchtops. Combining materials adds depth and visual interest. The playful and unexpected elements like the elephant wallpaper in the kitchen create a lively and engaging environment.
The swapping of the spaces created an open layout with seamless integration to the adjacent living area. The prominent focal point of this kitchen is the island.
All the spaces allowed the client the freedom to experiment and showcase her personal style.
 Refresh Renovations Auckland West

By matching different tile sizes a unique and visually interesting space was created. The white tiles provide brightness, openness and elegance, which evokes a sense of relaxation and serenity.
25