
Search results for "Intriguing perspectives" in Home Design Ideas

 Paradigm Construction Company
Inspiration for a large modern l-shaped light wood floor and beige floor open concept kitchen remodel in Boise with an island, an undermount sink, flat-panel cabinets, dark wood cabinets, quartzite countertops, beige backsplash and stainless steel appliances

 blackStones
Brandajs
Inspiration for a mid-sized contemporary open concept medium tone wood floor living room remodel in Paris with orange walls, a two-sided fireplace and no tv
Inspiration for a mid-sized contemporary open concept medium tone wood floor living room remodel in Paris with orange walls, a two-sided fireplace and no tv

Inspiration for a large rustic master medium tone wood floor bedroom remodel in Denver with beige walls, a corner fireplace and a stone fireplace
Find the right local pro for your project

 Outdoor Lighting Perspectives of Charleston SC
This intriguing entrance right off the side of the historic Philadelphia Alley in Charleston, SC is incredible. Now the homeowners have a beautifully illuminated walkway with no more tripping hazards after nightfall.

 Le jardinet
WA designer Tina Dixon created this faux-adobe facade to disguise a tool shed and in doing so created a fun and colorful focal point
Le jardinet


 DIDA Home
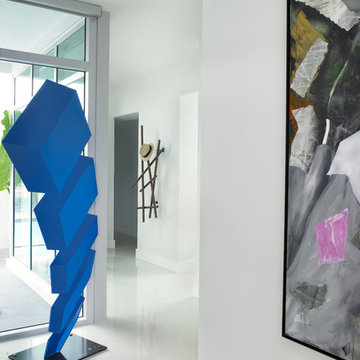
White walls and light marble floors triggers a shifting perspective and alters perception with a blue toned and three-dimensional sculpture by Rafael Barrios. The abstract composition of woods provokes intrigue to the following hallway.


 Nature's Perspective Landscaping

A custom cedar pergola frames this large outdoor room with a limestone patio, double seat walls and four columns. An eight-foot tall cedar lattice screen with Climbing Hydrangeas, installed along a length of chain-link fence, creates privacy while conveying warmth and openness.
 Actual Spaces
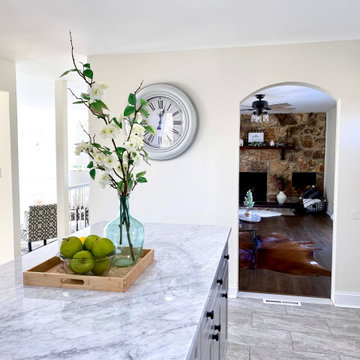
As you glance from the kitchen into the adjoining living room, a framed perspective reveals the distinctive charm of each space. The kitchen, with its functional efficiency and perhaps gleaming appliances, shares a visual conversation with the living room, where cozy furnishings and a unique decor style unfold. This discreet view offers a tantalizing hint of the living room's character, creating an intriguing connection between the two distinct yet harmonious areas.

Example of a mid-sized transitional wooden l-shaped staircase design in New York with painted risers


 Catchlight Painting
An intriguing perspective, courtesy of our architectural photographer Lynne Damianos - she captured the pragmatic geometry of the porch roof overhang - beams, brackets, rafters, juxtaposed against the elaborate artistry of the porte cochere gable end.

 MK Properties
Example of a minimalist u-shaped concrete floor eat-in kitchen design in Los Angeles with an undermount sink, flat-panel cabinets, dark wood cabinets, stainless steel appliances and black walls

 Ann Lowengart Interiors
For this classic San Francisco William Wurster house, we complemented the iconic modernist architecture, urban landscape, and Bay views with contemporary silhouettes and a neutral color palette. We subtly incorporated the wife's love of all things equine and the husband's passion for sports into the interiors. The family enjoys entertaining, and the multi-level home features a gourmet kitchen, wine room, and ample areas for dining and relaxing. An elevator conveniently climbs to the top floor where a serene master suite awaits.

 Aleck Wilson Architects
Matthew Millman Photography http://www.matthewmillman.com/
Inspiration for a mid-sized timeless light wood floor and beige floor great room remodel in San Francisco with brown walls, a standard fireplace and a stone fireplace
Inspiration for a mid-sized timeless light wood floor and beige floor great room remodel in San Francisco with brown walls, a standard fireplace and a stone fireplace

 Cerno
Cerno07-210-W - Camur - LED Linear Pendant - Walnut - Frosted Polymer
Light and delicate, subtly unique while simple, the Camur must be experienced to really be appreciated. The gentle curve appears from the bottom just the same as it does from the side - but the perspectives found between the two intrigue.

 J. Stephens Interiors
Hamptons-Inspired Kitchen
One cannot help but feel a distinct sense of serenity and timeless beauty when entering this Hamptons-style kitchen. Bathed in natural light and shimmering with inspired accents and details, this complete kitchen transformation is at once elegant and inviting. Plans and elevations were conceived to create balance and function without sacrificing harmony and visual intrigue.
A metal custom hood, with an eye-catching brass band and impeccably balanced cabinets on either side, provides a strong focal point for the kitchen, which can be viewed from the adjacent living room. Brass faucets, hardware and light fixtures complement and draw further attention to this anchoring element. A wall of glass cabinetry enhances the existing windows and pleasantly expands the sense of openness in the space.
Taj Mahal quartzite blends gracefully with the cabinet finishes. Cream-tone, herringbone tiles are custom-cut into different patterns to create a sense of visual movement as the eyes move across the room. An elegant, marble-top island paired with sumptuous, leather-covered stools, not only offers extra counterspace, but also an ideal gathering place for loved ones to enjoy.
This unforgettable kitchen gem shines even brighter with the addition of glass cabinets, designed to display the client’s collection of Portmeirion china. Careful consideration was given to the selection of stone for the countertops, as well as the color of paint for the cabinets, to highlight this inspiring collection.
Breakfast room
A thoughtfully blended mix of furniture styles introduces a splash of European charm to this Hamptons-style kitchen, with French, cane-back chairs providing a sense of airy elegance and delight.
A performance velvet adorns the banquette, which is piled high with lush cushions for optimal comfort while lounging in the room. Another layer of texture is achieved with a wool area rug that defines and accentuates this gorgeous breakfast nook with sprawling views of the outdoors.
Finishing features include drapery fabric and Brunschwig and Fils Bird and Thistle paper, whose natural, botanic pattern combines with the beautiful vistas of the backyard to inspire a sense of being in a botanical, outdoor wonderland.
 May Construction, Inc.
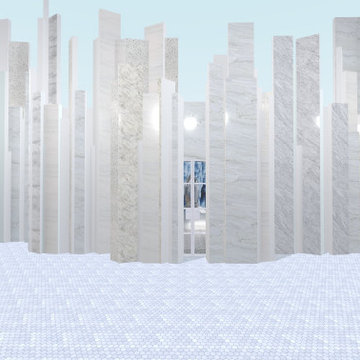
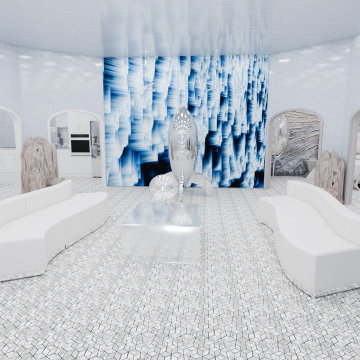
The website invited designers from across the globe to put their own spin on the superhero's iconic Fortress of Solitude, transforming it into a real-life retreat using Houzz Pro's 3D Floor Planner.
Much like the latest installment of the movie franchise, the designs offer a very new and intriguing perspective on the well-known space—and create a world of possibility for anyone hankering after a Superman-inspired home of their own.
Three finalists were chosen from an array of entries, with Houzz users then invited to vote for their favorite, with the ultimate winner set to be chosen after July 11.
 May Construction, Inc.
The website invited designers from across the globe to put their own spin on the superhero's iconic Fortress of Solitude, transforming it into a real-life retreat using Houzz Pro's 3D Floor Planner.
Much like the latest installment of the movie franchise, the designs offer a very new and intriguing perspective on the well-known space—and create a world of possibility for anyone hankering after a Superman-inspired home of their own.
Three finalists were chosen from an array of entries, with Houzz users then invited to vote for their favorite, with the ultimate winner set to be chosen after July 11.
1