
Search results for "Introduced coffee" in Home Design Ideas
 Gail Barley Interiors, LLC
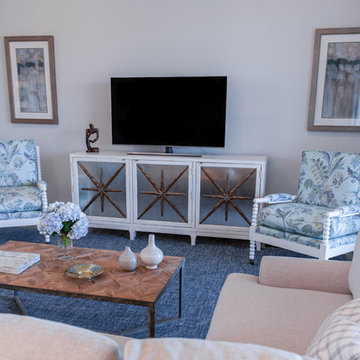
Angela June Photography. This homes lakefront setting inspired the calming blue color scheme used throughout this open concept space. A range of blues from sky to navy impart personality. The inviting custom sectional is covered in a Revolution fabric to make it comfortable and worry proof. A coffee table with a metal frame and rustic wood top adds charm. A touch of whimsy is introduced by spool chairs in a classic botanical print . A media console with rustic accents keeps things casual.
 Design Directions
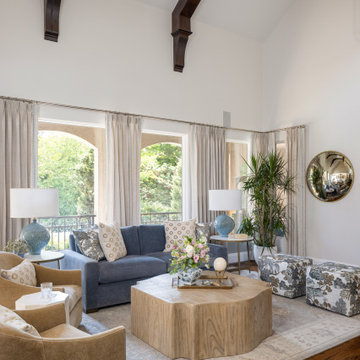
This whole-home transformation began with a vision: breathe new life into a stunning Mediterranean-influenced residence while honoring its architectural character, including soaring vaulted ceilings, dark wood beams, and graceful arched windows.
The complete kitchen remodel introduced a white shaker cabinetry suite, a natural white oak island, stone backsplash, panel-ready appliances, and custom linen pendant lights, seamlessly flowing into a redesigned dining area anchored by a custom built-in arched glass-front china cabinet and rattan chandelier.
The master bathroom refresh brought spa-like serenity with a painted barrel vault ceiling in soft sky blue, a sculptural petal flush mount, and refined finishes that feel both timeless and tranquil.
Throughout the living room, dining room, master bedroom, and guest room, every furnishing was thoughtfully selected: a blue velvet sofa, organic wood coffee table, cane bed, French settee, and chinoiserie accents layered against a warm neutral palette of cream, camel, and dusty blue. Custom draperies tailored in soft linen with delicate trim details were designed and installed in every room, tying the home together with a cohesive, light-filled elegance.
A whole-home paint refresh completed the transformation, unifying every space under a palette that is warm, sophisticated, and unmistakably livable.
The result: a home that feels curated, not decorated, and entirely, beautifully theirs.
 Charlie Allen Renovations, Inc.
Several years go, the owners of a recently built contemporary home in Brookline asked us to introduce the traditional, period design aesthetic that they prefer. This year, our work involved rebuilding a staircase and remodeling the family room and the living room.
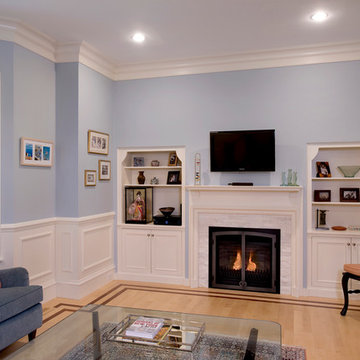
In the living room, we focused on the fireplace, which had been very modern in design. We installed a more traditional stove and added a refinished 100+ year-old mantel, found at Restoration Resources. We also built custom-fabricated shelving and added a new stone tile surround.
The fireplace was also the focus of our work in the family room, where we added new doors to the firebox and introduced a new stone hearth. We also introduced a one-of-a-kind mantel made from a piece of old growth oak, formerly part of a ladder at Boston Harbor that we discovered at Long Leaf Lumber in Cambridge. After cutting the mantel, we used the remainder of the wood to create a coffee table.
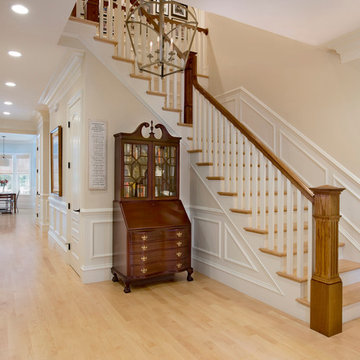
Finally, the original modern wrought-iron staircase was removed. In its place, we built a more traditional grand staircase with stained red oak wood and anchored it with a refinished antique newel post found at a salvage yard in New Hampshire. Smaller posts for the stair landing and at the top of the staircase were built and stained to match.
Photo by Shelly Harrison
Find the right local pro for your project
 Beck Custom Homes, LLC
Custom Home Build By Beck Custom Homes
Interior Design Work by Noland Lowell

Example of a large transitional formal and open concept travertine floor living room design in Orlando with gray walls, a standard fireplace, a wood fireplace surround and no tv
Example of a large transitional formal and open concept travertine floor living room design in Orlando with gray walls, a standard fireplace, a wood fireplace surround and no tv
 SM Design
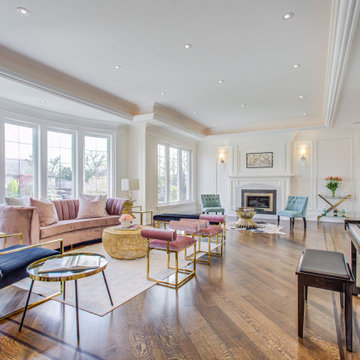
Bridle Path Residence — Formal Living & Music Room
This Bridle Path Residence living room is conceived as an elegant, light-filled entertaining space where classical architectural structure meets contemporary glamour and collected residential comfort. Rather than relying on ornament alone, the design uses proportion, symmetry, material contrast, and carefully selected furniture to create a room that feels sophisticated yet genuinely livable.
The architecture establishes a strong sense of permanence. Extensive wall panelling, substantial crown moulding, layered ceiling details, and classical fireplace architecture give the room an established character reminiscent of a refined estate interior. At the same time, the clean white envelope keeps the architecture fresh and allows the furnishings and artwork to provide the personality.
The expansive bay windows are one of the defining features of the room. Their repeated vertical proportions bring abundant natural light deep into the space while creating a strong relationship with the surrounding landscape. The windows also soften the formal architecture, giving the room an open, airy quality rather than the heaviness often associated with traditional interiors.
The furniture introduces a deliberately more contemporary language. A blush-toned sofa and upholstered accent chairs bring softness and warmth, while deep navy seating adds contrast and visual depth. Slim brass frames on the chairs and occasional tables introduce a subtle metallic thread throughout the room, connecting the individual seating pieces into a cohesive composition.
The central seating arrangement is intentionally conversational. Rather than orienting every piece toward the fireplace, the furniture creates an intimate social zone within the much larger room. The mix of rounded forms, sculptural silhouettes, and geometric metal bases prevents the formal architecture from feeling rigid.
A sculptural gold-toned coffee table becomes an important visual anchor. Its organic texture contrasts with the linear architectural detailing and polished hardwood floor, adding a layer of tactile richness. Smaller glass and metal tables maintain visual openness and allow the expansive room to remain uncluttered.
The fireplace provides a secondary focal point at the far end of the room, framed by symmetrical architectural detailing and flanking sconces. Its position establishes a visual axis through the space, while the artwork above introduces a curated, contemporary note within the traditional setting.
The piano adds an important dimension to the room's identity. Rather than being treated as a separate musical installation, it is integrated naturally into the overall composition, reinforcing the idea of the room as a space for music, entertaining, conversation, and everyday enjoyment. It also adds a rich dark element that balances the lighter furnishings and architectural envelope.
The warm hardwood flooring provides continuity and grounds the predominantly white palette. Against it, the combination of blush, navy, muted green, brass, glass, and natural textures creates a sophisticated but approachable colour story.
Overall, the room demonstrates a modern interpretation of classic luxury. Traditional architectural detailing provides the foundation, while contemporary furniture, sculptural lighting, metallic accents, art, and layered upholstery bring freshness and personality. The result is an elegant Bridle Path living space that feels tailored, highly finished, and timeless without becoming overly formal.
 Lauren Maroney for Ethan Allen Sterling, VA
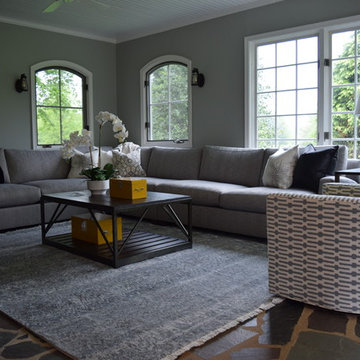
I wanted to design a modern and sophisticated space where my client and her family can retreat to and relax together. We transformed their outdated, cold, and neglected Sunroom into a bright and inviting space with a rustic flair, by defining a tonal color palette of slate grays with a pop of mustard yellow. By introducing rich dark woods in the hand-planed coffee and end table, we were able to bring some warmth back into the room while still keeping a contemporary feel.
 Charlie Allen Renovations, Inc.
Several years go, the owners of a recently built contemporary home in Brookline asked us to introduce the traditional, period design aesthetic that they prefer. This year, our work involved rebuilding a staircase and remodeling the family room and the living room.
In the living room, we focused on the fireplace, which had been very modern in design. We installed a more traditional stove and added a refinished 100+ year-old mantel, found at Restoration Resources. We also built custom-fabricated shelving and added a new stone tile surround.
The fireplace was also the focus of our work in the family room, where we added new doors to the firebox and introduced a new stone hearth. We also introduced a one-of-a-kind mantel made from a piece of old growth oak, formerly part of a ladder at Boston Harbor that we discovered at Long Leaf Lumber in Cambridge. After cutting the mantel, we used the remainder of the wood to create a coffee table.
Finally, the original modern wrought-iron staircase was removed. In its place, we built a more traditional grand staircase with stained red oak wood and anchored it with a refinished antique newel post found at a salvage yard in New Hampshire. Smaller posts for the stair landing and at the top of the staircase were built and stained to match.
Photo by Shelly Harrison

Sponsored
Columbus, OH

Wannemacher Interiors
Customized Award-Winning Interior Design Solutions in Franklin Cnty OH
 CO Interiors
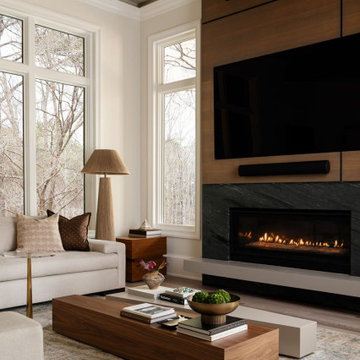
The modern fireplace serves as a striking focal point, seamlessly blending architectural drama with inviting warmth. Rising from the floor and cantilevering outward, its sleek, contemporary design accentuates the room’s expansive height, creating a sense of grandeur. In front, a pair of angular coffee tables, set at varying heights, introduce a sculptural element, their contrasting forms adding depth and visual intrigue. A plush, oversized sectional invites relaxation, its soft, textured upholstery enhancing the room’s cozy yet sophisticated ambiance. To the side, a rope-strung floor lamp brings a touch of organic artistry, casting a warm, diffused glow. The neutral color palette, rich in layered textures, is complemented by small yet intentional pops of color in carefully curated accessories. Balancing modern elegance with tactile comfort, this space is designed for both style and serenity, making it the ultimate retreat for relaxed luxury living.
 Charlie Allen Renovations, Inc.
Several years go, the owners of a recently built contemporary home in Brookline asked us to introduce the traditional, period design aesthetic that they prefer. This year, our work involved rebuilding a staircase and remodeling the family room and the living room.
In the living room, we focused on the fireplace, which had been very modern in design. We installed a more traditional stove and added a refinished 100+ year-old mantel, found at Restoration Resources. We also built custom-fabricated shelving and added a new stone tile surround.
The fireplace was also the focus of our work in the family room, where we added new doors to the firebox and introduced a new stone hearth. We also introduced a one-of-a-kind mantel made from a piece of old growth oak, formerly part of a ladder at Boston Harbor that we discovered at Long Leaf Lumber in Cambridge. After cutting the mantel, we used the remainder of the wood to create a coffee table.
Finally, the original modern wrought-iron staircase was removed. In its place, we built a more traditional grand staircase with stained red oak wood and anchored it with a refinished antique newel post found at a salvage yard in New Hampshire. Smaller posts for the stair landing and at the top of the staircase were built and stained to match.
Photo by Shelly Harrison

 CO Interiors
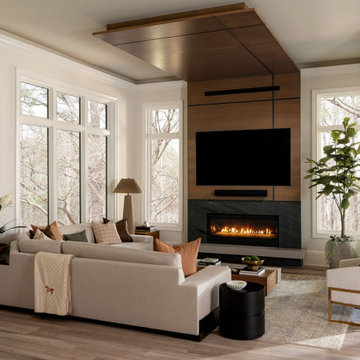
The modern fireplace serves as a striking focal point, seamlessly blending architectural drama with inviting warmth. Rising from the floor and cantilevering outward, its sleek, contemporary design accentuates the room’s expansive height, creating a sense of grandeur. In front, a pair of angular coffee tables, set at varying heights, introduce a sculptural element, their contrasting forms adding depth and visual intrigue. A plush, oversized sectional invites relaxation, its soft, textured upholstery enhancing the room’s cozy yet sophisticated ambiance. To the side, a rope-strung floor lamp brings a touch of organic artistry, casting a warm, diffused glow. The neutral color palette, rich in layered textures, is complemented by small yet intentional pops of color in carefully curated accessories. Balancing modern elegance with tactile comfort, this space is designed for both style and serenity, making it the ultimate retreat for relaxed luxury living.
 Gail Barley Interiors, LLC
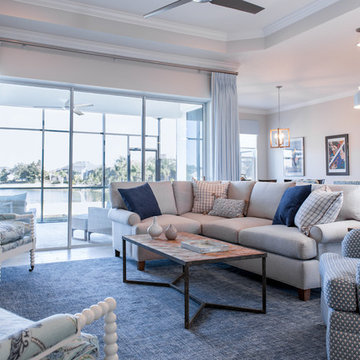
Angela June Photography. The lake beyond the glass doors inspired the calming blue scheme used throughout this open concept space. A range of blues from sky to navy impart personality. The inviting custom sectional is covered in a Revolution fabric to make it comfortable and worry proof. A coffee table with a metal frame and rustic wood top adds charm. A touch of whimsy is introduced by spool chairs in a classic botanical print .
 Lauren Maroney for Ethan Allen Sterling, VA
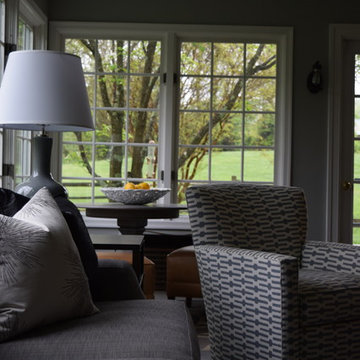
I wanted to design a modern and sophisticated space where my client and her family can retreat to and relax together. We transformed their outdated, cold, and neglected Sunroom into a bright and inviting space with a rustic flair, by defining a tonal color palette of slate grays with a pop of mustard yellow. By introducing rich dark woods in the hand-planed coffee and end table, we were able to bring some warmth back into the room while still keeping a contemporary feel.

Sponsored
Delaware, OH

Buckeye Basements, Inc.
Central Ohio's Basement Finishing ExpertsBest Of Houzz '13-'21
 Shelley Morris Interiors
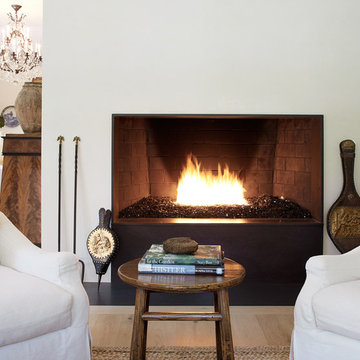
For her own home in New Canaan, CT, Shelley Morris gutted a mid-century, ranch style house, transforming it inside and out. Reinvisioning the exterior architectural elevation and interior floor plan, the designer orchestrated rich, textured materials including Venetian plaster walls, reclaimed wood beams, floor to ceiling mutton windows, wide plank white oak floors, painted custom millwork, and horizontal wainscot. Raising ceiling heights in most of the rooms (either cathedral or tray style), she also introduced round windows, French doors, a black granite surround fireplace, and all-new bathrooms, kitchen, plumbing and lighting. The furnishings are a layered collage of subtle textures and color.
 John Robert Wiltgen Design, Inc.
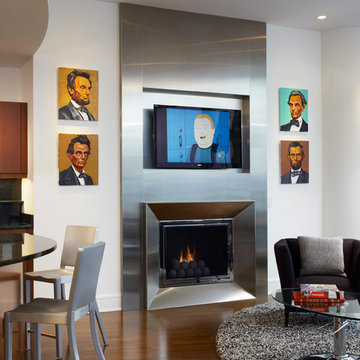
Steel-on-steel introduces an unruffled, edgy vibe to the family room of this Trump International Hotel and Tower residence. Reiterating elements from the adjacent kitchen, the stainless fireplace surround assumes dominant focal point stature in a room with a strong, open architectural plan.
 Lauren Maroney for Ethan Allen Sterling, VA
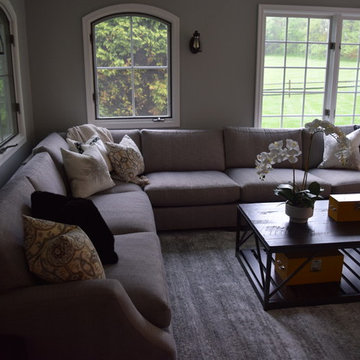
I wanted to design a modern and sophisticated space where my client and her family can retreat to and relax together. We transformed their outdated, cold, and neglected Sunroom into a bright and inviting space with a rustic flair, by defining a tonal color palette of slate grays with a pop of mustard yellow. By introducing rich dark woods in the hand-planed coffee and end table, we were able to bring some warmth back into the room while still keeping a contemporary feel.
 Tara Fust Design
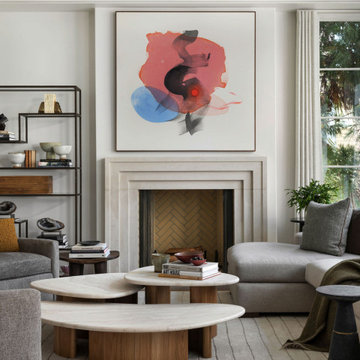
The living room carries the architectural formality of the home while softening it through proportion, material balance, and sculptural furnishings.
A classic stone fireplace with a stepped surround establishes symmetry and permanence, while the oversized abstract artwork introduces movement and modern contrast within the traditional envelope. The hearth’s herringbone firebox detail adds subtle pattern and craftsmanship without visual noise.
Furnishings were selected to feel substantial yet low and relaxed, allowing the architecture to breathe. Curved lounge seating and tailored upholstery in warm neutrals create a grounded perimeter, while the custom nesting cocktail tables introduce organic shapes and tonal wood that echo the millwork seen throughout the home. The layered forms keep the room from feeling static despite its symmetry.
Textural restraint defines the palette — soft woven upholstery, honed stone, natural wood, and muted metals — resulting in a space that feels composed, elevated, and livable rather than formal.
This room reflects the broader design approach of the residence: honoring traditional architecture while introducing contemporary art, sculptural silhouettes, and material depth for a collected, enduring result.

Sponsored
Delaware, OH
Buckeye Basements, Inc.
Central Ohio's Basement Finishing ExpertsBest Of Houzz '13-'21
 Everything Home
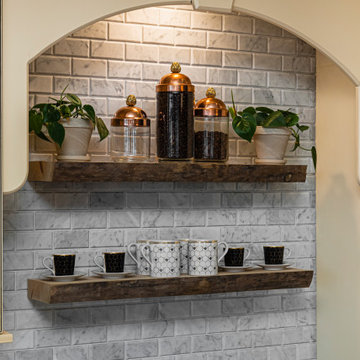
Every detail of this European villa-style home exudes a uniquely finished feel. Our design goals were to invoke a sense of travel while simultaneously cultivating a homely and inviting ambience. This project reflects our commitment to crafting spaces seamlessly blending luxury with functionality.
The kitchen was transformed with subtle adjustments to evoke a Parisian café atmosphere. A new island was crafted, featuring exquisite quartzite countertops complemented by a marble mosaic backsplash. Upgrades in plumbing and lighting fixtures were installed, imparting a touch of elegance. The newly introduced range hood included an elegant rustic header motif.
---
Project completed by Wendy Langston's Everything Home interior design firm, which serves Carmel, Zionsville, Fishers, Westfield, Noblesville, and Indianapolis.
For more about Everything Home, see here: https://everythinghomedesigns.com/
 Frances Herrera Interior Design
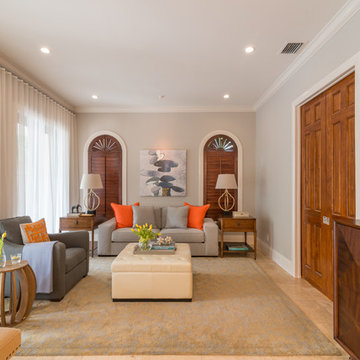
The home was brightened up with neutral gray and taupe tones on the walls. The living room received a complete overhaul. Introducing contemporary furniture with tailored lines allowed the gracious arched windows and door way become a focal point in the room. Rich wood tones in the accent tables and bar cabinet further embraced the dramatic windows and doors while the white flowy sheers make the space feel bright and elegant. The contemporary artwork personalized the space giving it a gallery like feel.
 dwr-furniture.com
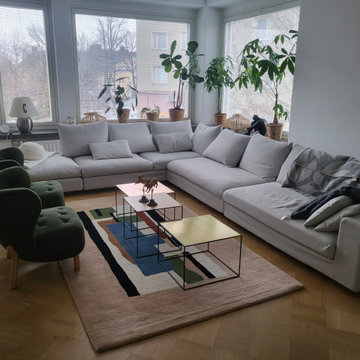
This Scandinavian living room project was created for a private client in Finland, focusing on a warm, modern and inviting atmosphere through carefully curated soft furnishings.
The design centers around a sculptural lounge chair inspired by the iconic Little Petra style, paired with a large neutral sectional sofa to create a comfortable and cohesive seating arrangement. The combination of soft textures, organic shapes and muted tones enhances the sense of calm and balance within the space.
A set of minimalist nesting coffee tables and a geometric rug introduce subtle contrast and visual rhythm, while maintaining a clean and contemporary aesthetic. Natural light from the large windows, together with indoor plants, reinforces the connection to nature — a key element in Nordic interior design.
This project demonstrates how thoughtful furniture selection and styling alone can transform a living space without structural changes, achieving a refined yet cozy Scandinavian interior.
13