
Search results for "Introduced reforms" in Home Design Ideas



Find the right local pro for your project






 Fisher Custom Homes
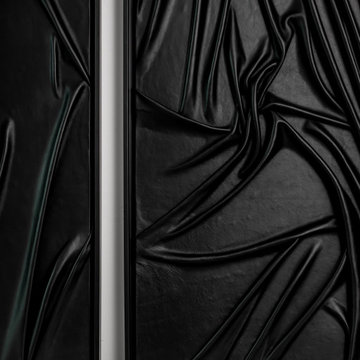
With a wavy ceiling detail in the foyer, this design flows and leads guests from the entry deeper into the home where amazement awaits them.
Southwest hallway photo in Phoenix with beige walls
Southwest hallway photo in Phoenix with beige walls



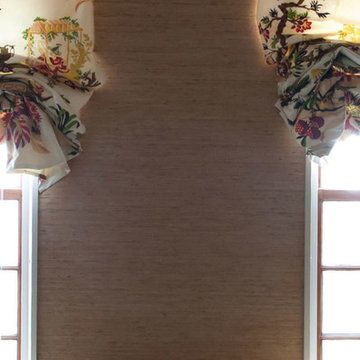
 Smart Blinds + Shades of Las Vegas and Henderson,
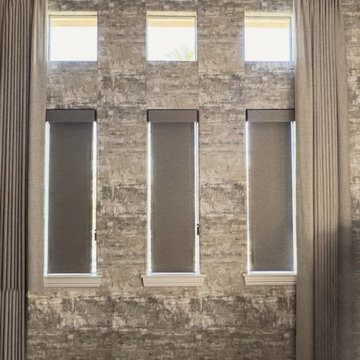
Room darkening roller shades on three tall windows framed by a textured wallpaper statement wall.
Living room - living room idea in Las Vegas
Living room - living room idea in Las Vegas


 Atlas Industries
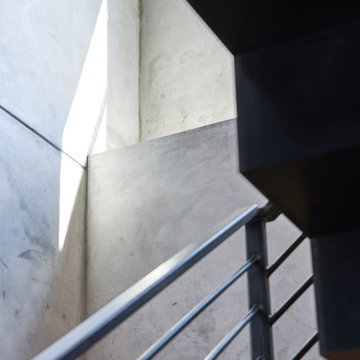
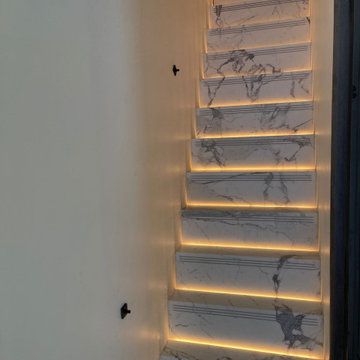
stair detail
photo by Meredith Heuer
Staircase - contemporary staircase idea in New York
Staircase - contemporary staircase idea in New York


 Skelly Build
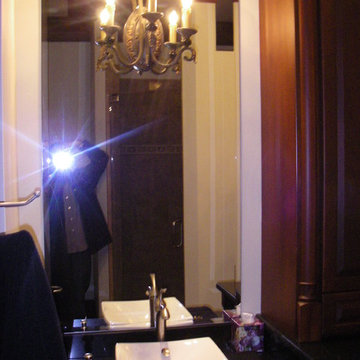
Bath 3
For the downstairs third bath, the first step was deoming out the flooring, shower, vanity area and electrical. After that, new framing was done for the expansion of the shower. A new shower niche and shower curb were tiled in a black and white mosaic, above that the shower walls were made up of ceramic tiles that connected to the half tile walls in the overall bathroom. The bathroom floor was made up of matte black hex tile. Electrically, all the light fixtures were replaced with sconce lights. A pony wall was built to separate the vanity and toilet. The last installation was the new custom-built oak vanity. After being sealed, a new granite countertop was installed above.


 BPC Architecture + Interior Design
Photo Credit: Wendy Mills Photography
Transitional kitchen photo in Boston
Transitional kitchen photo in Boston
 Bella Casa Design Studio
Sistersong Photography
Inspiration for a contemporary home design remodel in Minneapolis
Inspiration for a contemporary home design remodel in Minneapolis
74