
Search results for "Intuitive design" in Home Design Ideas
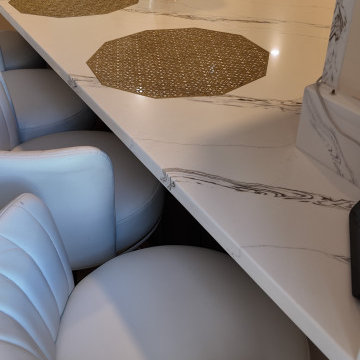

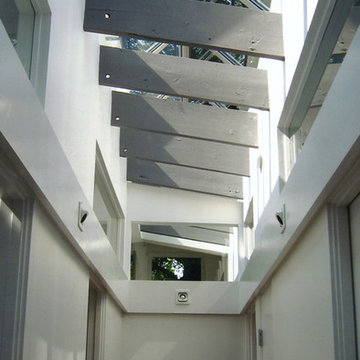

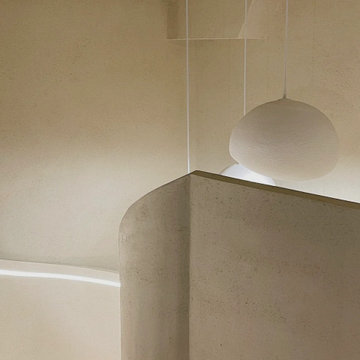
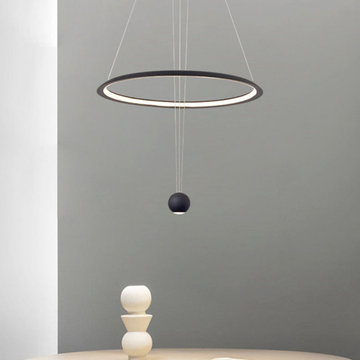
 MODIVO light
SF fam ?—60㎡ old home to sunny loft? Tried 4 "no-demo" hacks: mirror wall for space, foldable table, redwood stairs as storage (floor plan included!). Old SF homes deserve this—sunlit, cozy, and lazy chic. ?
Find the right local pro for your project








 Drafting Your Design
Inspiration for a mid-sized transitional guest bedroom remodel in Calgary with a corner fireplace and a metal fireplace






 Grunow Construction
Example of a large tuscan l-shaped beige floor open concept kitchen design in San Diego with a farmhouse sink, recessed-panel cabinets, white cabinets, marble countertops, stainless steel appliances, an island and multicolored countertops

Sponsored
Sunbury, OH

J.Holderby - Renovations
Franklin County's Leading General Contractors - 2X Best of Houzz!

 Houston Stair Company Inc
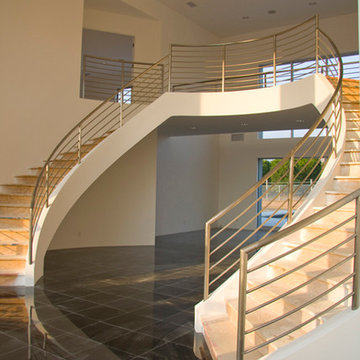
Stainless steel cable stair railings by Houston Stair Company Inc. Photos by Angela Takes Photos
Mid-sized minimalist wooden straight open staircase photo in Houston
Mid-sized minimalist wooden straight open staircase photo in Houston
 Jane of All Trades Inc.
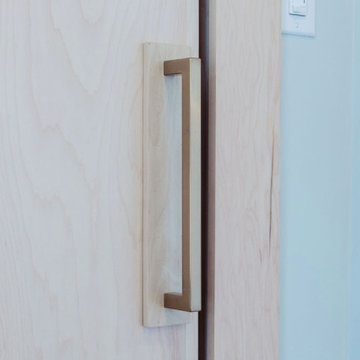
Even the hidden details are designed with care. This close-up shows the substantial, modern handle on the inside of the secret bookshelf door, highlighting the quality craftsmanship that is consistent throughout the project.



Sponsored
Columbus, OH

Wannemacher Interiors
Customized Award-Winning Interior Design Solutions in Franklin Cnty OH


 Parr Cabinet Design Center
The built-ins are complete with accent lights, an exceptional detail.
Living room - traditional formal and open concept dark wood floor living room idea in Portland with beige walls, a standard fireplace, a stone fireplace and a media wall
Living room - traditional formal and open concept dark wood floor living room idea in Portland with beige walls, a standard fireplace, a stone fireplace and a media wall
147