
Search results for "Invasive" in Home Design Ideas

 Amanda Martocchio Architecture
When a world class sailing champion approached us to design a Newport home for his family, with lodging for his sailing crew, we set out to create a clean, light-filled modern home that would integrate with the natural surroundings of the waterfront property, and respect the character of the historic district.
Our approach was to make the marine landscape an integral feature throughout the home. One hundred eighty degree views of the ocean from the top floors are the result of the pinwheel massing. The home is designed as an extension of the curvilinear approach to the property through the woods and reflects the gentle undulating waterline of the adjacent saltwater marsh. Floodplain regulations dictated that the primary occupied spaces be located significantly above grade; accordingly, we designed the first and second floors on a stone “plinth” above a walk-out basement with ample storage for sailing equipment. The curved stone base slopes to grade and houses the shallow entry stair, while the same stone clads the interior’s vertical core to the roof, along which the wood, glass and stainless steel stair ascends to the upper level.
One critical programmatic requirement was enough sleeping space for the sailing crew, and informal party spaces for the end of race-day gatherings. The private master suite is situated on one side of the public central volume, giving the homeowners views of approaching visitors. A “bedroom bar,” designed to accommodate a full house of guests, emerges from the other side of the central volume, and serves as a backdrop for the infinity pool and the cove beyond.
Also essential to the design process was ecological sensitivity and stewardship. The wetlands of the adjacent saltwater marsh were designed to be restored; an extensive geo-thermal heating and cooling system was implemented; low carbon footprint materials and permeable surfaces were used where possible. Native and non-invasive plant species were utilized in the landscape. The abundance of windows and glass railings maximize views of the landscape, and, in deference to the adjacent bird sanctuary, bird-friendly glazing was used throughout.
Photo: Michael Moran/OTTO Photography
 Studio M Interiors
Scott Amundson Photography
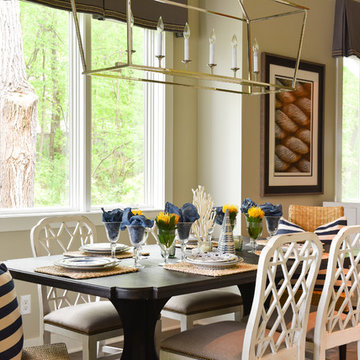
Example of a beach style medium tone wood floor dining room design in Minneapolis with beige walls
Example of a beach style medium tone wood floor dining room design in Minneapolis with beige walls
 Todd Crawford Photography
Todd Crawford
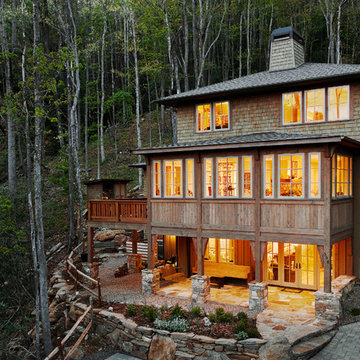
Inspiration for a rustic wood exterior home remodel in Chicago with a hip roof
Inspiration for a rustic wood exterior home remodel in Chicago with a hip roof
Find the right local pro for your project

 All Natural Landscapes
Frank Spiker
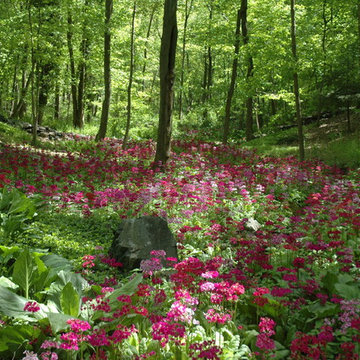
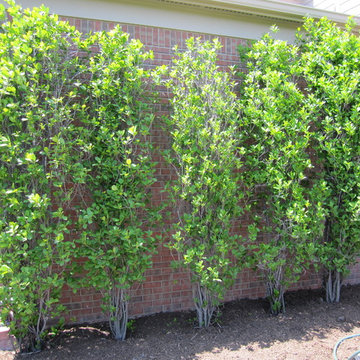
This is an example of a mid-sized contemporary landscaping in Detroit.
This is an example of a mid-sized contemporary landscaping in Detroit.
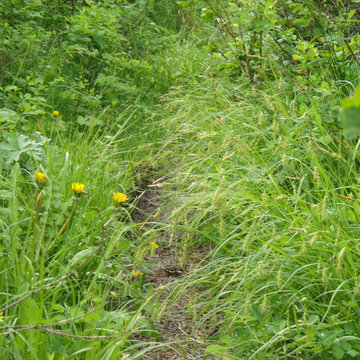
Carex sprengelii / Long-Beaked Sedge
Photo: Matt Lavin, licensed under Creative Commons Attribution-ShareAlike 2.0 Generic


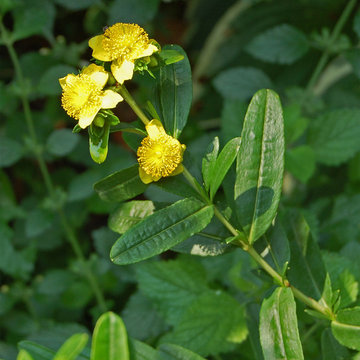
 Curtis Adams
Shrubby St. John's wort early in blooming period. Location is in west central Maryland. Photo by Curtis Adams, July, 2015.
Photo of a rustic landscaping in DC Metro.
Photo of a rustic landscaping in DC Metro.
 MainStay Landscape Inc.
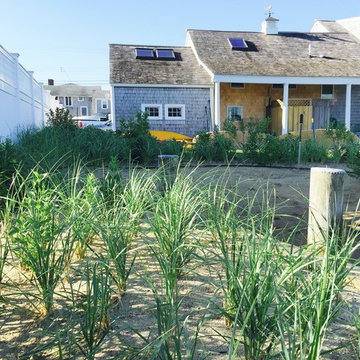
The back lawn and bulkhead of this Centerville property had become overgrown with invasive plant species. In coordination with Conservation, the area was cleared of invasives while native plants were protected. Open areas were replanted with beach grass and beach plum. The result is a diverse and thriving coastal habitat.
 Tunnell and Tunnell Landscape Architecture
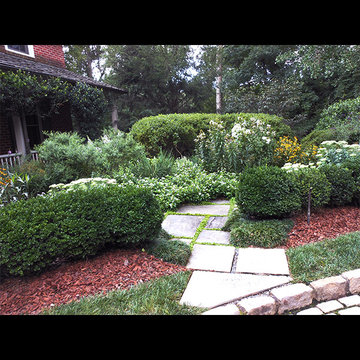
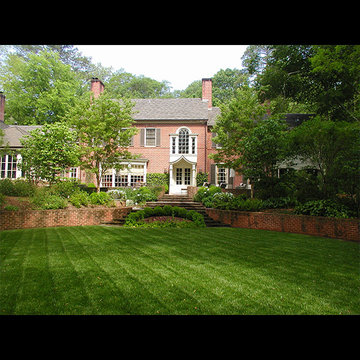
Work on this historic Buckhead estate has evolved through three owners since 1986. Each owner had their own vision and program of needs for the property. From reclaimed meadows to pool house, each was accommodated gracefully on this eight acre lot. A significant non-native invasive plant removal program has been in place for 15 years with great success and benefit.
 Tunnell and Tunnell Landscape Architecture
Work on this historic Buckhead estate has evolved through three owners since 1986. Each owner had their own vision and program of needs for the property. From reclaimed meadows to pool house, each was accommodated gracefully on this eight acre lot. A significant non-native invasive plant removal program has been in place for 15 years with great success and benefit.
 MainStay Landscape Inc.
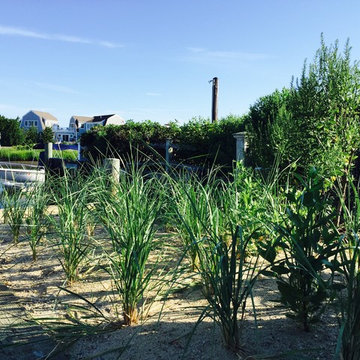
The back lawn and bulkhead of this Centerville property had become overgrown with invasive plant species. In coordination with Conservation, the area was cleared of invasives while native plants were protected. Open areas were replanted with beach grass and beach plum. The result is a diverse and thriving coastal habitat.

 MainStay Landscape Inc.
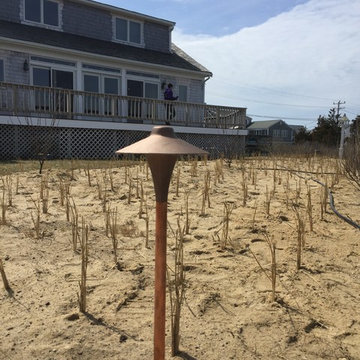
Beach grass culms and beach plum installed
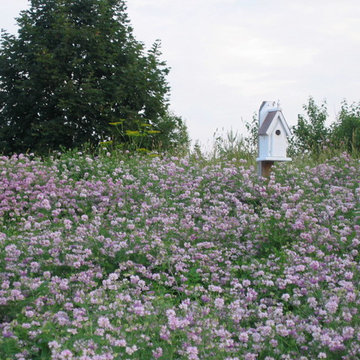
The back lawn and bulkhead of this Centerville property had become overgrown with invasive plant species. In coordination with Conservation, the area was cleared of invasives while native plants were protected. Open areas were replanted with beach grass and beach plum. The result is a diverse and thriving coastal habitat.
 Amanda Martocchio Architecture
When a world class sailing champion approached us to design a Newport home for his family, with lodging for his sailing crew, we set out to create a clean, light-filled modern home that would integrate with the natural surroundings of the waterfront property, and respect the character of the historic district.
Our approach was to make the marine landscape an integral feature throughout the home. One hundred eighty degree views of the ocean from the top floors are the result of the pinwheel massing. The home is designed as an extension of the curvilinear approach to the property through the woods and reflects the gentle undulating waterline of the adjacent saltwater marsh. Floodplain regulations dictated that the primary occupied spaces be located significantly above grade; accordingly, we designed the first and second floors on a stone “plinth” above a walk-out basement with ample storage for sailing equipment. The curved stone base slopes to grade and houses the shallow entry stair, while the same stone clads the interior’s vertical core to the roof, along which the wood, glass and stainless steel stair ascends to the upper level.
One critical programmatic requirement was enough sleeping space for the sailing crew, and informal party spaces for the end of race-day gatherings. The private master suite is situated on one side of the public central volume, giving the homeowners views of approaching visitors. A “bedroom bar,” designed to accommodate a full house of guests, emerges from the other side of the central volume, and serves as a backdrop for the infinity pool and the cove beyond.
Also essential to the design process was ecological sensitivity and stewardship. The wetlands of the adjacent saltwater marsh were designed to be restored; an extensive geo-thermal heating and cooling system was implemented; low carbon footprint materials and permeable surfaces were used where possible. Native and non-invasive plant species were utilized in the landscape. The abundance of windows and glass railings maximize views of the landscape, and, in deference to the adjacent bird sanctuary, bird-friendly glazing was used throughout.
Photo: Michael Moran/OTTO Photography
 Amanda Martocchio Architecture
When a world class sailing champion approached us to design a Newport home for his family, with lodging for his sailing crew, we set out to create a clean, light-filled modern home that would integrate with the natural surroundings of the waterfront property, and respect the character of the historic district.
Our approach was to make the marine landscape an integral feature throughout the home. One hundred eighty degree views of the ocean from the top floors are the result of the pinwheel massing. The home is designed as an extension of the curvilinear approach to the property through the woods and reflects the gentle undulating waterline of the adjacent saltwater marsh. Floodplain regulations dictated that the primary occupied spaces be located significantly above grade; accordingly, we designed the first and second floors on a stone “plinth” above a walk-out basement with ample storage for sailing equipment. The curved stone base slopes to grade and houses the shallow entry stair, while the same stone clads the interior’s vertical core to the roof, along which the wood, glass and stainless steel stair ascends to the upper level.
One critical programmatic requirement was enough sleeping space for the sailing crew, and informal party spaces for the end of race-day gatherings. The private master suite is situated on one side of the public central volume, giving the homeowners views of approaching visitors. A “bedroom bar,” designed to accommodate a full house of guests, emerges from the other side of the central volume, and serves as a backdrop for the infinity pool and the cove beyond.
Also essential to the design process was ecological sensitivity and stewardship. The wetlands of the adjacent saltwater marsh were designed to be restored; an extensive geo-thermal heating and cooling system was implemented; low carbon footprint materials and permeable surfaces were used where possible. Native and non-invasive plant species were utilized in the landscape. The abundance of windows and glass railings maximize views of the landscape, and, in deference to the adjacent bird sanctuary, bird-friendly glazing was used throughout.
Photo: Michael Moran/OTTO Photography
 Satori Garden Design
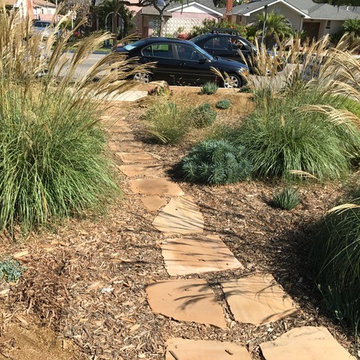
Front yard Pennisetum 'Fairy Tales', non-invasive clumping grasses, flagstone path, Mixing of CA natives and Mediterranean plants. 6 months post-planting.
 MainStay Landscape Inc.
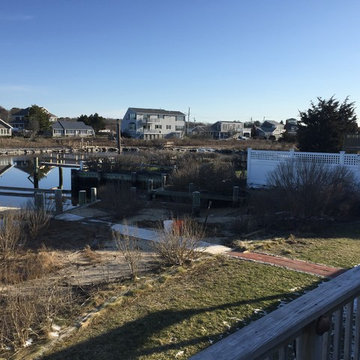
The back lawn and bulkhead of this Centerville property had become overgrown with invasive plant species. In coordination with Conservation, the area was cleared of invasives while native plants were protected. Open areas were replanted with beach grass and beach plum. The result is a diverse and thriving coastal habitat.
 MainStay Landscape Inc.
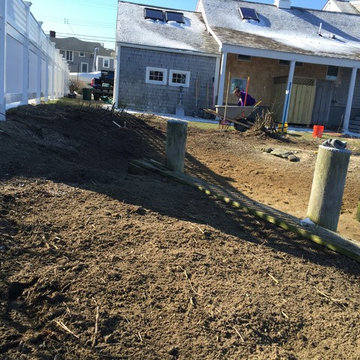
Removing bittersweet and debris
The back lawn and bulkhead of this Centerville property had become overgrown with invasive plant species. In coordination with Conservation, the area was cleared of invasives while native plants were protected. Open areas were replanted with beach grass and beach plum. The result is a diverse and thriving coastal habitat.
 Helét van Blerk
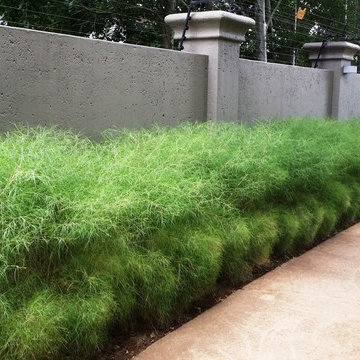
non invasive Bamboo Mulhenbergia
Inspiration for a large asian gray two-story stone landscaping.
Inspiration for a large asian gray two-story stone landscaping.
8