
Search results for "Inventive scheme" in Home Design Ideas

 Opustone
Neve Terrazzo Perpetua
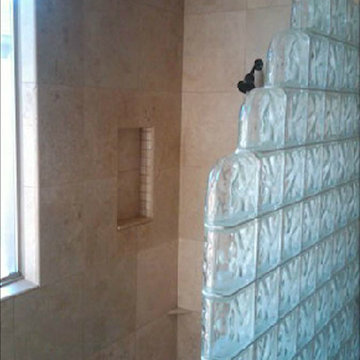
Inspiration for a small contemporary 3/4 beige tile and stone slab doorless shower remodel in Miami with beige walls
Inspiration for a small contemporary 3/4 beige tile and stone slab doorless shower remodel in Miami with beige walls
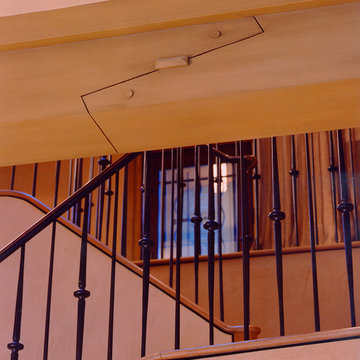
 Barnes Vanze Architects, Inc.
Photographer: Anice Hoachlander from Hoachlander Davis Photography, LLC Principal Architect: Anthony "Ankie" Barnes, AIA, LEED AP Project Architect: Menalie Blasini-Giordano, AIA, Stephen Schottler
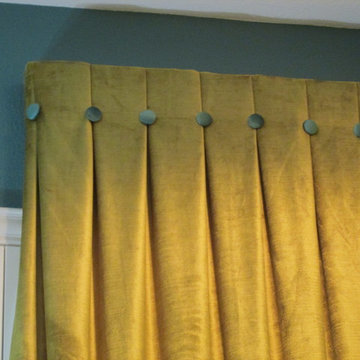
 Cherie Rose Collection
John Tyson/castillo
Inspiration for a transitional living room remodel in San Francisco
Inspiration for a transitional living room remodel in San Francisco
Find the right local pro for your project
 Ascend Form & Design
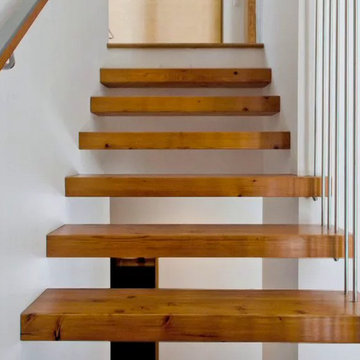
Mid-sized transitional wooden straight open and mixed material railing staircase photo in New York
 User
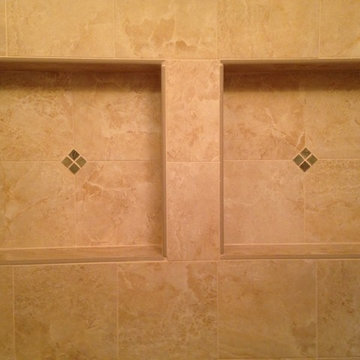
UserWe included these beautiful tile inserts throughout one wall of the shower to add interest.
Inspiration for a small transitional master beige tile and porcelain tile porcelain tile alcove shower remodel in New York with an undermount sink, furniture-like cabinets, dark wood cabinets, granite countertops and a one-piece toilet
Inspiration for a small transitional master beige tile and porcelain tile porcelain tile alcove shower remodel in New York with an undermount sink, furniture-like cabinets, dark wood cabinets, granite countertops and a one-piece toilet
 Precision
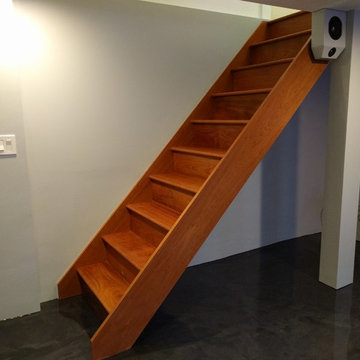
Custom Brazilian Cherry stairs
Staircase - mid-sized traditional wooden straight staircase idea in New York with gray walls and wooden risers
Staircase - mid-sized traditional wooden straight staircase idea in New York with gray walls and wooden risers

 Scott Mehaffey, landscape architect
Scott Mehaffey, landscape architect
Inspiration for a mid-sized mid-century modern partial sun courtyard stone garden path in Chicago for spring.
Inspiration for a mid-sized mid-century modern partial sun courtyard stone garden path in Chicago for spring.






 River City Tile Company
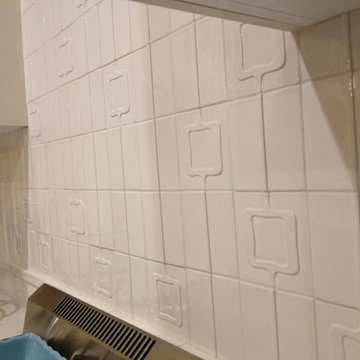
Supplied and installed by River City Tile Company.
Example of a mid-sized 1960s l-shaped open concept kitchen design in Edmonton with an undermount sink, shaker cabinets, blue cabinets, quartz countertops, white backsplash, ceramic backsplash, white appliances and an island
Example of a mid-sized 1960s l-shaped open concept kitchen design in Edmonton with an undermount sink, shaker cabinets, blue cabinets, quartz countertops, white backsplash, ceramic backsplash, white appliances and an island
 TKS Solutions
Bathroom - mid-sized traditional master beige tile and ceramic tile bathroom idea in Phoenix

 Kurco Construction, Inc
Inspiration for a large coastal light wood floor open concept kitchen remodel in Jacksonville with granite countertops, blue backsplash, glass tile backsplash and an island



 J&S by STARK
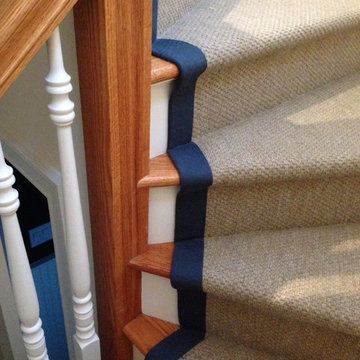
Mid-sized eclectic carpeted straight wood railing staircase photo in New York with carpeted risers
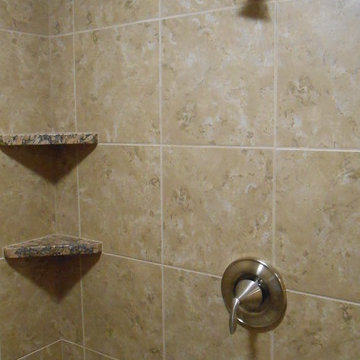
 McKean's Floor to Ceiling
Emser Cordova Noce 13x13 ceramic tile on the shower walls and floor with granite shower seat and corner shelves, Moen Eva Brushed Nickel bath fixtures and a clear glass shower door.
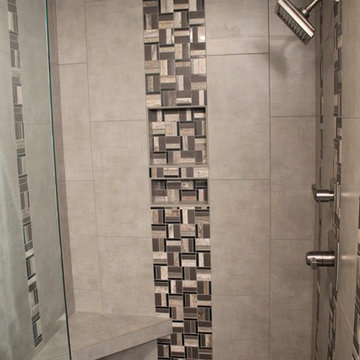
 Creative Interiors Inc.
Walk-in shower - large contemporary 3/4 multicolored tile pebble tile floor walk-in shower idea
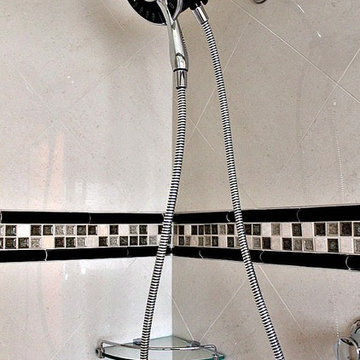
 DESIGNER KITCHEN & BATH
This was a very small master bathroom and we had to do our best to increase the usability of the space. We demoed this bathroom down to the studs and started from scratch creating a traditional classic bathroom with a modern elegance. Budget 15K

Sponsored
Fredericksburg, OH

High Point Cabinets
Columbus' Experienced Custom Cabinet Builder | 4x Best of Houzz Winner

 Belltown Design LLC
The upper level, steel grated stairs, have suspension wire railing, and are made of salvaged materials from the trade. This upper level bedroom will eventually be a children's playroom, but for the time being they are too little for this location. Industrial Loft Home, Seattle, WA. Belltown Design. Photography by Paula McHugh

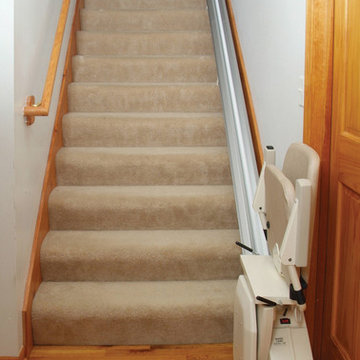
 Next Step Transitions Inc.
Safely access your entire home again. Narrow stair case? No problem. We offer the slimmest lift in North America - folding to only 11" off the wall!
Staircase - staircase idea in Ottawa
Staircase - staircase idea in Ottawa
10