
Search results for "Inventive" in Home Design Ideas
 Cabinet Discounters, Inc.
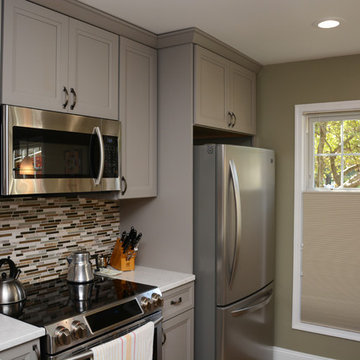
This completely re-invented space features maple Brighton Cabinets painted in the color Shade with Hillsbrad door style. Counter tops are LG Minuet quartz.
Dan Krotz, Cabinet Discounters, Inc.
 Reverse Architecture

A simple and serene guest bathroom was added to this apartment. The corner of the room smoothly transitions from 90-degrees to a radiused curve in plaster. This curve at the floor gives clearance for the toilet to be plumbed to the necessary riser location. Thus the difficulty of plumbing additional fixtures within a second level apartment becomes an opportunity for invention.
photo by Carl Solander
 Boland Woodworking

BUILT-IN TWIN MURPHY BED* / Creates a Guest Room
Although the room serves primarily as an office, it easily becomes a guestroom; on the opposite wall from the desk is this handsome built-in twin Murphy bed cabinet. When the doors are closed there is full access to the entire room.
________________________
*William Lawrence Murphy invented the Murphy bed so that he could entertain an opera diva back in the days when a lady could not enter a gentleman’s bedroom. However, if the room was a “parlor,” no bed in evidence, well – that was a different story!
Architect: Abby Schwartz Associates
Photographer: BB/EW
Find the right local pro for your project
 Crystorama Lighting
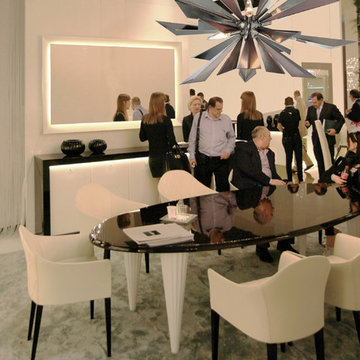
Like designer runway fashions, the Galaxy Collection is trendsetting, light-catching and beautifully inventive, challenging conventional notions of chandeliers. Sleek in design and contemporary in chrome accented with gunmetal is anything but typical. The orbital design is freely formed by rays of metal creating show-stopping chandeliers.
 McGuire Furniture Company
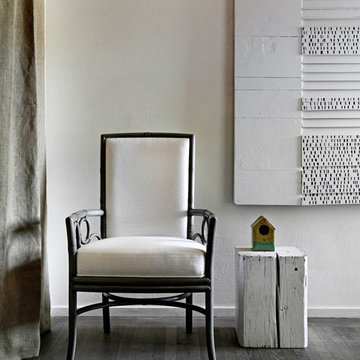
The Laura Kirar Upholstered Arm Chair offers a hint of the rhythm and geometry of the rattan ring theme that weaves throughout the Laura Kirar Collection. Three rings beneath each arm, this chair is a sophisticated re-invention of classic forms and textures. Fully upholstered seat and back.
 Next Stage Design + Build
Designer: Ramona Tan; Allied ASID, CID #6227, CAPS, CKBR
Photographer: Nathan Lewis
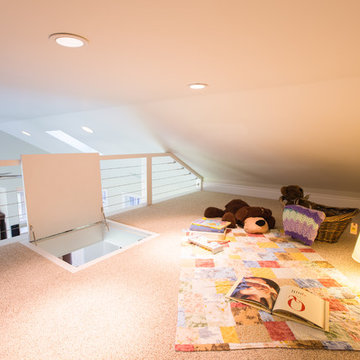
By designing a loft space above the bathroom (and secondary storage room) an inventive kid’s ‘reading loft’ was created and equipped with a trap door entrance. Sheathing the interior wall directly below offers infrastructure for a future climbing wall. A ladder provides access to the loft in its current phase.
 WSM Craft
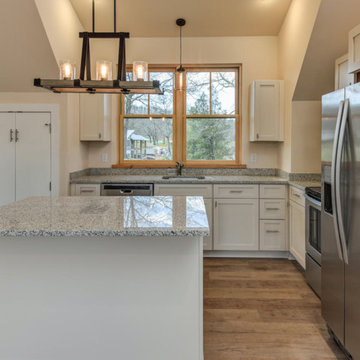
 Perfectly settled in the shade of three majestic oak trees, this timeless homestead evokes a deep sense of belonging to the land. The Wilson Architects farmhouse design riffs on the agrarian history of the region while employing contemporary green technologies and methods. Honoring centuries-old artisan traditions and the rich local talent carrying those traditions today, the home is adorned with intricate handmade details including custom site-harvested millwork, forged iron hardware, and inventive stone masonry. Welcome family and guests comfortably in the detached garage apartment. Enjoy long range views of these ancient mountains with ample space, inside and out.
 User
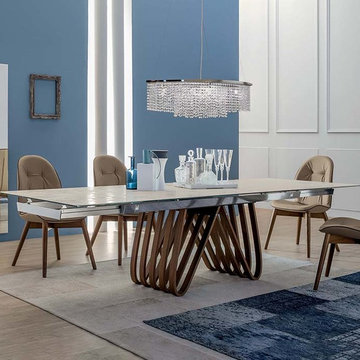
UserA timeless combination of materials and shapes, this dining table is one of a kind. As the inventive base design, which mimics a hand woven aesthetic, this allows natural light to irridate through the wooden slats illuminating your dining experience.
 Plan Architecture
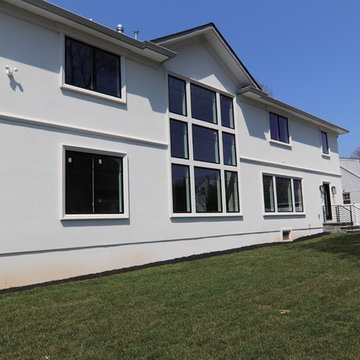
A fresh and inventive response to the McMansion, this new 4,000sf speculative development home has been meticulously designed and executed to deliver a tasteful and functional floor plan which reflects modern living.
 Sitework, Inc.
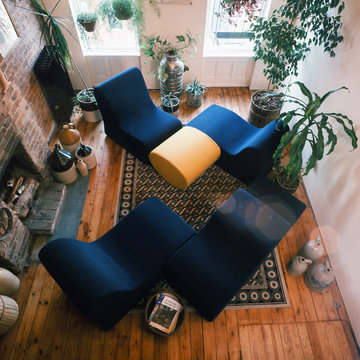
Renovation of a very long and narrow apartment that takes up one half of the top floor of an apartment house. The width is 12' - 6" but doesn't feel crowded in this inventive layout. Guest sleeping quarters float over built in cabinets.
 Alure Home Improvements
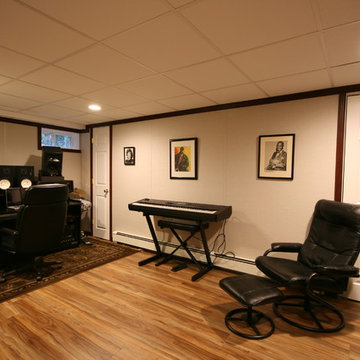
This basement room is a perfect musicians paradise. The wall panels are the Owens Corning Basement Finishing System. With over 90% sound absorbency it gives the homeowner / musician a space that can help polish the act or invent new ideas.
 WSM Craft

 Perfectly settled in the shade of three majestic oak trees, this timeless homestead evokes a deep sense of belonging to the land. The Wilson Architects farmhouse design riffs on the agrarian history of the region while employing contemporary green technologies and methods. Honoring centuries-old artisan traditions and the rich local talent carrying those traditions today, the home is adorned with intricate handmade details including custom site-harvested millwork, forged iron hardware, and inventive stone masonry. Welcome family and guests comfortably in the detached garage apartment. Enjoy long range views of these ancient mountains with ample space, inside and out.
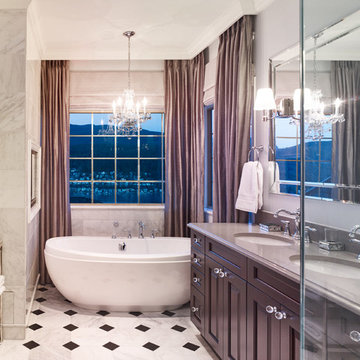
 reVISION Custom Home Renovations Inc.
With an eye towards maximizing the existing footprint, this bathroom renovation was about re-inventing the master ensuite to create the ultimate retreat and keeping it consistent with previous renovations done in the home. This luxurious spa-style ensuite features a freestanding soaker tub, custom walk-in shower with a rainforest showerhead as well as crystal handles on the cabinets.
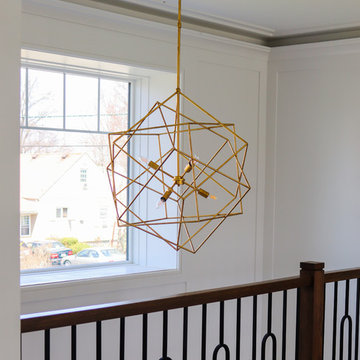 Plan Architecture
A fresh and inventive response to the McMansion, this new 4,000sf speculative development home has been meticulously designed and executed to deliver a tasteful and functional floor plan which reflects modern living.
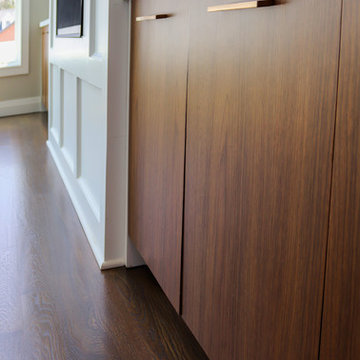 Plan Architecture
A fresh and inventive response to the McMansion, this new 4,000sf speculative development home has been meticulously designed and executed to deliver a tasteful and functional floor plan which reflects modern living.

 Stuga
StugaThe idea for Scandinavian Hardwoods came after years of countless conversations with homeowners, designers, architects, and builders. The consistent theme: they wanted more than just a beautiful floor. They wanted insight into manufacturing locations (not just the seller or importer) and what materials are used and why. They wanted to understand the product’s environmental impact and it’s effect on indoor air quality and human health. They wanted a compelling story to tell guests about the beautiful floor they’ve chosen. At Scandinavian Hardwoods, we bring all of these elements together while making luxury more accessible.
Kahrs Oak Nouveau White, by Scandinavian Hardwoods
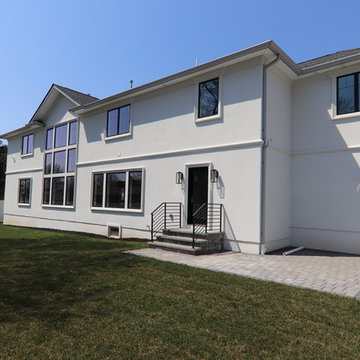 Plan Architecture
A fresh and inventive response to the McMansion, this new 4,000sf speculative development home has been meticulously designed and executed to deliver a tasteful and functional floor plan which reflects modern living.
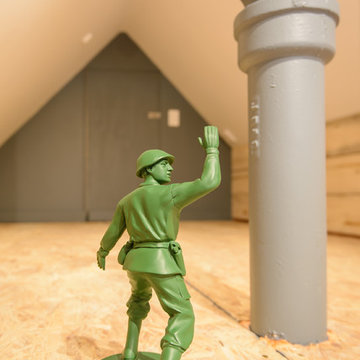
 BOTTEGA+
The most unique of all the condo renovations really shows off some fun materials and custom interiors. The sloped roof constraints provide opportunities for inventive design solutions, including a reading loft overlooking the living room. Thanks to Scott Booth for the great photography.
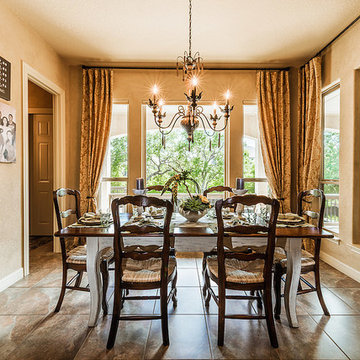
 McNair Custom Homes LP
An owner's love of classic beauty inspired this spacious and inviting home in Stone Oak. The sucess of this home began with an inventive architectural plan, skilled craftsmanship, and a custom approach to high quality building materials. Together with the client, we created a welcoming Tuscan inspired kitchen with rustic accents to add warmth to the home.
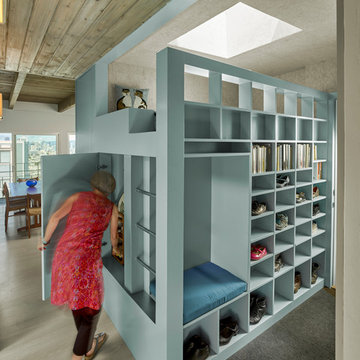
 INTERSTICE Architects Inc.
Cesar Rubio
Trendy gray floor walk-in closet photo in San Francisco with open cabinets and blue cabinets
Trendy gray floor walk-in closet photo in San Francisco with open cabinets and blue cabinets
31