
Search results for "Inventory mutual" in Home Design Ideas

 Midwest Tile, Marble & Granite
Pure White quartz by Aggranite Quartz. Sold exclusively at Midwest Tile, Marble & Granite, Inc.

 Artaic - Innovative Mosaic
Inspired by the natural beauty of reclaimed wood, the Barnside Virid tile pattern from Artaic’s ReSalvage Collection creates a modern, textural motif. The subtle green color palette suits any space, especially a chic restaurant or kitchen.
 Badger Cabinets
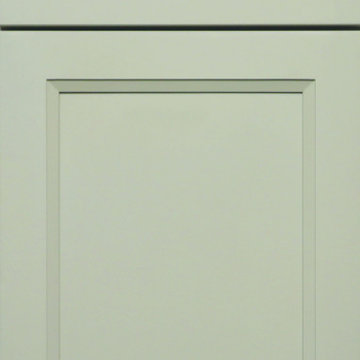
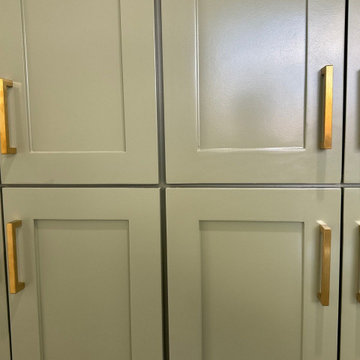
J&K Cabinetry door in Pebble, a soft sage tone — a calm, modern colour choice, at Badger Cabinets, Oak Creek.
Find the right local pro for your project

 Evolved Interiors and Design Showroom
Photo Credit - Deb Steinberg
Arts and crafts kitchen photo in Wilmington
Arts and crafts kitchen photo in Wilmington




 Driftwood Harbor Designs
AFTER:
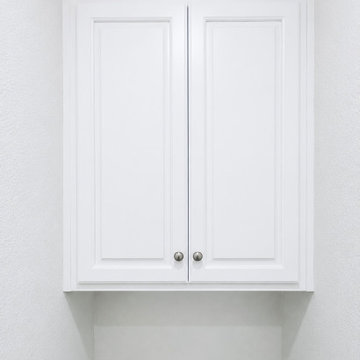
The first project we tackled in our new home was this hallway between the laundry room and master bedroom. • The sunken/inset wall feature left us unsure how to utilize the space. After several failed shelf design concepts, we decided to dive into our first shiplap project and it turned out perfect. • We found this pre-stained antique shiplap at @loweshomeimprovement and decided to mix the grey color theme. Then we had a photo of our dogs custom printed on a canvas at @walgreens photo • #beforeandafter #diy #renovation #shiplap #customcanvasprint #gray #interiordesign #driftwoodharbordesigns #modernfarmhouseproject #dogsofinstagram #hallway


 Marvista Design + Build
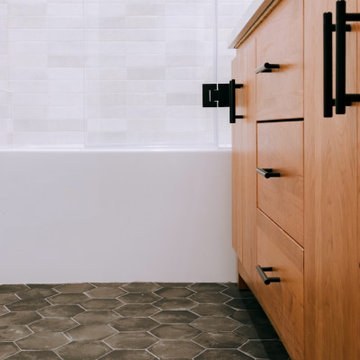
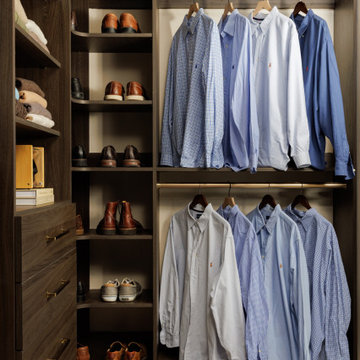
Our client approached us with the idea of transforming her home’s primary suite. This primary suite renovation reimagined the bedroom, bathroom, and closet as a cohesive retreat, with the homeowner’s vision of a luxury hotel experience guiding every design decision. In the bedroom, new carpet and custom cabinetry were installed to create a refined, comfortable foundation for the rest of the suite.
The original single-door bathroom entry was replaced with French doors featuring frosted glass lites, creating a grand, inviting entrance while maintaining privacy. A full-width vanity mirror, recessed into the surrounding trim with integrated mirror panels, delivers the polished look of an upscale hotel, while toe-kick lighting beneath the vanity adds a soft, ambient glow. Thoughtful details continue into the shower, where a built-in fogless mirror makes shaving effortless. At the heart of the space sits a 70-inch freestanding tub, a generous step up from the standard 60-inch size, chosen to make every soak feel indulgent.
Careful attention was given to scale and proportion, with materials thoughtfully paired to create a balanced, harmonious design throughout. The closet was also redesigned to replace an inefficient layout with dedicated spaces for clothing and storage, making daily routines simpler and more organized. The result is a primary suite that combines everyday function with the elevated comfort of a luxury getaway.




 Artistic Kitchens - Kristi Hodson
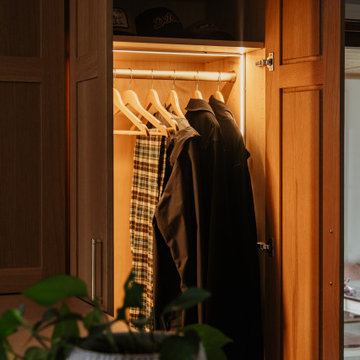
Warm wood cabinetry frames this functional entryway closet, highlighted by integrated LED strip lighting along the interior shelving and hanging rod. The open door reveals neatly hung jackets, wooden hangers, and patterned textiles, while a textured gray planter with greenery sits in the foreground.

 Fernando Rodriguez Studio
Design of front of closet with built in handles.
Huge island style gender-neutral walk-in closet photo with flat-panel cabinets and blue cabinets
Huge island style gender-neutral walk-in closet photo with flat-panel cabinets and blue cabinets





 FurnitureNYC
The entire bench is solid hardwood sanded to perfection. Solid hardwood material and rich finish make the bench a versatile piece of any dining room. Dimensions: 71'' W x 14'' D x 18.5'' H
From www.furniturenyc.net
 Awesome Group Construction
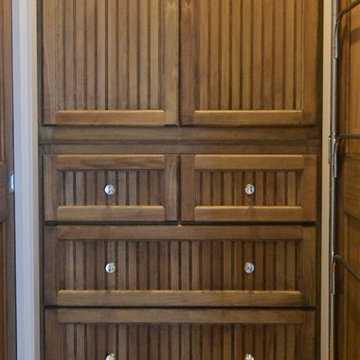
Detail of the custom cabinetry.
Entryway - craftsman entryway idea in Dallas
Entryway - craftsman entryway idea in Dallas
53