
Search results for "Inverted viewers" in Home Design Ideas

 Natan Jacobs | Vestis Group
Example of a 1950s exterior home design in Phoenix
Example of a 1950s exterior home design in Phoenix
 Brandner Design
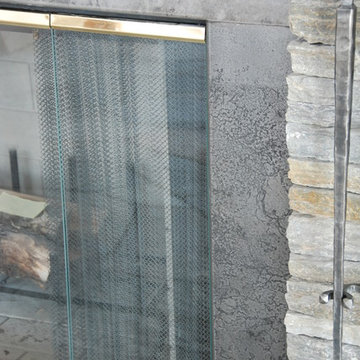
This Etched Steel Fireplace Surrounds is made with Brandner Design’s signature Etched Steel. A beautiful light texture and subtle etched design in the steel gives this fireplace a timeless style.


Find the right local pro for your project


 Knock On Wood Studio
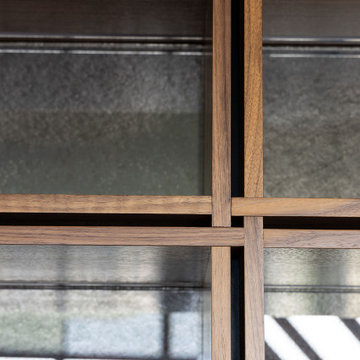
A modern urban residence designed with sleek lines, custom storage solutions, and a minimalist aesthetic. Thoughtfully integrated cabinetry enhances both functionality and style while complementing the home's contemporary architecture.
 PH Furniture
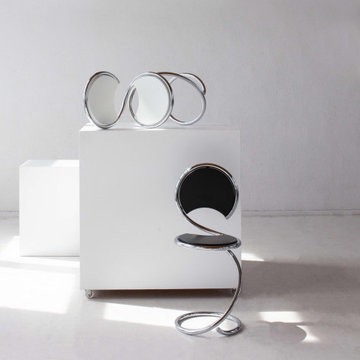
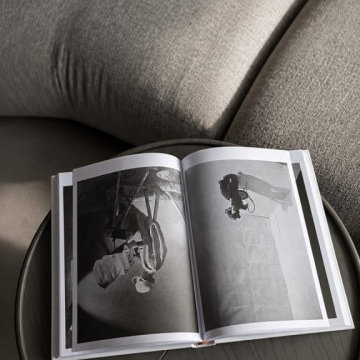
The PH Snake Stools, shown here in black and white wood, are completely true to Poul Henningsen’s iconic original design. The perfect statement piece, this can be appreciated both as art, and as a versatile piece that can be used in any room of the home or office.




 User
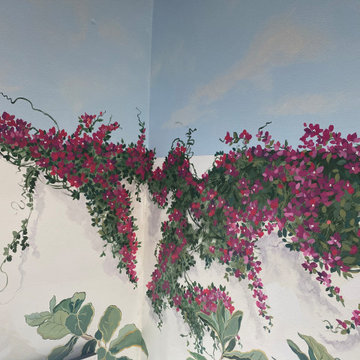
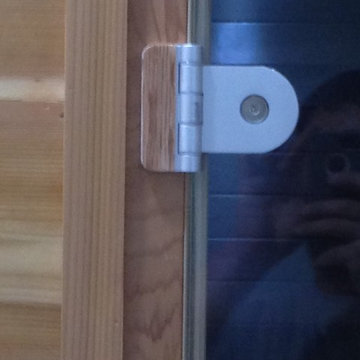
In order to minimize the appearance of the aluminum hinges we planned down cedar to 3/32" thick to glue on top of hinges.
Inspiration for a modern home design remodel in Raleigh
Inspiration for a modern home design remodel in Raleigh

 Arbor Development Inc.
Granite steam shower with tumbled stone floor.
Arbor Development
Castle Rock, CO 80104
Trendy bathroom photo in Denver
Trendy bathroom photo in Denver




 Brekhus Tile & Stone
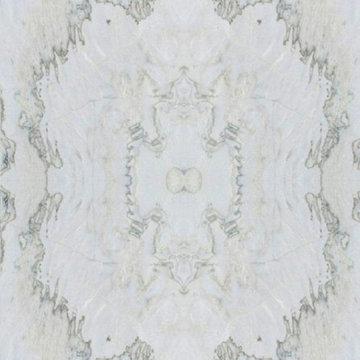
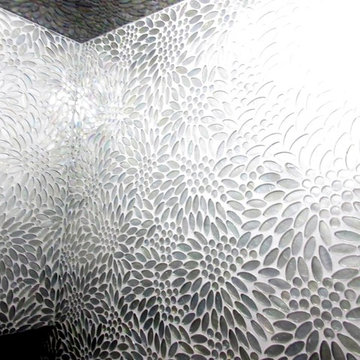
Mirror Tile mosaic takes a skilled tile installer for proper installation.
Mid-sized eclectic home design photo in Denver
Mid-sized eclectic home design photo in Denver


 Fulton Carpentry & Joinery Ltd.
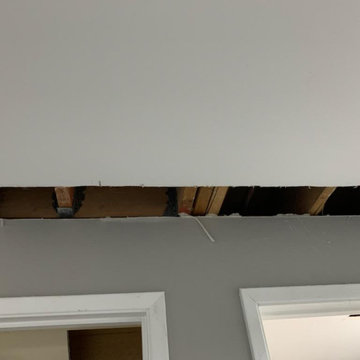
Making use of the old basement's former mechanical room space by adding another bedroom for guests.
Photos by Union Eleven Photographers.
Example of a mid-sized classic underground basement design in Ottawa with gray walls
Example of a mid-sized classic underground basement design in Ottawa with gray walls

 My Inside Designer
This elephant was lonely in the powder room window. He was kind of giving some privacy to the space from the house next door.
Powder room - small eclectic powder room idea in Denver
Powder room - small eclectic powder room idea in Denver

 Transformations Custom Wood Design
This luxurious bathroom comes complete with a custom vanity, ample drawer storage including cabinets on top of the countertop enhanced with frosted glass doors. The bathroom floor is a field of porcelain damask and diamond-shaped tiles with a border that follows the perimeter of the room including the shape of the cabinetry. Faucets for the vanity are chrome and they are offset from center for a nice symmetrical look. Delicate chrome sconces flank a 48" round mirror that makes the room feel spacious. A gray glass subway tile backsplash is continued around the entire perimeter of the shower. The shower floor is a zero-entry shower which means that it is at the same level as the bathroom floor. Damask shapes continue in the shower. They grace the back wall as a waterfall feature that highlights the rain shower head. The handle to turn on the shower is installed on the adjacent wall so the homeowners can turn on the water without getting that first cold burst. An elegant chrome chandelier is hung at the center of the vanity and extends down from the wood molding feature on the ceiling. Inside a damask-shaped pattern is stenciled for a very dramatic effect. Glass knobs were used for the vanity hardware and a glass knob follows suit on the frosted glass entry door.
73