
Search results for "Inverted" in Home Design Ideas
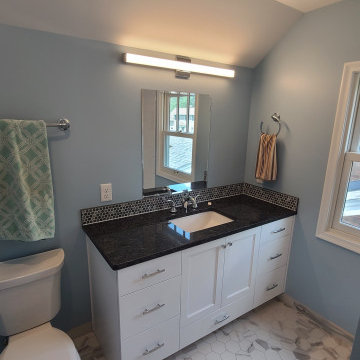
 Woodbridge Renovations
Alcove shower - mid-sized traditional master marble floor, white floor and single-sink alcove shower idea in Omaha with shaker cabinets, white cabinets, a two-piece toilet, an undermount sink, granite countertops, a niche and a built-in vanity

 Copper Leaf Interior Design Studio
Rick Lee Photo
Mid-sized elegant dark wood floor enclosed dining room photo in Charleston with multicolored walls
Mid-sized elegant dark wood floor enclosed dining room photo in Charleston with multicolored walls

Find the right local pro for your project
 Lacey Construction Ltd.
A peninsula provides extra space for informal dining or getting ready for holiday baking. Chrome fixtures look sharp against the window backdrop and potlights warm up the space.
Photos by Brice Ferre
 David Rosenkranz Custom Homes
ProMedia Tours

Inspiration for a timeless dark wood floor family room remodel in Nashville with a music area, blue walls, a standard fireplace, a stone fireplace and a wall-mounted tv
Inspiration for a timeless dark wood floor family room remodel in Nashville with a music area, blue walls, a standard fireplace, a stone fireplace and a wall-mounted tv
 Lacey Construction Ltd.
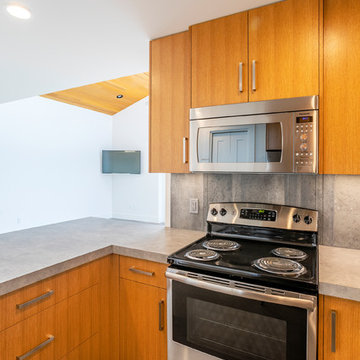
View from the kitchen to the great room showing the tones of the warm tongue and groove engineered cedar ceiling echoed by the warm rift cut white oak cabinets.
Photos by Brice Ferre
 Fine Interiors By Susan Inc.
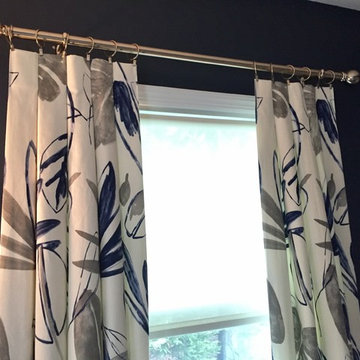
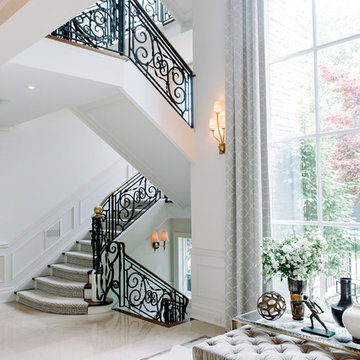
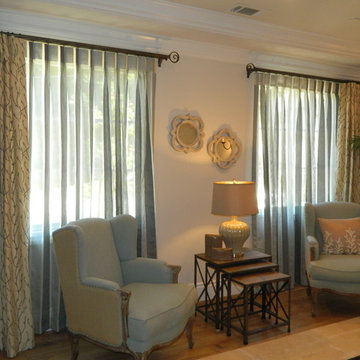
Inverted Pleat Drapery Panels & Fabric By Fine Interiors By Susan Inc., Design By Timothy Johnson Design, Photography By Emma McIntryre
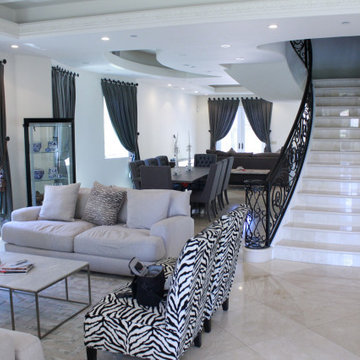
Example of a classic marble floor foyer design in Toronto with white walls
Example of a classic marble floor foyer design in Toronto with white walls
 Lacey Construction Ltd.

Modern, beautiful and built for function. Flat slab rift cut white oak cabinets are warm against white walls and concrete flooring.
Photos by Brice Ferre
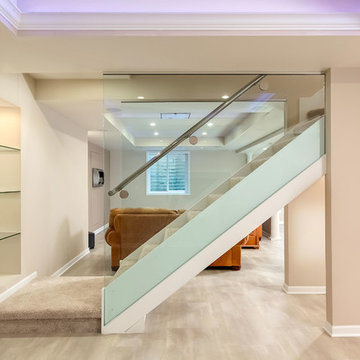
 FBC Remodel
This contemporary basement features a glass enclosed stairs. ©Finished Basement Company
Inspiration for a mid-sized modern look-out vinyl floor and beige floor basement remodel in Chicago with beige walls
Inspiration for a mid-sized modern look-out vinyl floor and beige floor basement remodel in Chicago with beige walls

 Design Tuttoilmondo
The overall design was done by Sarah Vaile Interior Design. My contribution to this was the stone specification and architectural details for the intricate inverted chevron tile format.

 Dal-Rich Design & Construction
Inspiration for a mid-sized timeless backyard stamped concrete patio kitchen remodel in Dallas with no cover
 Lacey Construction Ltd.
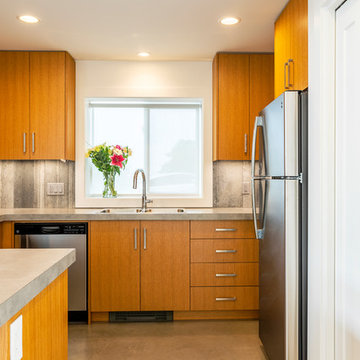
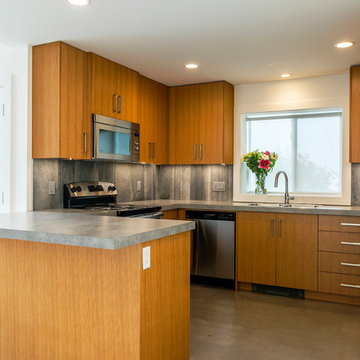
Concrete backsplash panels echo the polished concrete flooring with rift cut white oak warm cabinetry for a polished modern look!
Photos by Brice Ferre
 Lacey Construction Ltd.

Concrete backsplash against gray laminate counter. Large fridge for small kitchen with bright under cabinet lighting.
Photos by Brice Ferre
Open concept kitchen - small modern u-shaped concrete floor and gray floor open concept kitchen idea with a double-bowl sink, flat-panel cabinets, light wood cabinets, laminate countertops, gray backsplash, cement tile backsplash, stainless steel appliances, a peninsula and gray countertops
Open concept kitchen - small modern u-shaped concrete floor and gray floor open concept kitchen idea with a double-bowl sink, flat-panel cabinets, light wood cabinets, laminate countertops, gray backsplash, cement tile backsplash, stainless steel appliances, a peninsula and gray countertops
 Pat Lepe' Design
Eddie Saunders Interiors
Lafayette Home
Example of a mid-sized classic formal and enclosed medium tone wood floor living room design with beige walls, no fireplace and no tv
Example of a mid-sized classic formal and enclosed medium tone wood floor living room design with beige walls, no fireplace and no tv
 Lacey Construction Ltd.

Detailed photo of the concrete backsplash brightened by under cabinet lighting.
Photos by Brice Ferre
Inspiration for a small contemporary u-shaped concrete floor and gray floor open concept kitchen remodel with a double-bowl sink, flat-panel cabinets, light wood cabinets, laminate countertops, gray backsplash, cement tile backsplash, stainless steel appliances, a peninsula and gray countertops
Inspiration for a small contemporary u-shaped concrete floor and gray floor open concept kitchen remodel with a double-bowl sink, flat-panel cabinets, light wood cabinets, laminate countertops, gray backsplash, cement tile backsplash, stainless steel appliances, a peninsula and gray countertops
 Lacey Construction Ltd.
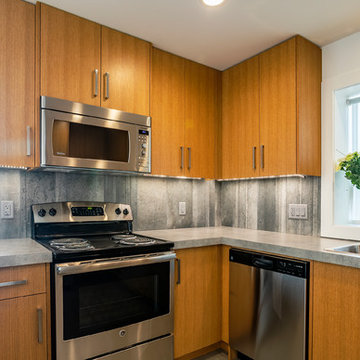
View of the corner of the kitchen - we love the clients choice of concrete backsplash panels!
Photos by Brice Ferre
Small minimalist u-shaped concrete floor and gray floor open concept kitchen photo with a double-bowl sink, flat-panel cabinets, light wood cabinets, laminate countertops, gray backsplash, cement tile backsplash, stainless steel appliances, a peninsula and gray countertops
Small minimalist u-shaped concrete floor and gray floor open concept kitchen photo with a double-bowl sink, flat-panel cabinets, light wood cabinets, laminate countertops, gray backsplash, cement tile backsplash, stainless steel appliances, a peninsula and gray countertops
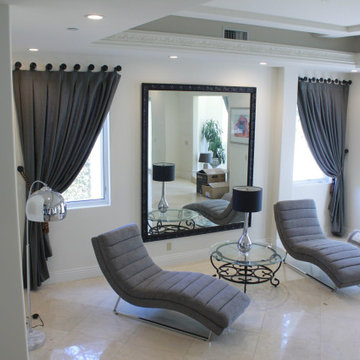
 Brilliant Drapery Design Inc.
Vintage to Modern Custom Window Treatment
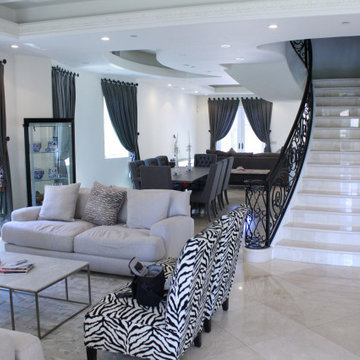
Stationary Inverted pleat with linen Fabric Dolphin colors x
Living room - mid-sized modern formal and open concept living room idea in Los Angeles
Living room - mid-sized modern formal and open concept living room idea in Los Angeles
 Lacey Construction Ltd.
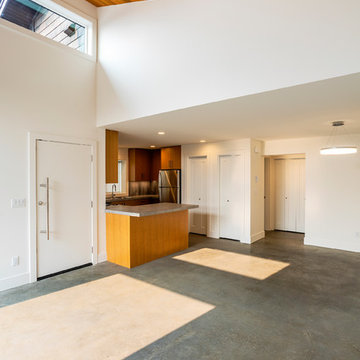
A view into the modern kitchen with warm wood tones - flowing from the gorgeous engineered cedar tongue and groove ceiling into the wood cabinetry. 3" laminate mitered flatlay in Formica Pearl Soapstone. Concrete panels for backsplash with under cabinet lighting.
Photos by Brice Ferre
24